
18236 Killinton Court, Estero, FL 33928
Local realty services provided by:ERA Real Solutions Realty
Listed by: paul fonseca
Office: berkshire hathaway fl realty
MLS#:226025145
Source:FL_GFMB
Price summary
- Price:$1,197,000
- Price per sq. ft.:$313.43
- Monthly HOA dues:$181
About this home
Welcome to luxury living in the highly sought-after community of Verdana Village, nestled in one of Estero’s fastest-growing corridors. Perfectly positioned on an oversized nearly half-acre pie-shaped cul-de-sac lot, this exceptional lakefront residence offers one of the largest homesites in the entire community, providing breathtaking water views and an unmatched sense of privacy. Boasting over 3,000 square feet of thoughtfully designed living space, this “RENOWN” floor plan features 3 spacious bedrooms, a private den, 3 full bathrooms, 2 half bathrooms, and an oversized 3-car garage with a paver driveway and beautiful stone-accented exterior. Every bedroom offers its own en-suite bathroom, creating the perfect layout for family and guests. Inside, you’ll appreciate soaring ceilings, elegant crown molding, plantation shutters throughout, and premium flooring throughout that enhances the home’s sophisticated design. The chef-inspired kitchen is truly the centerpiece of the home, featuring a massive center island, gas cooktop, KitchenAid stainless steel appliances, built-in wall oven and microwave, wine cooler, designer backsplash, quartz countertops, abundant cabinetry, and a generous walk-in pantry. As one of Estero’s premier natural gas communities, Verdana Village provides the cooking experience today’s buyers desire. The luxurious primary suite serves as a private retreat with an expansive custom walk-in closet offering direct access to the laundry room for ultimate convenience. The spa-like primary bath showcases dual vanities, quartz countertops, and an oversized walk-in shower with seamless glass enclosure. Matching seamless glass shower doors continue throughout the home’s additional bathrooms, creating a cohesive upscale finish. Designed for effortless indoor-outdoor living, the expansive great room opens through pocketing sliding glass doors to the covered lanai, already pre-plumbed and equipped for a future outdoor kitchen. Whether entertaining guests or relaxing while taking in the spectacular lake views, this outdoor space offers endless possibilities. This lot is ready for your own touch with a custom pool if you desire, already featuring a pool bath and ready to go. With exceptional storage, luxury finishes throughout, one of the community’s most desirable oversized waterfront homesites, and access to Verdana Village’s outstanding resort-style amenities, this remarkable residence truly offers the very best of Southwest Florida living....
Contact an agent
Home facts
- Year built:2023
- Subdivision & Development:VERDANA VILLAGE
- Listing ID #:226025145
- Added:45 day(s) ago
- Updated:August 23, 2026 at 03:28 PM
Rooms and interior
- Bedrooms:3
- Total bathrooms:5
- Full bathrooms:3
- Half bathrooms:2
- Flooring:Tile, Wood
- Kitchen Description:Cooktop, Dishwasher, Gas Cooktop, Microwave, Pantry, Range, Refrigerator
- Living area:3,037 sq. ft.
Heating and cooling
- Cooling:Ceiling Fans, Electric
- Heating:Central, Electric
- Central air:Yes
Structure and exterior
- Roof:Tile
- Year built:2023
- Building area:3,037 sq. ft.
- Lot area:0.44 Acres
- Architectural Style:One Story, Ranch
- Construction Materials:Block, Concrete, Stone
- Exterior Features:Lanai, Patio, Porch, Room For Pool, Screened, Shutters Manual, Sprinkler Irrigation
- Levels:1 Story
Utilities
- Water:Public
- Sewer:Public Sewer
Finances and disclosures
- Price:$1,197,000
- Price per sq. ft.:$313.43
- Tax amount:$9,567 (2025)
Features and amenities
- Laundry features:Dryer, Inside, Laundry Tub, Washer
- Amenities:Pantry, Pickleball, Pool, Restaurant, Sidewalks
- Pool features:Community, Pool
Parking
- Parking description:Attached, Driveway, Garage, Garage Door Opener, Paved, Two Spaces
- Garage:Yes
- Garage spaces:3
New listings near 18236 Killinton Court
- New
 $850,000Active3 beds 3 baths2,283 sq. ft.
9271 Oak Strand Drive, Estero, FL 34135
MLS# 226029806Listed by: KELLER WILLIAMS ELITE REALTY - New
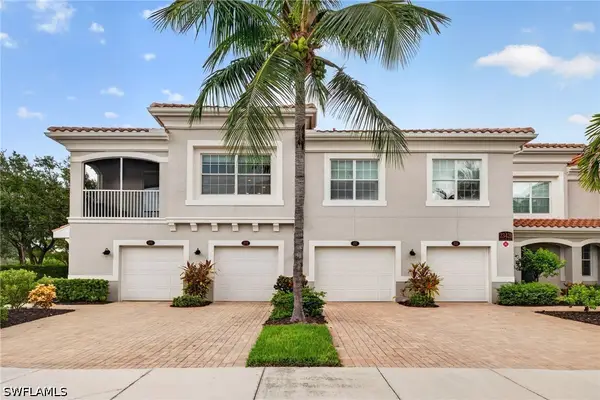 $349,900Active2 beds 2 baths1,574 sq. ft.
23421 Alamanda Drive #101, Estero, FL 34135
MLS# 226030060Listed by: DOMAINREALTY.COM LLC - New
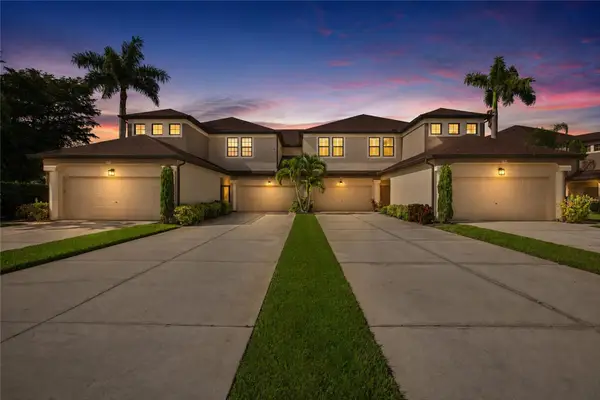 $369,000Active3 beds 2 baths1,695 sq. ft.
3781 Costa Maya Way #101, ESTERO, FL 33928
MLS# C7529874Listed by: BUILDERS LAND ASSOCIATES - New
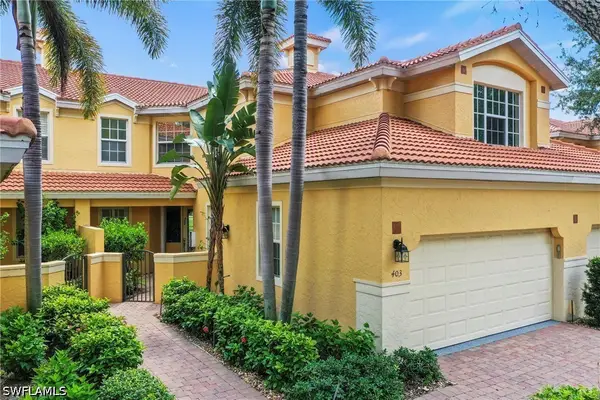 $475,000Active3 beds 3 baths1,767 sq. ft.
20231 Burnside Place #403, Estero, FL 33928
MLS# 226030092Listed by: DOMAINREALTY.COM LLC - Open Sun, 12 to 3pmNew
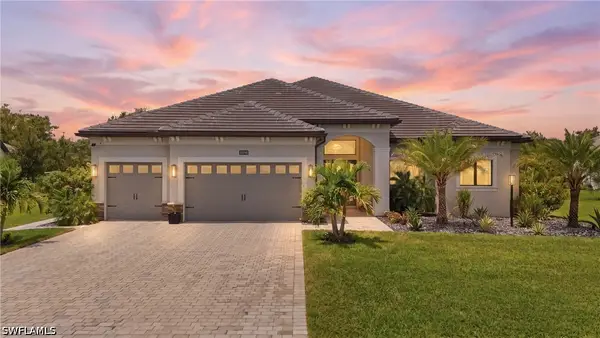 $1,949,000Active5 beds 4 baths3,616 sq. ft.
19790 Panther Island Boulevard, Estero, FL 33928
MLS# 226030252Listed by: COASTALEDGE REAL ESTATE LLC - New
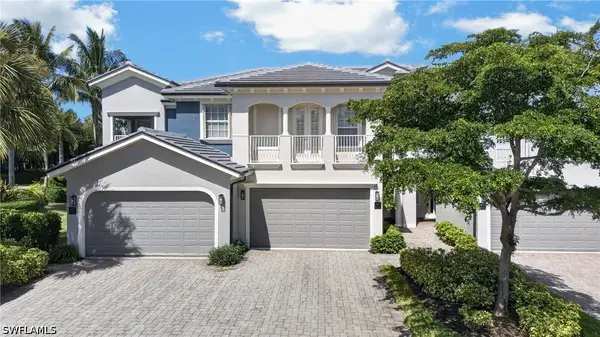 $419,900Active3 beds 3 baths2,011 sq. ft.
3620 Lansing Loop #101, Estero, FL 33928
MLS# 226030195Listed by: COMPASS FLORIDA, LLC - New
 $325,000Active3 beds 2 baths1,828 sq. ft.
20254 Royal Villagio Court #203, Estero, FL 33928
MLS# 226029672Listed by: COMPASS FLORIDA, LLC - Open Sun, 12 to 2pmNew
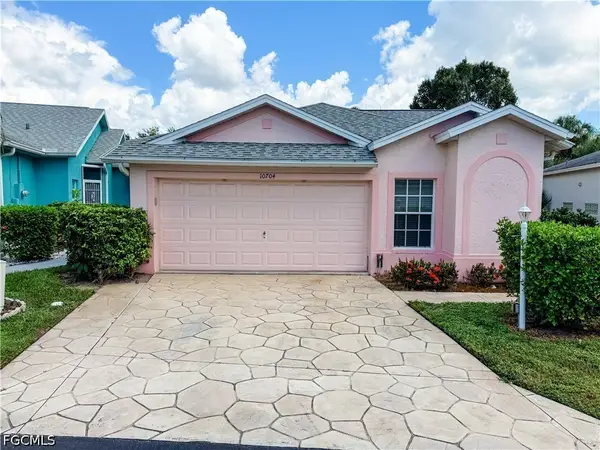 $279,900Active2 beds 2 baths1,207 sq. ft.
10704 Rio Mar Circle, Estero, FL 33928
MLS# 2026034022Listed by: MAXIM LLC - New
 $575,000Active3 beds 2 baths2,181 sq. ft.
21299 Estero Vista Court, Estero, FL 33928
MLS# 226027950Listed by: BERKSHIRE HATHAWAY FL REALTY - Open Sun, 1 to 4pmNew
 $649,000Active4 beds 3 baths2,397 sq. ft.
19856 Fox Grove Drive, Estero, FL 33928
MLS# 226030095Listed by: EXP REALTY, LLC


Protect your home and budget from life's surprises with an Assurant Home Warranty, backed by a partner that supports you through every step of homeownership. Explore Plans.
© 2023 - 2026 ERA Franchise Systems LLC. All rights reserved. ERA Franchise Systems LLC fully supports the principles of the Fair Housing Act and the Equal Opportunity Act. ERA, ERA Real Estate powered, and their respective logos are registered service marks of ERA Franchise Systems LLC. Each office is independently owned and operated.