
18311 Parksville Drive, Estero, FL 33928
Local realty services provided by:ERA Real Solutions Realty
Listed by: scott schilling
Office: compass florida llc.
MLS#:226025026
Source:FL_GFMB
Price summary
- Price:$565,000
- Price per sq. ft.:$197.48
- Monthly HOA dues:$181
About this home
Welcome to 18311 Parksville Drive, a beautifully upgraded single-story residence in the highly sought-after Verdana Village offering 4 bedrooms, 3 full bathrooms, and an exceptional 3-car garage. Thoughtfully designed with luxury finishes and functional living spaces, this home perfectly blends style, comfort, and modern convenience.
Step inside to discover an open-concept floor plan filled with natural light and designed for effortless entertaining. A formal dining room welcomes you at the entry, while the heart of the home showcases a large, beautifully appointed kitchen featuring elegant cherry cabinetry, quartz countertops, abundant storage, and an expansive layout that includes a breakfast nook perfectly positioned for casual dining and morning coffee. The kitchen flows seamlessly into the spacious living and dining areas, creating an ideal setting for both everyday living and entertaining. Sliding glass doors extend the living space to the covered lanai, offering a true indoor-outdoor Florida lifestyle.
The thoughtfully designed split-bedroom layout provides privacy for all. A guest suite with its own en-suite bathroom is located near the front of the home, while two additional guest bedrooms share a full bath. Tucked away at the rear, the luxurious owner’s suite serves as a private retreat, featuring a spa-inspired bathroom with dual vanities, a walk-in shower, and an oversized walk-in closet.
One of the standout features of this home is the fully upgraded 3-car garage, finished with tile flooring, insulated doors and ceiling, and a dedicated mini-split A/C system—making it ideal for a climate-controlled gym, workshop, hobby space, or additional lounge area.
Located in the award-winning Verdana Village, residents enjoy an unmatched resort-style lifestyle with a spectacular clubhouse, resort-style pool and spa, indoor and outdoor dining, state-of-the-art fitness center, indoor and outdoor pickleball and tennis courts, basketball, bocce, playground, dog park, café, and one of Southwest Florida’s premier sports complexes. Residents of Verdana Village enjoy access to an impressive lineup of resort-style amenities including indoor and outdoor pickleball courts, tennis courts, a state-of-the-art fitness center, resort-style pool and spa, indoor sports facilities, playground, dog park, and on-site dining at Drift Restaurant & Craft Lounge. Golf cart access to nearby conveniences such as Publix, Dunkin’, The UPS Store, and Fifth Third Bank adds to the community’s appeal. Conveniently located near shopping, dining, Gulf beaches, and Southwest Florida International Airport, this move-in-ready upgraded home presents an exceptional opportunity to enjoy the Southwest Florida lifestyle in one of the area’s premier communities....
Contact an agent
Home facts
- Year built:2022
- Subdivision & Development:VERDANA VILLAGE
- Listing ID #:226025026
- Added:2 day(s) ago
- Updated:August 09, 2026 at 03:03 PM
Rooms and interior
- Bedrooms:4
- Total bathrooms:3
- Full bathrooms:3
- Flooring:Tile
- Kitchen Description:Dishwasher, Disposal, Gas Cooktop, Microwave, Pantry, Range, Refrigerator, Tankless Water Heater
- Living area:2,271 sq. ft.
Heating and cooling
- Cooling:Electric, Wall Units
- Heating:Central, Electric
- Central air:Yes
Structure and exterior
- Roof:Tile
- Year built:2022
- Building area:2,271 sq. ft.
- Lot area:0.21 Acres
- Architectural Style:One Story, Ranch
- Construction Materials:Block, Concrete, Stucco
- Exterior Features:Lanai, Patio, Porch, Room For Pool, Screened, Shutters Manual, Sprinkler Irrigation
- Levels:1 Story
Utilities
- Water:Public
- Sewer:Public Sewer
Finances and disclosures
- Price:$565,000
- Price per sq. ft.:$197.48
- Tax amount:$8,234 (2025)
Features and amenities
- Laundry features:Dryer, In Garage, Washer
- Amenities:Bar, Pantry, Pickleball, Pool, Restaurant, Sidewalks, Storage
- Pool features:Community, Pool
Parking
- Parking description:Attached, Garage, Garage Door Opener
- Garage:Yes
- Garage spaces:3
New listings near 18311 Parksville Drive
- New
 $615,000Active3 beds 2 baths1,747 sq. ft.
20504 Ardore Lane, Estero, FL 33928
MLS# 226028796Listed by: AXEN REALTY - New
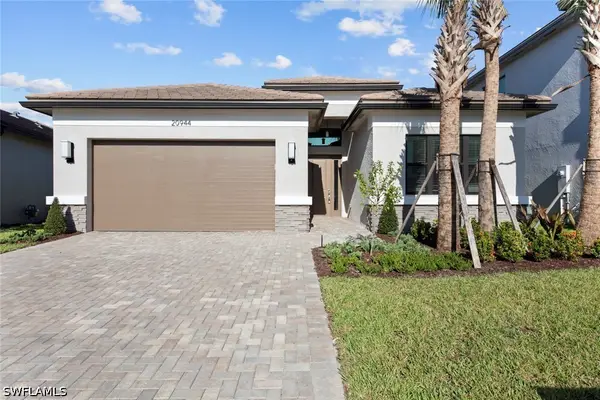 $675,000Active3 beds 3 baths2,135 sq. ft.
20944 Thistle Leaf Lane, Estero, FL 33928
MLS# 226028802Listed by: KELLER WILLIAMS ELITE REALTY - New
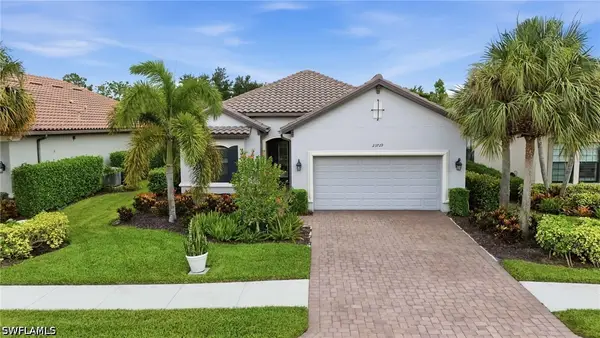 $859,000Active3 beds 3 baths2,353 sq. ft.
23729 Pebble Pointe Lane, Estero, FL 34135
MLS# 226028247Listed by: THE AGENCY NAPLES - Open Sun, 1 to 4pmNew
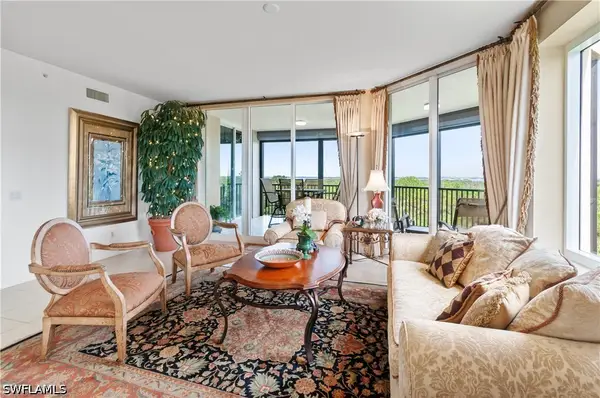 $779,000Active3 beds 3 baths2,342 sq. ft.
23650 Via Veneto Boulevard #404, Estero, FL 34134
MLS# 226028472Listed by: PREMIERE PLUS REALTY COMPANY - New
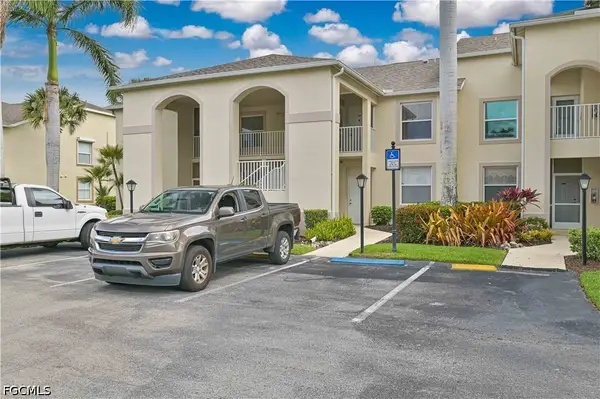 $249,900Active2 beds 2 baths1,134 sq. ft.
21341 Lancaster Run #422, Estero, FL 33928
MLS# 2026033471Listed by: REALTY GROUP OF SW FLORIDA INC - Open Sun, 2 to 4pmNew
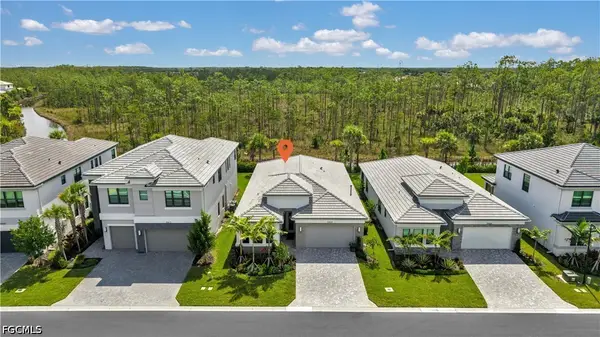 $699,000Active3 beds 3 baths2,193 sq. ft.
20678 Fair Oak Lane, Estero, FL 33928
MLS# 2026032986Listed by: KELLER WILLIAMS REALTY NAPLES - Open Sun, 2 to 4pmNew
 $875,000Active3 beds 2 baths1,759 sq. ft.
21748 Sound Way #102, Estero, FL 33928
MLS# 226028239Listed by: JOHN R WOOD PROPERTIES - New
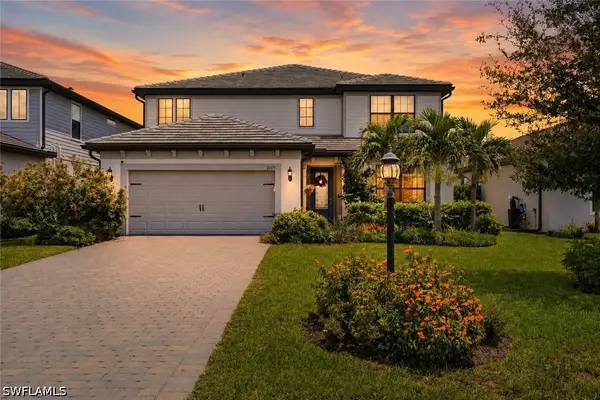 $799,000Active5 beds 5 baths3,637 sq. ft.
20179 Napa Loop, Estero, FL 33928
MLS# 226028554Listed by: COMPASS FLORIDA, LLC - Open Sun, 10am to 2pmNew
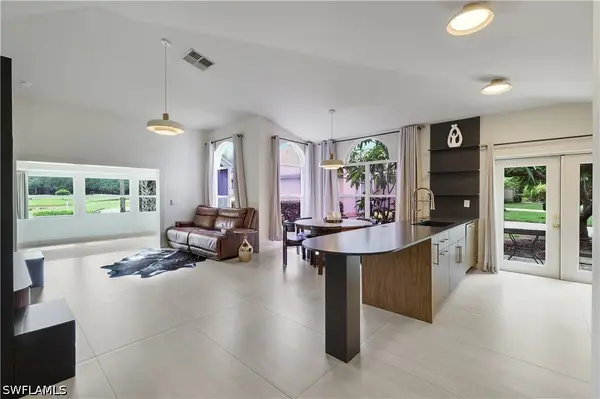 $419,000Active2 beds 2 baths1,300 sq. ft.
21167 Butchers Holler, Estero, FL 33928
MLS# 226028675Listed by: FLORIDA REALTY OF MIAMI - Open Sun, 12 to 4pmNew
 $775,000Active3 beds 3 baths2,560 sq. ft.
19736 Maddelena Circle, Estero, FL 33967
MLS# 226028251Listed by: REALTY ONE GROUP MVP


Protect your home and budget from life's surprises with an Assurant Home Warranty, backed by a partner that supports you through every step of homeownership. Explore Plans.
© 2023 - 2026 ERA Franchise Systems LLC. All rights reserved. ERA Franchise Systems LLC fully supports the principles of the Fair Housing Act and the Equal Opportunity Act. ERA, ERA Real Estate powered, and their respective logos are registered service marks of ERA Franchise Systems LLC. Each office is independently owned and operated.