
18328 Parksville Drive, Estero, FL 33928
Local realty services provided by:ERA Real Solutions Realty
Listed by: scott riddle, jr.
Office: realty one group mvp
MLS#:226024262
Source:FL_GFMB
Price summary
- Price:$674,900
- Price per sq. ft.:$166.48
- Monthly HOA dues:$181
About this home
Welcome to this beautifully appointed Sorrento model in the highly sought-after Verdana Village, offering 5 bedrooms, 4.5 bathrooms, a spacious loft, and a split three-car garage. Designed for both comfortable everyday living and effortless entertaining, this home features an open-concept floor plan with plank tile flooring throughout the main living areas and carpet in the bedrooms.
The gourmet kitchen is the heart of the home, showcasing granite countertops, wood cabinetry, stainless steel appliances, a large pantry, breakfast bar, eat-in dining area, recessed lighting, and stylish pendant lighting. Expansive sliding glass doors from both the kitchen and great room fill the home with natural light while opening to the screened lanai, where peaceful lake views create the perfect backdrop for relaxing or entertaining.
The first floor features soaring vaulted ceilings in the great room, a formal living room, and a private guest suite with its own ensuite bath, making it ideal for visitors or multigenerational living. Upstairs, the spacious loft offers flexible living space for a media room, playroom, or home office. The luxurious primary suite features walk-in closets and a spa-inspired bath with dual granite vanities, a large walk-in shower, and a private water closet. Three additional bedrooms and two full bathrooms complete the second floor.
Thoughtful upgrades include a fully fenced backyard, insulated garage doors, a mini-split air conditioning system in the two-car garage, and overhead storage shelving, creating the perfect climate-controlled space for a home gym, workshop, hobbies, or additional storage.
Located in the amenity-rich community of Verdana Village in Estero, residents enjoy a resort-style pool, state-of-the-art fitness center, indoor and outdoor pickleball and tennis courts, basketball courts, playground, dog park, on-site restaurant and café, and miles of scenic walking trails. Conveniently located just minutes from shopping, dining, entertainment, Gulf beaches, and Southwest Florida International Airport, this exceptional home offers the perfect combination of luxury, comfort, and convenience in one of Southwest Florida's most desirable communities....
Contact an agent
Home facts
- Year built:2022
- Subdivision & Development:VERDANA VILLAGE
- Listing ID #:226024262
- Added:46 day(s) ago
- Updated:August 23, 2026 at 03:28 PM
Rooms and interior
- Bedrooms:5
- Total bathrooms:5
- Full bathrooms:4
- Half bathrooms:1
- Flooring:Carpet, Tile
- Kitchen Description:Dishwasher, Freezer, Microwave, Pantry, Range, Refrigerator
- Living area:3,357 sq. ft.
Heating and cooling
- Cooling:Ceiling Fans, Electric
- Heating:Central, Electric
- Central air:Yes
Structure and exterior
- Roof:Tile
- Year built:2022
- Building area:3,357 sq. ft.
- Lot area:0.21 Acres
- Architectural Style:Two Story
- Construction Materials:Block, Concrete, Stucco
- Exterior Features:Fence, Lanai, Porch, Room For Pool, Screened, Shutters Manual, Sprinkler Irrigation
- Levels:2 Story
Utilities
- Water:Public
- Sewer:Public Sewer
Finances and disclosures
- Price:$674,900
- Price per sq. ft.:$166.48
- Tax amount:$9,559 (2025)
Features and amenities
- Laundry features:Dryer, Inside, Laundry Tub, Washer
- Amenities:Pantry, Pickleball, Pool, Restaurant, Sidewalks
- Pool features:Community, Pool
Parking
- Parking description:Attached, Driveway, Garage, Garage Door Opener, Paved
- Garage:Yes
- Garage spaces:3
New listings near 18328 Parksville Drive
- New
 $850,000Active3 beds 3 baths2,283 sq. ft.
9271 Oak Strand Drive, Estero, FL 34135
MLS# 226029806Listed by: KELLER WILLIAMS ELITE REALTY - New
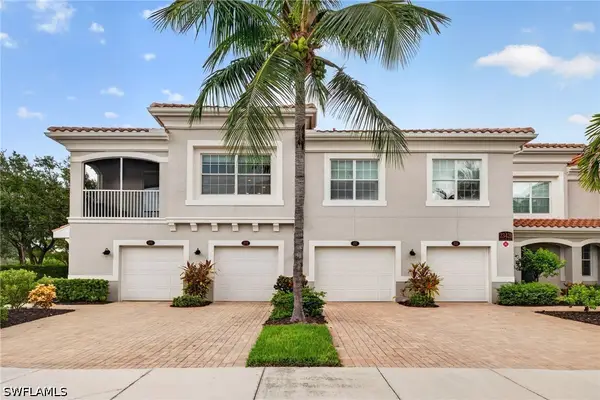 $349,900Active2 beds 2 baths1,574 sq. ft.
23421 Alamanda Drive #101, Estero, FL 34135
MLS# 226030060Listed by: DOMAINREALTY.COM LLC - New
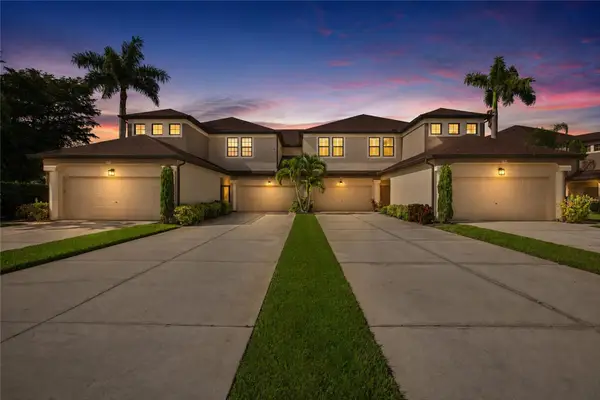 $369,000Active3 beds 2 baths1,695 sq. ft.
3781 Costa Maya Way #101, ESTERO, FL 33928
MLS# C7529874Listed by: BUILDERS LAND ASSOCIATES - New
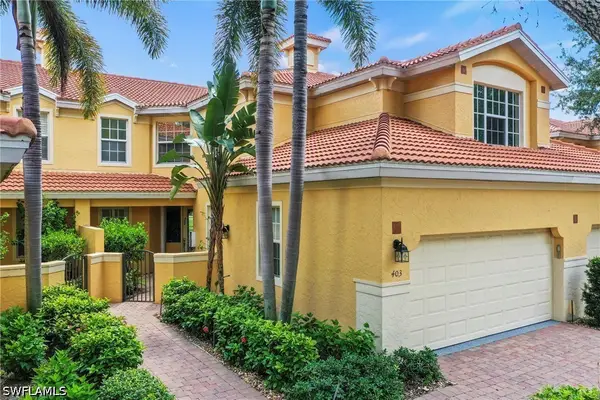 $475,000Active3 beds 3 baths1,767 sq. ft.
20231 Burnside Place #403, Estero, FL 33928
MLS# 226030092Listed by: DOMAINREALTY.COM LLC - Open Sun, 12 to 3pmNew
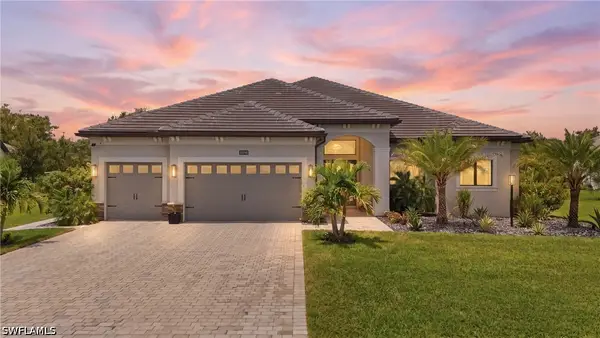 $1,949,000Active5 beds 4 baths3,616 sq. ft.
19790 Panther Island Boulevard, Estero, FL 33928
MLS# 226030252Listed by: COASTALEDGE REAL ESTATE LLC - New
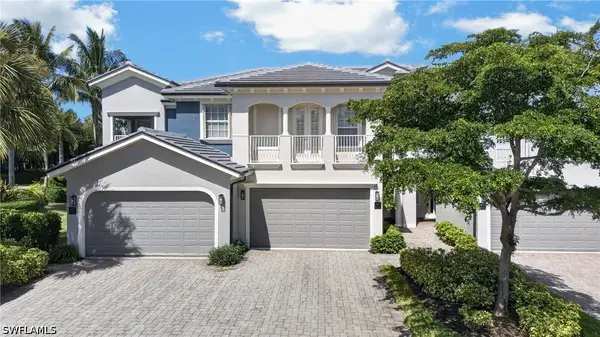 $419,900Active3 beds 3 baths2,011 sq. ft.
3620 Lansing Loop #101, Estero, FL 33928
MLS# 226030195Listed by: COMPASS FLORIDA, LLC - New
 $325,000Active3 beds 2 baths1,828 sq. ft.
20254 Royal Villagio Court #203, Estero, FL 33928
MLS# 226029672Listed by: COMPASS FLORIDA, LLC - Open Sun, 12 to 2pmNew
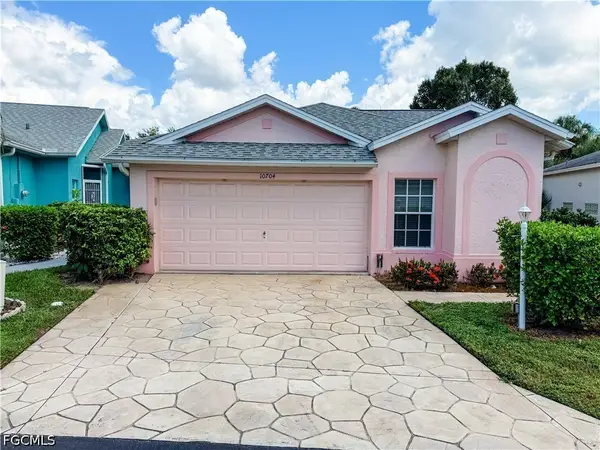 $279,900Active2 beds 2 baths1,207 sq. ft.
10704 Rio Mar Circle, Estero, FL 33928
MLS# 2026034022Listed by: MAXIM LLC - New
 $575,000Active3 beds 2 baths2,181 sq. ft.
21299 Estero Vista Court, Estero, FL 33928
MLS# 226027950Listed by: BERKSHIRE HATHAWAY FL REALTY - Open Sun, 1 to 4pmNew
 $649,000Active4 beds 3 baths2,397 sq. ft.
19856 Fox Grove Drive, Estero, FL 33928
MLS# 226030095Listed by: EXP REALTY, LLC


Protect your home and budget from life's surprises with an Assurant Home Warranty, backed by a partner that supports you through every step of homeownership. Explore Plans.
© 2023 - 2026 ERA Franchise Systems LLC. All rights reserved. ERA Franchise Systems LLC fully supports the principles of the Fair Housing Act and the Equal Opportunity Act. ERA, ERA Real Estate powered, and their respective logos are registered service marks of ERA Franchise Systems LLC. Each office is independently owned and operated.