
18531 Ives Drive, Estero, FL 33928
Local realty services provided by:ERA Real Solutions Realty
18531 Ives Drive,Estero, FL 33928
$519,900
- 4 Beds
- 3 Baths
- 2,032 sq. ft.
- Single family
- Active
Listed by: jaime musselman
Office: marzucco real estate
MLS#:226029152
Source:FL_GFMB
Price summary
- Price:$519,900
- Price per sq. ft.:$212.03
- Monthly HOA dues:$181
About this home
One or more photo(s) has been virtually staged, AI generated or rendered. Space, style and flexibility come together in this 4-bedroom, 3-bath Trevi offering 2,032 square feet in Verdana Village. Designed for the way people actually live, the open-concept floor plan creates a bright, expansive main living area where the kitchen, dining and great room flow effortlessly together. The kitchen takes center stage with crisp white cabinetry, a large eating or grazing counter, stainless steel appliances and contemporary finishes, while modern lighting and a neutral palette give the home a fresh, polished feel.
The 4-bedroom, 3-full-bath layout is a standout, providing the flexibility buyers want for family, guests, a home office or a combination of all three. The primary suite is privately positioned and features a spacious bath with dual vanities and a walk-in shower.
Step through the sliding doors to a screened lanai overlooking a generous backyard with abundant space to create your own vision for outdoor living. Whether you imagine expanded entertaining areas, lush landscaping or simply room to enjoy the Florida sunshine, this outdoor space offers a beautiful blank canvas for the next owner.
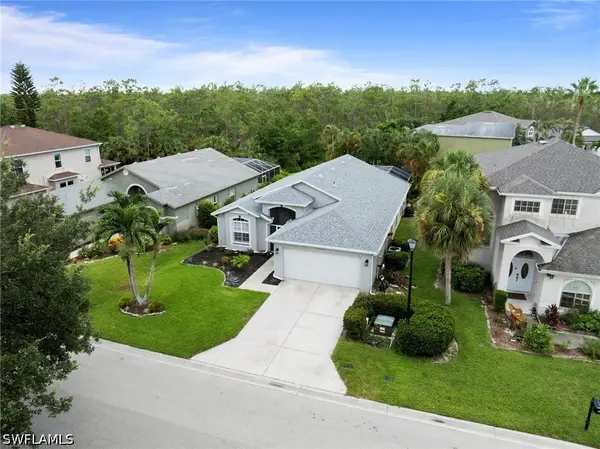
Outside, a paver driveway, tile roof, tropical landscaping and clean architectural lines create inviting curb appeal. Inside, the light-filled, neutral interior provides a move-in-ready canvas that can easily transition from coastal contemporary to modern Florida style.
Four bedrooms. Three full baths. 2,032 square feet. An open Trevi floor plan, generous outdoor space and the opportunity to make it distinctly your own. This Verdana Village home delivers the space, flexibility and Florida lifestyle buyers are searching for. Move-in ready and waiting for you! This home is currently vacant and has been virtually staged to help you envision the possibilities....
Contact an agent
Home facts
- Year built:2024
- Subdivision & Development:VERDANA VILLAGE
- Listing ID #:226029152
- Added:1 day(s) ago
- Updated:August 14, 2026 at 11:48 PM
Rooms and interior
- Bedrooms:4
- Total bathrooms:3
- Full bathrooms:3
- Flooring:Tile
- Kitchen Description:Dishwasher, Disposal, Electric Cooktop, Freezer, Gas Cooktop, Ice Maker, Microwave, Pantry, Range, Refrigerator, Self Cleaning Oven
- Living area:2,032 sq. ft.
Heating and cooling
- Cooling:Electric
- Heating:Central, Electric
- Central air:Yes
Structure and exterior
- Roof:Shingle
- Year built:2024
- Building area:2,032 sq. ft.
- Lot area:0.2 Acres
- Architectural Style:One Story, Ranch
- Construction Materials:Block, Concrete, Stucco
- Exterior Features:Lanai, Patio, Porch, Room For Pool, Screened, Security High Impact Doors, Sprinkler Irrigation
- Levels:1 Story
Utilities
- Water:Public
Finances and disclosures
- Price:$519,900
- Price per sq. ft.:$212.03
- Tax amount:$7,683 (2025)
Features and amenities
- Laundry features:Dryer, Inside, Laundry Tub, Washer
- Amenities:Bar, Pantry, Pickleball, Pool, Restaurant, Sidewalks
- Pool features:Community, Pool
Parking
- Parking description:Attached, Driveway, Garage, Garage Door Opener, Paved
- Garage:Yes
- Garage spaces:2
New listings near 18531 Ives Drive
- New
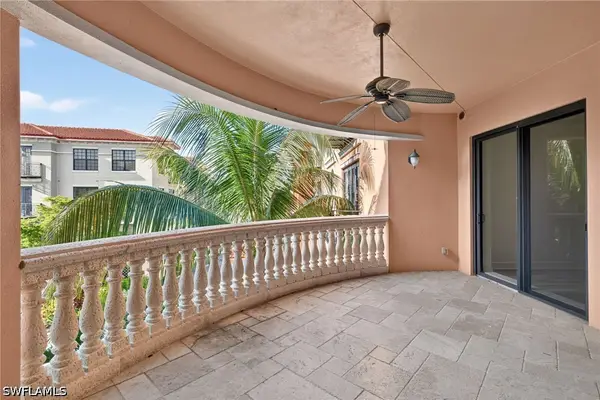 $469,900Active2 beds 3 baths1,961 sq. ft.
8010 Via Sardinia Way #4213, Estero, FL 33928
MLS# 226027274Listed by: DOMAINREALTY.COM LLC - New
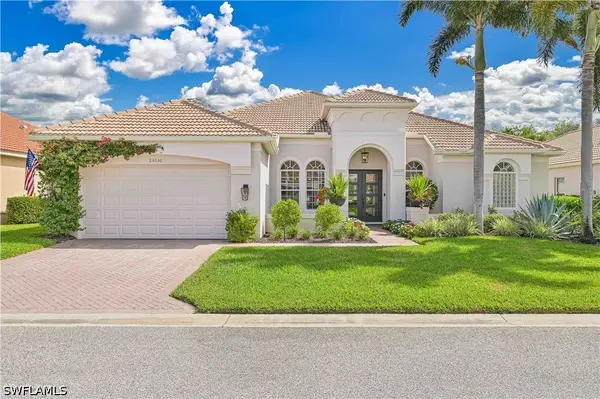 $1,450,000Active3 beds 3 baths2,491 sq. ft.
23030 Whispering Ridge Drive, Estero, FL 34135
MLS# 226029289Listed by: DOWNING FRYE REALTY INC. - New
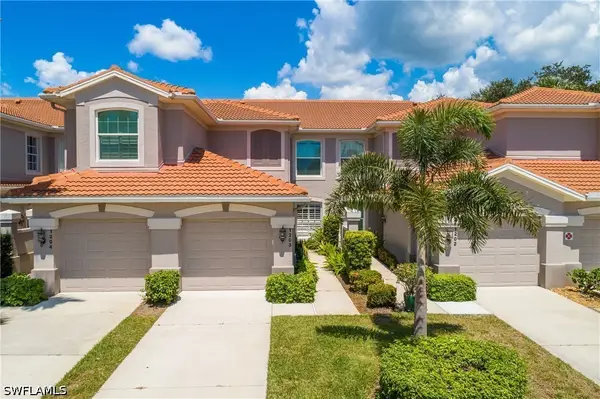 $578,900Active2 beds 2 baths1,426 sq. ft.
23501 Wisteria Pointe Drive #1203, Estero, FL 34135
MLS# 226029173Listed by: DOWNING FRYE REALTY INC. - New
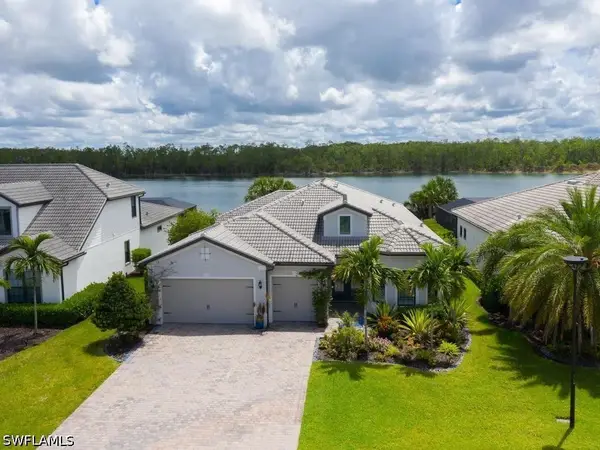 $1,795,000Active3 beds 3 baths2,852 sq. ft.
19125 Aqua Shore Drive, Estero, FL 33913
MLS# 226028855Listed by: REALTY ONE GROUP MVP - New
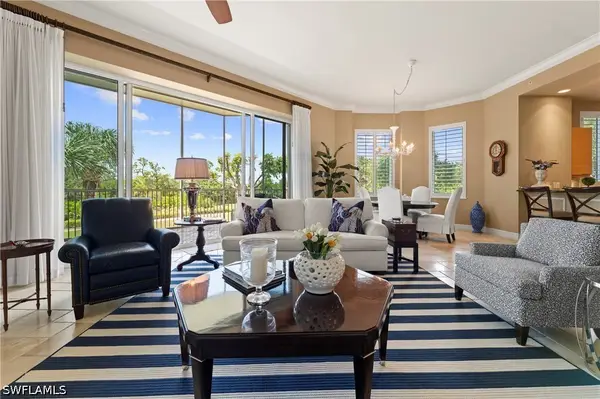 $1,050,000Active3 beds 4 baths2,330 sq. ft.
4761 West Bay Boulevard #106, Estero, FL 33928
MLS# 226028993Listed by: MARZUCCO REAL ESTATE - New
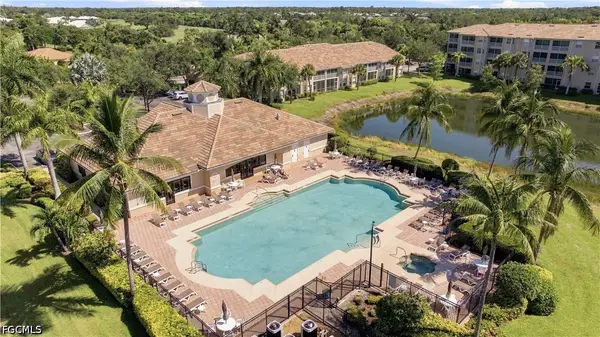 $297,000Active2 beds 2 baths1,417 sq. ft.
8450 Kingbird Loop #432, Estero, FL 33967
MLS# 2026033759Listed by: COLDWELL BANKER REALTY - New
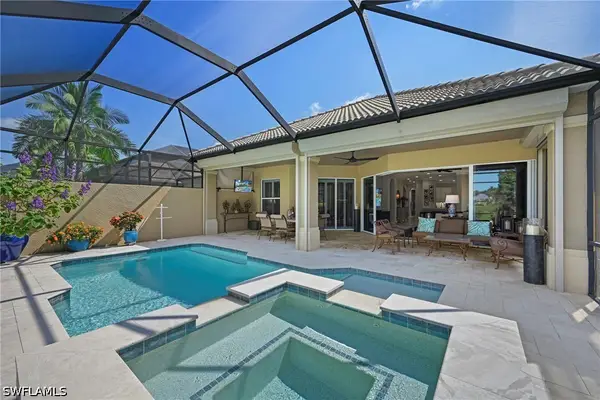 $649,000Active3 beds 2 baths2,052 sq. ft.
20080 Saraceno Drive, Estero, FL 33928
MLS# 226029256Listed by: DOMAINREALTY.COM LLC - Open Sat, 12 to 3pmNew
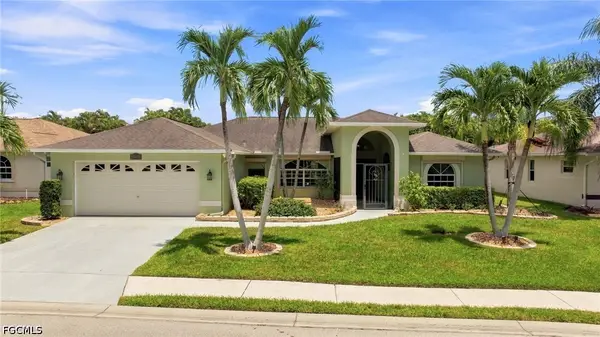 $650,000Active3 beds 2 baths2,057 sq. ft.
23431 Coral Bean Court, Estero, FL 34134
MLS# 2026033576Listed by: EXP REALTY LLC - Open Sun, 1 to 3pm
 $485,000Pending4 beds 2 baths1,799 sq. ft.
21715 Brixham Run Loop, Estero, FL 33928
MLS# 226029344Listed by: KELLER WILLIAMS ELITE REALTY


Protect your home and budget from life's surprises with an Assurant Home Warranty, backed by a partner that supports you through every step of homeownership. Explore Plans.
© 2023 - 2026 ERA Franchise Systems LLC. All rights reserved. ERA Franchise Systems LLC fully supports the principles of the Fair Housing Act and the Equal Opportunity Act. ERA, ERA Real Estate powered, and their respective logos are registered service marks of ERA Franchise Systems LLC. Each office is independently owned and operated.