
18566 Ives Drive, Estero, FL 33928
Local realty services provided by:ERA Real Solutions Realty
Listed by: ryan chiodo
Office: compass florida llc.
MLS#:226029104
Source:FL_GFMB
Price summary
- Price:$595,000
- Price per sq. ft.:$242.66
- Monthly HOA dues:$181
About this home
Built in 2024, this stunning 4-bedroom, 3-full-bath residence with beautiful lake views offers an exceptional blend of modern luxury, thoughtful upgrades, and resort-style living in the highly sought-after Verdana Village. From the moment you enter, the attention to detail is evident with all-new flooring, paint, elegant crown molding, upgraded baseboards and door moldings, updated door hinges and hardware, designer light fixtures, recessed lighting, and stylish ceiling fans throughout. The beautifully appointed kitchen features a custom backsplash and a complete suite of new appliances, including refrigerator, stove, microwave, and dishwasher. A new washer and dryer, custom closet organizers, and plantation shutters add both convenience and sophistication throughout the home. The upgrades continue into the garage, featuring an epoxy-coated floor, custom cabinetry, slatwall organization, and overhead storage—creating a polished and highly functional space. Impact glass front doors, impact-resistant sliding glass doors and impact windows throughout provide added peace of mind while allowing natural light to fill the home. Beyond the residence, Verdana Village offers an extraordinary resort-style lifestyle with an impressive collection of amenities. Residents enjoy multiple resort-style pools and spas, expansive pool decks, a state-of-the-art fitness center and movement studio, indoor and outdoor tennis and pickleball courts, bocce, basketball, a playground, dog park, onsite dining, café, Paradise Patio Bar, Craft Lounge, and beautifully designed social and gathering spaces. Ideally located in Estero between Naples and Fort Myers, Verdana Village provides convenient access to I-75, Southwest Florida International Airport, Gulf beaches, premier shopping and dining, Miromar Outlets, Coconut Point, and Gulf Coast Town Center. With gorgeous lake views , extensive upgrades throughout, and world-class amenities just steps from home, this exceptional residence offers the ultimate Southwest Florida lifestyle....
Contact an agent
Home facts
- Year built:2024
- Subdivision & Development:VERDANA VILLAGE
- Listing ID #:226029104
- Added:1 day(s) ago
- Updated:August 18, 2026 at 12:39 AM
Rooms and interior
- Bedrooms:4
- Total bathrooms:3
- Full bathrooms:3
- Flooring:Carpet, Tile
- Kitchen Description:Dishwasher, Disposal, Microwave, Pantry, Refrigerator
- Living area:2,032 sq. ft.
Heating and cooling
- Cooling:Ceiling Fans, Electric
- Heating:Central, Electric
- Central air:Yes
Structure and exterior
- Roof:Tile
- Year built:2024
- Building area:2,032 sq. ft.
- Lot area:0.19 Acres
- Architectural Style:One Story, Ranch
- Construction Materials:Block, Concrete, Stucco
- Exterior Features:Lanai, Porch, Room For Pool, Screened, Security High Impact Doors
- Levels:1 Story
Schools
- High school:SCHOOL CHOICE
- Middle school:SCHOOL CHOICE
- Elementary school:SCHOOL CHOICE
Utilities
- Water:Public
- Sewer:Public Sewer
Finances and disclosures
- Price:$595,000
- Price per sq. ft.:$242.66
- Tax amount:$7,963 (2025)
Features and amenities
- Laundry features:Dryer, Inside, Washer
- Amenities:Pantry, Pickleball, Pool, Restaurant, Sidewalks
- Pool features:Community, Pool
Parking
- Parking description:Attached, Driveway, Garage, Garage Door Opener, Paved
- Garage:Yes
- Garage spaces:2
New listings near 18566 Ives Drive
- New
 $249,000Active2 beds 2 baths1,332 sq. ft.
8251 Grand Palm Drive #1, Estero, FL 33967
MLS# 2026034917Listed by: SELLSTATE MAX PERFORMANCE - New
 $1,045,000Active4 beds 4 baths4,248 sq. ft.
19575 The Place Boulevard, Estero, FL 33928
MLS# 226029687Listed by: DOMAINREALTY.COM LLC - New
 $385,000Active2 beds 2 baths1,473 sq. ft.
13626 Lucera Court, Estero, FL 33928
MLS# 226029248Listed by: PREMIERE PLUS REALTY COMPANY - New
 $784,900Active3 beds 3 baths2,593 sq. ft.
8725 Largo Mar Drive, Estero, FL 33967
MLS# 226029598Listed by: KEY REAL ESTATE - New
 $225,000Active2 beds 2 baths1,109 sq. ft.
20701 Garden Drive, Estero, FL 33928
MLS# 2026034562Listed by: PREMIERE PLUS REALTY COMPANY - New
 $750,000Active3 beds 3 baths2,135 sq. ft.
20534 Fair Oak Lane, Estero, FL 33928
MLS# 226029191Listed by: WILLIAM RAVEIS REAL ESTATE - New
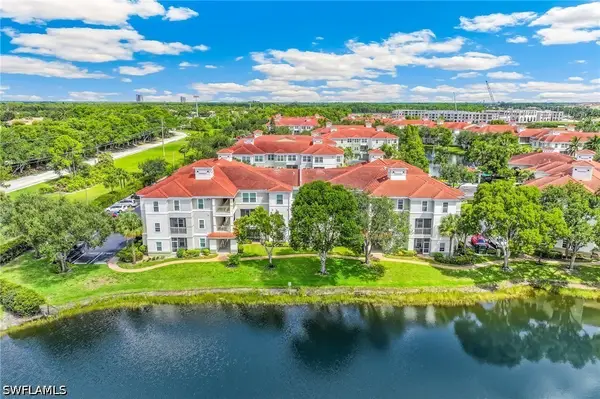 $278,000Active2 beds 2 baths1,127 sq. ft.
23680 Walden Center Drive #304, Estero, FL 34134
MLS# 226028780Listed by: JOHN R WOOD PROPERTIES - New
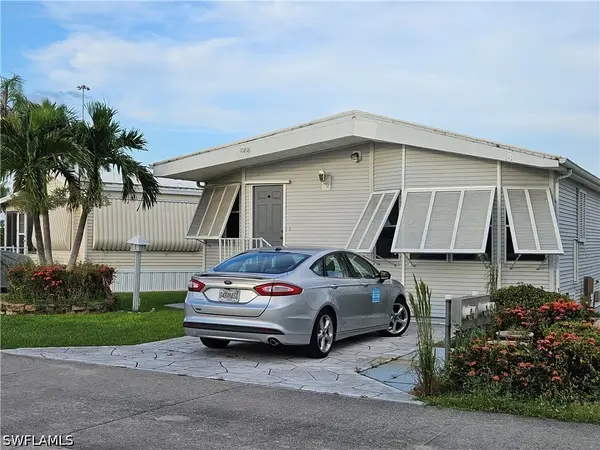 $144,500Active1 beds 1 baths755 sq. ft.
10818 Vireo Circle, Estero, FL 33928
MLS# 226029446Listed by: COASTAL LIVING REALTY INC - New
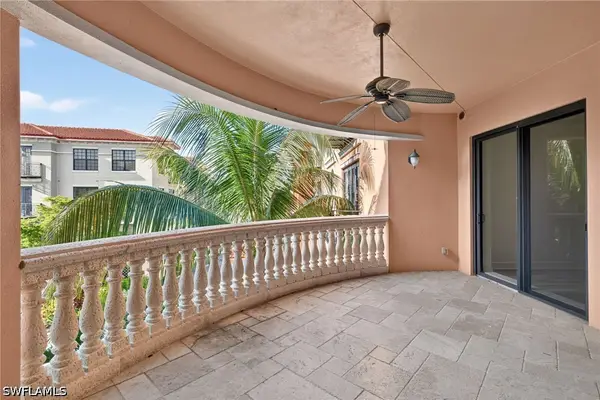 $469,900Active2 beds 3 baths1,961 sq. ft.
8010 Via Sardinia Way #4213, Estero, FL 33928
MLS# 226027274Listed by: DOMAINREALTY.COM LLC


Protect your home and budget from life's surprises with an Assurant Home Warranty, backed by a partner that supports you through every step of homeownership. Explore Plans.
© 2023 - 2026 ERA Franchise Systems LLC. All rights reserved. ERA Franchise Systems LLC fully supports the principles of the Fair Housing Act and the Equal Opportunity Act. ERA, ERA Real Estate powered, and their respective logos are registered service marks of ERA Franchise Systems LLC. Each office is independently owned and operated.