
19232 Gentry Place, Estero, FL 33928
Local realty services provided by:Gulf Shores Realty ERA Powered
19232 Gentry Place,Estero, FL 33928
$525,000
- 3 Beds
- 3 Baths
- - sq. ft.
- Single family
- Sold
Listed by: michael schepps
Office: fine properties
MLS#:A4695096
Source:MFRMLS
Sorry, we are unable to map this address
Price summary
- Price:$525,000
- Monthly HOA dues:$205
About this home
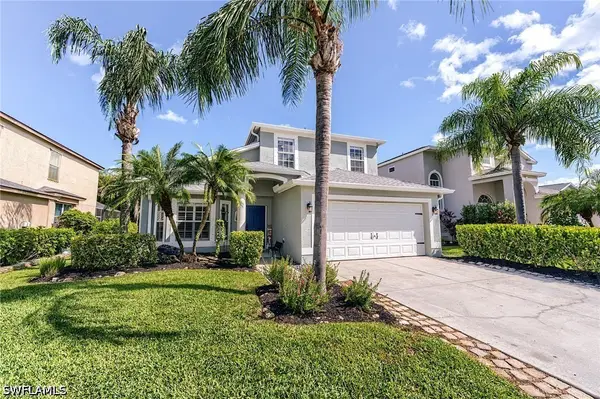
Why wait to build move in now. Experience elevated living in the highly sought-after community of Verdana Village, ideally located in the heart of Estero.
As you drive through the community, you will immediately notice the long, landscaped extended driveways, adding to the upscale feel while offering ample parking perfect for hosting gatherings with ease.
This stunning Marsala model offers a spacious and thoughtfully designed open floor plan, perfect for both everyday living and entertaining. The heart of the home features a large kitchen island that seamlessly flows into the main living and dining areas ideal for hosting guests or enjoying quiet evenings at home with family.
Enjoy a peaceful lake view from your living space or enjoy a cool glass of iced tea while relaxing on your lanai, this is the essence of Southwest Florida living. The home includes 3 bedrooms, 3 bathrooms, plus a flexible den, providing ample space for guests, a home office, or additional bedroom.
Residents of Verdana Village enjoy access to one of Florida’s premier amenity centers featuring a resort-style pool and spa, fitness center, indoor and outdoor pickleball / tennis courts, a full indoor basketball court, and an on-site restaurant and social hub.
Just outside the front entrance there are The Shoppes at Verdana Village with Publix, Lagano Italian Kitchen, Dunkin Donuts, UPS store, Heartland Dental center, bank and more. All this just a golf cart ride away from your home.
Conveniently located just minutes from Gulf Coast Town Center, Miromar Outlets, and Southwest Florida International Airport, as well as the beautiful beaches along the Gulf, this home offers the perfect blend of luxury, comfort, and convenience. Schedule your private showing today....
Contact an agent
Home facts
- Year built:2026
- Subdivision & Development:VERDANA VLG PH 4A
- Listing ID #:A4695096
- Added:97 day(s) ago
- Updated:September 03, 2026 at 07:35 AM
Rooms and interior
- Bedrooms:3
- Total bathrooms:3
- Full bathrooms:3
- Flooring:Tile
- Dining Description:Living Room/Dining Room Combo
- Kitchen Description:Dishwasher, Disposal, Kitchen/Family Room Combo, Microwave, Range, Refrigerator, Solid Wood Cabinets, Stone Counters
- Bedroom Description:Primary Bedroom Main Floor, Split Bedroom, Walk-In Closet(s)
Heating and cooling
- Cooling:Central Air
- Heating:Central, Electric, Heat Pump
- Central air:Yes
Structure and exterior
- Roof:Concrete, Tile
- Year built:2026
- Lot Features:Landscaped, Paved, Sidewalk
- Construction Materials:Block, Stucco
- Exterior Features:Covered Porch/Patio, Front Porch, Porch, Rain Gutters, Rear Porch, Screened, Shade Shutter(s)
- Foundation Description:Slab
- Levels:1 Story
Utilities
- Water:Public, Water Connected
- Sewer:Public, Public Sewer, Sewer Connected
Finances and disclosures
- Price:$525,000
- Tax amount:$673 (2026)
Features and amenities
- Appliances:Dishwasher, Disposal, Dryer, Gas Water Heater, Irrigation Equipment, Microwave, Range, Refrigerator, Washer
- Laundry features:Dryer, Gas Dryer Hookup, Inside, Laundry Room, Washer, Washer Hookup
- Amenities:Built-In Features, Cable Available, Ceiling Fans(s), Irrigation Equipment, Kitchen/Family Room Combo, Living Room/Dining Room Combo, Natural Gas Connected, Open Floorplan, Primary Bedroom Main Floor, Solid Wood Cabinets, Split Bedroom, Stone Counters, Thermostat, Underground Utilities, Walk-In Closet(s), Window Treatments
- Pool features:Public Pool
Parking
- Parking description:Attached Garage
- Garage:Yes
- Garage spaces:2
 The information being provided by Stellar Mls is for the consumer's personal, non-commercial use and may not be used for any purpose other than to identify prospective properties consumer may be interested in purchasing. Any information relating to real estate for sale referenced on this web site comes from the Internet Data Exchange (IDX) program of the Stellar Mls. Gulf Shores Realty ERA Powered is not a Multiple Listing Service (MLS), nor does it offer MLS access. This website is a service of Gulf Shores Realty ERA Powered, a broker participant of Stellar Mls. This web site may reference real estate listing(s) held by a brokerage firm other than the broker and/or agent who owns this web site.
The accuracy of all information, regardless of source, including but not limited to open house information, square footages and lot sizes, is deemed reliable but not guaranteed and should be personally verified through personal inspection by and/or with the appropriate professionals. The data contained herein is copyrighted by Stellar Mls and is protected by all applicable copyright laws. Any unauthorized dissemination of this information is in violation of copyright laws and is strictly prohibited.
Properties in listings may have been sold or may no longer be available.
Copyright 2026 Stellar Mls. All rights reserved.
The information being provided by Stellar Mls is for the consumer's personal, non-commercial use and may not be used for any purpose other than to identify prospective properties consumer may be interested in purchasing. Any information relating to real estate for sale referenced on this web site comes from the Internet Data Exchange (IDX) program of the Stellar Mls. Gulf Shores Realty ERA Powered is not a Multiple Listing Service (MLS), nor does it offer MLS access. This website is a service of Gulf Shores Realty ERA Powered, a broker participant of Stellar Mls. This web site may reference real estate listing(s) held by a brokerage firm other than the broker and/or agent who owns this web site.
The accuracy of all information, regardless of source, including but not limited to open house information, square footages and lot sizes, is deemed reliable but not guaranteed and should be personally verified through personal inspection by and/or with the appropriate professionals. The data contained herein is copyrighted by Stellar Mls and is protected by all applicable copyright laws. Any unauthorized dissemination of this information is in violation of copyright laws and is strictly prohibited.
Properties in listings may have been sold or may no longer be available.
Copyright 2026 Stellar Mls. All rights reserved.New listings near 19232 Gentry Place
- New
 $455,000Active2 beds 2 baths1,544 sq. ft.
20179 Torch Key Way, Estero, FL 33928
MLS# 226031164Listed by: JOHN R WOOD PROPERTIES - New
 $1,249,900Active4 beds 3 baths3,033 sq. ft.
20025 Buttermere Court, Estero, FL 33928
MLS# 226029983Listed by: REALTY WORLD J. PAVICH R.E. - New
 $389,900Active3 beds 2 baths1,665 sq. ft.
20040 Seagrove Street #1606, Estero, FL 33928
MLS# 226031700Listed by: COMMUNITY REALTY ASSOCIATES - New
 $735,000Active4 beds 4 baths2,976 sq. ft.
20390 Fair Oak Lane, Estero, FL 33928
MLS# 226031008Listed by: KELLER WILLIAMS ELITE REALTY - New
 $715,000Active4 beds 3 baths3,082 sq. ft.
19790 Maddelena Circle, Estero, FL 33967
MLS# 226031592Listed by: WILLIAM RAVEIS REAL ESTATE - New
 $555,000Active3 beds 2 baths2,200 sq. ft.
20515 Foxworth Circle, Estero, FL 33928
MLS# 226031622Listed by: COMPASS FLORIDA LLC - New
 $1,785,000Active3 beds 3 baths2,305 sq. ft.
4506 Seagrove Landing Way, Estero, FL 34134
MLS# 226031510Listed by: HEADWATERS REAL ESTATE, INC - New
 $1,765,000Active3 beds 3 baths2,305 sq. ft.
4500 Seagrove Landing Way, Estero, FL 34134
MLS# 226031514Listed by: HEADWATERS REAL ESTATE, INC - New
 $675,000Active3 beds 2 baths2,107 sq. ft.
20014 Wymberly Way, Estero, FL 33928
MLS# 2026035382Listed by: REALTY ONE GROUP MVP - New
 $539,900Active3 beds 3 baths2,014 sq. ft.
21706 Brixham Run Loop, Estero, FL 33928
MLS# 226031234Listed by: KELLER WILLIAMS ELITE REALTY


Protect your home and budget from life's surprises with an Assurant Home Warranty, backed by a partner that supports you through every step of homeownership. Explore Plans.
© 2023 - 2026 ERA Franchise Systems LLC. All rights reserved. ERA Franchise Systems LLC fully supports the principles of the Fair Housing Act and the Equal Opportunity Act. ERA, ERA Real Estate powered, and their respective logos are registered service marks of ERA Franchise Systems LLC. Each office is independently owned and operated.