
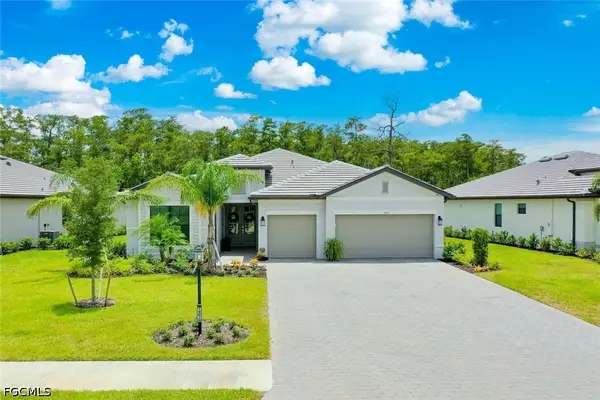
19512 Hinkley Drive, Estero, FL 33928
Local realty services provided by:ERA Real Solutions Realty
19512 Hinkley Drive,Estero, FL 33928
$399,000
- 2 Beds
- 2 Baths
- 1,564 sq. ft.
- Single family
- Active
Listed by: casey lyons pa
Office: premiere plus realty company
MLS#:226030436
Source:FL_GFMB
Price summary
- Price:$399,000
- Price per sq. ft.:$198.01
- Monthly HOA dues:$181
About this home
Welcome to 19512 Hinkley Drive, a beautifully upgraded Orchid villa with a private preserve view in the highly sought-after Verdana Village. This 2-bedroom + den, 2-bath home offers 1,564 sq. ft. of thoughtfully designed living space with an open-concept layout ideal for everyday living and entertaining. The kitchen opens seamlessly to the main living area and features an upgraded backsplash and pendant lighting over the breakfast bar. Numerous owner upgrades include full interior paint, upgraded fans and light fixtures throughout, smart dimmer switches, lighting above each bathroom vanity, 42” upper cabinets in the laundry room, an epoxy-coated garage floor, and a frameless glass shower door in the primary bathroom. The versatile den is perfect for a home office, additional sitting area, or guest space. Out back, enjoy peaceful preserve views with no homes directly behind you. With new-construction villas no longer available from the builder, this move-in-ready resale offers a great opportunity to own the popular Orchid floor plan in Verdana Village. Residents enjoy resort-style pools and spa, fitness center, indoor and outdoor tennis and pickleball, indoor basketball, bocce, playground, dog park, on-site dining, café, and more, all conveniently located near the Shoppes at Verdana Village....
Contact an agent
Home facts
- Year built:2024
- Subdivision & Development:VERDANA VILLAGE
- Listing ID #:226030436
- Added:1 day(s) ago
- Updated:August 26, 2026 at 07:48 PM
Rooms and interior
- Bedrooms:2
- Total bathrooms:2
- Full bathrooms:2
- Flooring:Tile
- Kitchen Description:Dishwasher, Disposal, Freezer, Gas Cooktop, Ice Maker, Microwave, Pantry, Range, Refrigerator, Self Cleaning Oven, Tankless Water Heater
- Living area:1,564 sq. ft.
Heating and cooling
- Cooling:Ceiling Fans, Electric
- Heating:Gas
- Central air:Yes
Structure and exterior
- Roof:Tile
- Year built:2024
- Building area:1,564 sq. ft.
- Lot area:0.13 Acres
- Architectural Style:One Story, Ranch
- Construction Materials:Block, Concrete, Metal Frame, Stucco
- Exterior Features:Lanai, Patio, Porch, Screened, Security High Impact Doors, Sprinkler Irrigation
- Levels:1 Story
Utilities
- Water:Public
- Sewer:Public Sewer
Finances and disclosures
- Price:$399,000
- Price per sq. ft.:$198.01
- Tax amount:$5,250 (2025)
Features and amenities
- Laundry features:Dryer, Inside
- Amenities:Pantry, Pickleball, Pool, Restaurant, Sidewalks
- Pool features:Community, Pool
Parking
- Parking description:Attached, Driveway, Garage, Garage Door Opener, Paved
- Garage:Yes
- Garage spaces:2
New listings near 19512 Hinkley Drive
- New
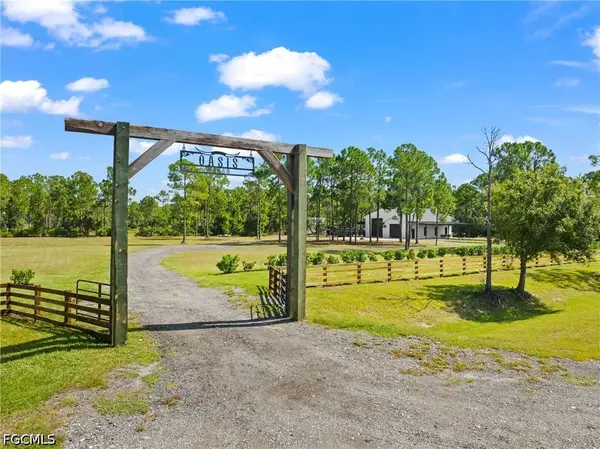 $750,000Active4.92 Acres
20250 Estero Pines Road, Estero, FL 33928
MLS# 2026035874Listed by: JOHN R. WOOD PROPERTIES - New
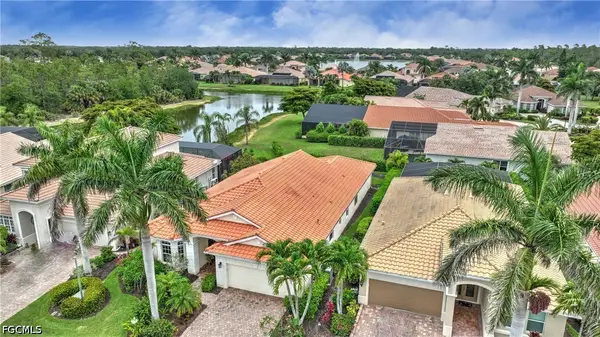 $568,000Active3 beds 2 baths2,449 sq. ft.
8871 Biella Court, Estero, FL 33967
MLS# 2026035417Listed by: CENTURY 21 SUNBELT REALTY - New
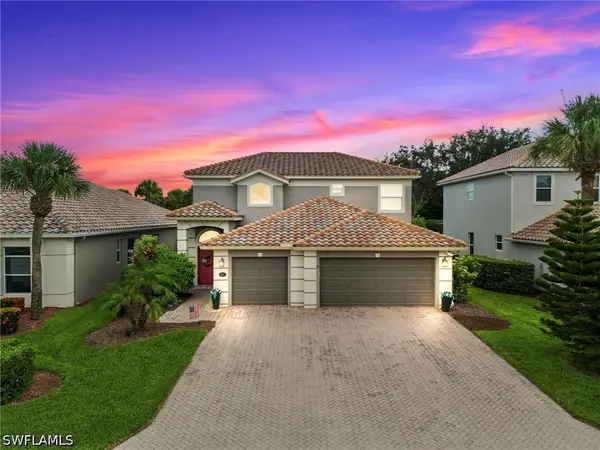 $539,500Active3 beds 3 baths2,272 sq. ft.
13741 Collina Court, Estero, FL 33928
MLS# 226030665Listed by: REALTY WORLD J. PAVICH R.E. - New
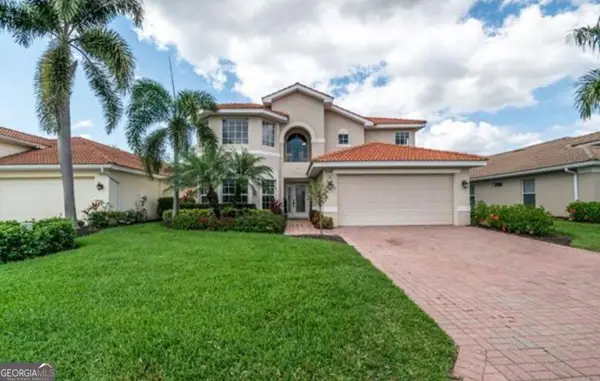 $310,000Active4 beds 3 baths2,539 sq. ft.
9064 Astonia Way, Estero, FL 33967
MLS# 10833036Listed by: Federa
- New
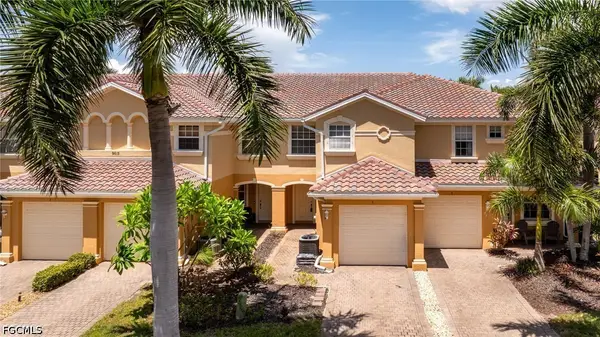 $299,000Active3 beds 3 baths1,766 sq. ft.
9812 Foxhall Way #5, Estero, FL 33928
MLS# 2026036132Listed by: MAXIM LLC - New
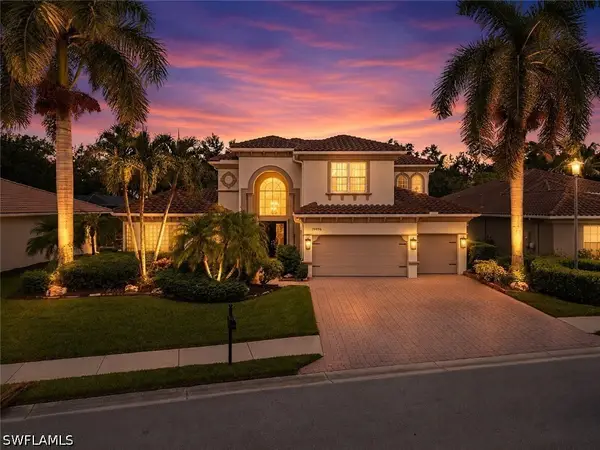 $1,249,000Active5 beds 6 baths4,483 sq. ft.
19496 La Serena Drive, Estero, FL 33967
MLS# 226030547Listed by: KEY REAL ESTATE - New
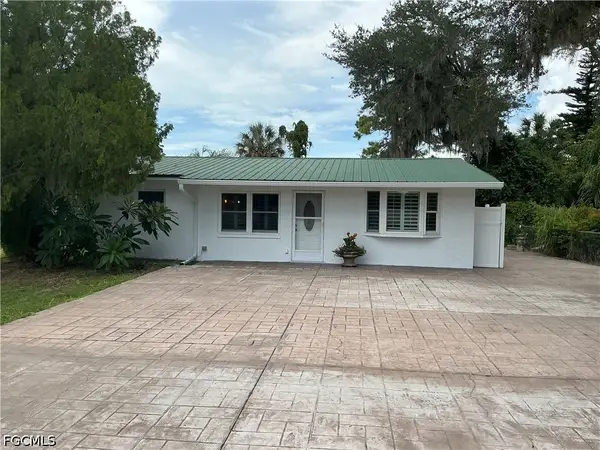 $389,000Active2 beds 1 baths1,050 sq. ft.
20710 Sandy Lane, Estero, FL 33928
MLS# 2026035812Listed by: SAVVY AVENUE, LLC 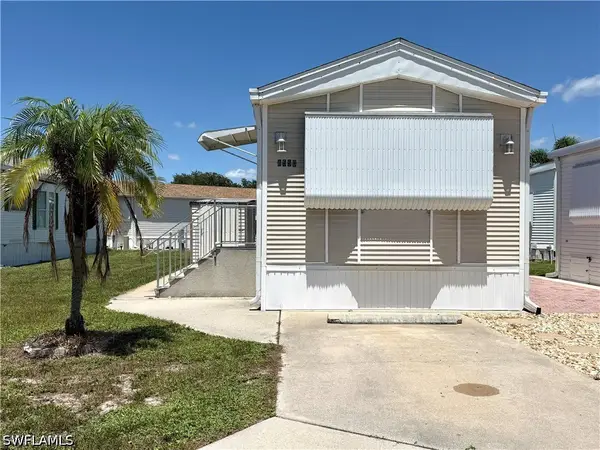 $70,000Pending1 beds 1 baths495 sq. ft.
4550 Lafayette Lane E, Estero, FL 33928
MLS# 226030664Listed by: LOCAL REAL ESTATE LLC- Open Sun, 12 to 3pmNew
 $684,000Active3 beds 3 baths2,434 sq. ft.
19070 Hinkley Drive, Estero, FL 33928
MLS# 2026035808Listed by: JOHN R. WOOD PROPERTIES


Protect your home and budget from life's surprises with an Assurant Home Warranty, backed by a partner that supports you through every step of homeownership. Explore Plans.
© 2023 - 2026 ERA Franchise Systems LLC. All rights reserved. ERA Franchise Systems LLC fully supports the principles of the Fair Housing Act and the Equal Opportunity Act. ERA, ERA Real Estate powered, and their respective logos are registered service marks of ERA Franchise Systems LLC. Each office is independently owned and operated.