
19791 Beverly Park Road, Estero, FL 33928
Local realty services provided by:ERA Real Solutions Realty
Listed by: trinity christian jutras, roberto lee
Office: pinnacle property group
MLS#:2026039940
Source:FL_GFMB
Price summary
- Price:$739,900
- Price per sq. ft.:$241.88
- Monthly HOA dues:$456.33
About this home
Welcome to your new home in The Place at Corkscrew, where over $100,000 in custom upgrades transforms Lennar’s popular Summerville floor plan (3 bedrooms plus den, 3 bathrooms, and a 3-car garage spanning 2,444 sq. ft.) into an absolute showcase. Arriving at the home, the custom landscaping and lighting welcomes you toward the front entrance, where a custom screened enclosure frames the double doors with decorative glass inserts. The exterior was even repainted in February of this year! Passing through the foyer, tile flooring flows throughout the entire home, including all three bedrooms where carpet was completely replaced. Off the main entry sits a spacious den/office, while the heart of the home opens into a massive great room featuring tray ceilings, a custom ceiling fan, and high-end electric shades over the main sliding glass doors. Overlooking the living room, your gourmet kitchen features pristine white cabinetry accented by a custom tile backsplash, custom kickplate backsplash stainless steel appliances, and a huge island with granite countertops and breakfast bar seating. Adjacent to the kitchen is a formal dining space set under a classic chandelier. Step through the oversized sliding glass doors to the outdoor living area: an expansive 16x35 extended custom screened lanai offering shaded space and panoramic preserve views. There is also more than enough room within the space to design and add your own custom pool and spa. Walking back in and off to the corner, the primary suite boasts a tray ceiling, custom electric window shades, double walk-in closets complete with $10,000 in custom built-in cabinetry, and a primary bathroom featuring dual sinks, a deep soaking tub, and a glass-enclosed shower. Giving ample privacy to everyone residing, the guest bedrooms are located back towards the front of the home. Each guest room is equipped with custom ceiling fans, and the en-suite guest bathroom features a custom frameless glass shower door upgrade. In this same area, the laundry room includes added storage cabinets, a custom backsplash and leads out to the upgraded 3-car garage. Upgrades out there include a finished epoxy floor, dedicated air conditioning, full wall storage cabinetry and a fridge. Finalizing this home is the security of a full-house electric generator, ensuring uninterrupted power and peace of mind year-round. PLUS! The community has 24/7 gated security. Life at The Place at Corkscrew offers an unmatched resort-style experience centered around a massive resort pool with a 100-foot waterslide, rock waterfalls, splash pad, cabanas, and fire pits. Residents can also enjoy an on-site full-service restaurant and bar, a sophisticated Bourbon Bar, café and marketplace, state-of-the-art two-story fitness center, movement studio, spa massage rooms, dog park and a packed lineup of racquet sports featuring tennis, pickleball, and bocce courts. Schedule your showing today and see what the Place at Corkscrew lifestyle is all about!...
Contact an agent
Home facts
- Year built:2019
- Subdivision & Development:THE PLACE AT CORKSCREW
- Listing ID #:2026039940
- Added:1 day(s) ago
- Updated:September 24, 2026 at 01:20 PM
Rooms and interior
- Bedrooms:3
- Total bathrooms:3
- Full bathrooms:3
- Flooring:Tile
- Kitchen Description:Dishwasher, Disposal, Freezer, Microwave, Pantry, Range, Refrigerator
- Living area:2,445 sq. ft.
Heating and cooling
- Cooling:Ceiling Fans, Electric
- Heating:Central, Electric
- Central air:Yes
Structure and exterior
- Roof:Tile
- Year built:2019
- Building area:2,445 sq. ft.
- Lot area:0.27 Acres
- Architectural Style:One Story, Ranch
- Construction Materials:Block, Concrete, Stucco
- Exterior Features:Lanai, Porch, Room For Pool, Screened, Shutters Manual
- Levels:1 Story
Utilities
- Water:Public
- Sewer:Public Sewer
Finances and disclosures
- Price:$739,900
- Price per sq. ft.:$241.88
- Tax amount:$6,135 (2025)
Features and amenities
- Laundry features:Dryer, Inside, Washer
- Amenities:Pantry, Pickleball, Pool, Restaurant, Sidewalks
- Pool features:Community, Pool
Parking
- Parking description:Attached, Driveway, Garage, Garage Door Opener, Paved, Two Spaces
- Garage:Yes
- Garage spaces:3
New listings near 19791 Beverly Park Road
- New
 $325,000Active2 beds 2 baths1,196 sq. ft.
20081 Barletta Lane #2826, Estero, FL 33928
MLS# 226031392Listed by: COLDWELL BANKER REALTY - New
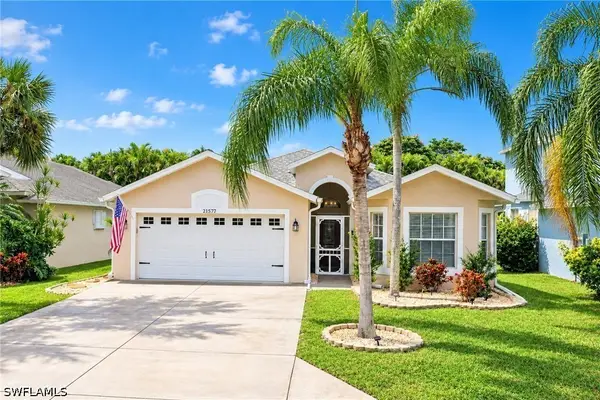 $469,900Active3 beds 2 baths1,506 sq. ft.
21572 Brixham Run Loop, Estero, FL 33928
MLS# 226034272Listed by: DOMAINREALTY.COM LLC - New
 $649,999Active5 beds 5 baths3,357 sq. ft.
18707 Ivywood Place, Estero, FL 33928
MLS# 2026039590Listed by: REAL BROKER, LLC - New
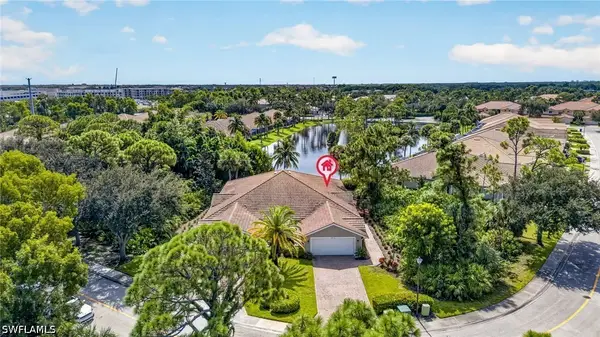 $464,800Active3 beds 2 baths1,704 sq. ft.
23170 Coconut Shores Drive, Estero, FL 34134
MLS# 226034052Listed by: DOWNING FRYE REALTY INC. - New
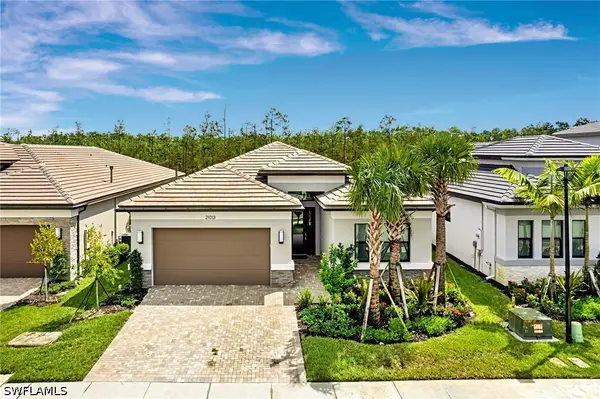 $689,900Active3 beds 3 baths2,135 sq. ft.
21013 Teak Tree Terrace, Estero, FL 33928
MLS# 226034386Listed by: REALTY ONE GROUP MVP - New
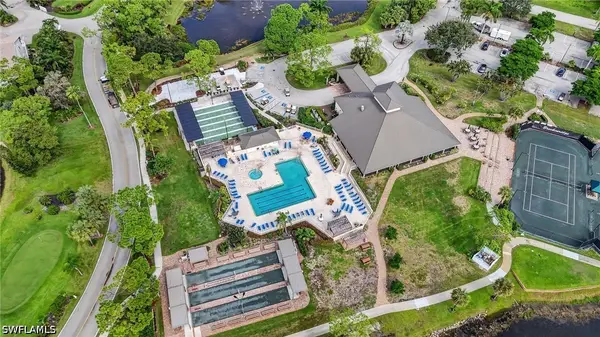 $259,900Active2 beds 2 baths1,453 sq. ft.
19870 Breckenridge Drive #303, Estero, FL 33928
MLS# 226034330Listed by: RE/MAX REALTY GROUP - New
 $70,000Active1 beds 1 baths413 sq. ft.
8612 Red Cedar Drive, Estero, FL 33928
MLS# 226034366Listed by: BEYCOME OF FLORIDA LLC - New
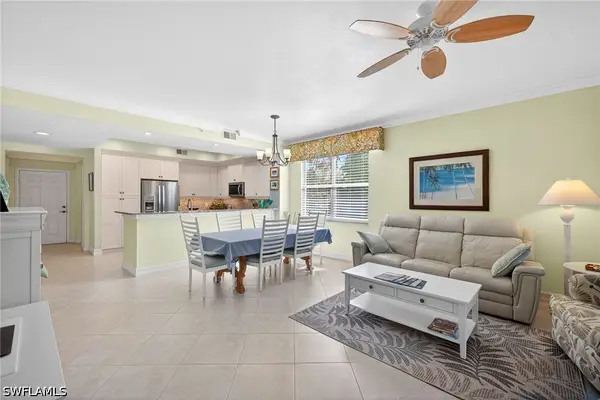 $439,000Active3 beds 2 baths1,450 sq. ft.
20930 Island Sound Circle #201, Estero, FL 33928
MLS# 226034056Listed by: BERKSHIRE HATHAWAY FL REALTY - New
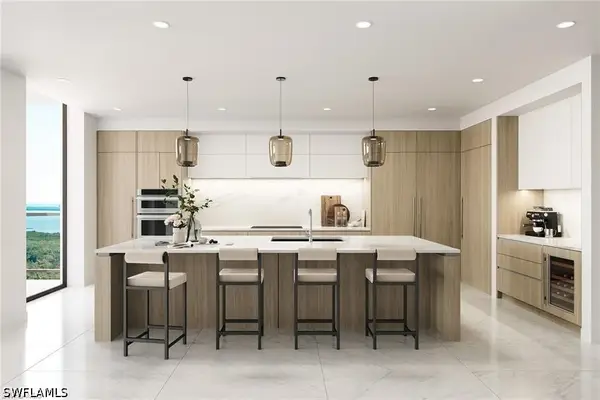 $3,224,000Active4 beds 4 baths3,379 sq. ft.
5100 Baybridge Boulevard #902, Estero, FL 33928
MLS# 226034258Listed by: PREMIER SOTHEBY'S INT'L REALTY


Protect your home and budget from life's surprises with an Assurant Home Warranty, backed by a partner that supports you through every step of homeownership. Explore Plans.
© 2023 - 2026 ERA Franchise Systems LLC. All rights reserved. ERA Franchise Systems LLC fully supports the principles of the Fair Housing Act and the Equal Opportunity Act. ERA, ERA Real Estate powered, and their respective logos are registered service marks of ERA Franchise Systems LLC. Each office is independently owned and operated.