
20075 Hartford Boulevard, Estero, FL 33928
Local realty services provided by:ERA Real Solutions Realty
Listed by: trinity christian jutras, roberto lee
Office: pinnacle property group
MLS#:2026041038
Source:FL_GFMB
Price summary
- Price:$759,900
- Price per sq. ft.:$248.41
- Monthly HOA dues:$181
About this home
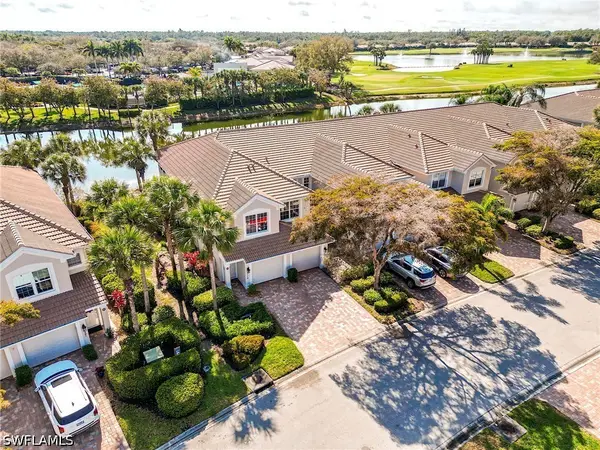
Welcome to 20075 Hartford Dr in Verdana Village, where a wide brick-paver driveway, and tropical landscaping welcome you as you pull up to your 3-car garage. This is the popular "Summerville" floor plan with 3 bedrooms, a den, and 3 full bathrooms. Step through the double-glass door entry and into a the foyer where seamless tile flooring and fresh custom paint lead into an open-concept great room. This area is complete with recessed tray ceilings, an updated industrial-style ceiling fan, and oversized glass sliders overlooking the lanai and lake. The kitchen serves as a chef's haven, boasting quartz countertops, an oversized island with pendant lights, white cabinetry, a walk-in pantry, a full-height marble tile backsplash, a wall-mounted stainless steel stove vent, and an added gas hard line powering a 8-burner continuous cooktop range along with the dryer. Step directly outside into a screened, lakefront oasis paved in brick pavers and lit by integrated pool cage lighting. The space features an outdoor bar with a built-in refrigerator, a covered lounge area, open water views, and a heated pool and spillover spa with submerged sun-shelf steps and glass tile accents. Stepping back inside to the left leads to the primary bedroom, highlighting tray ceilings, soft carpeting, water views, and private lanai sliders. The en-suite spa bath features dual quartz vanities, vanity lighting, and a floor-to-ceiling tiled walk-in glass shower. Across the home, the split-bedroom wing provides maximum guest privacy. The double-door den sits opposite the laundry room, offering blue accent walls, wood-plank tile, and a custom fan. The laundry room features white cabinets, a deep sink, a gas dryer, and access to the garage. Tucked beside the laundry room, one guest bedroom boasts a blue accent wall, carpet, and an en-suite bath with a quartz vanity, and a frameless tile shower. Across the hall near the den, the other guest bedroom offers neutral tones, carpet, and bright light, served by a full hallway bath with a quartz vanity and tub/shower combo. Verdana features world-class amenities, highlighted by a massive wellness-focused sports complex with indoor pickleball and tennis courts, bocce, basketball, alongside a fitness center, movement studio, and full-service café. You can also lounge by the resort-style pool, enjoy a drink at the Craft Lounge or pool bar, dine at the full-service restaurant, bring the kids to the playground or even your pups to the dog park! That's not all because the "West Village" of Verdana, where this home is located, also has its own amenity center! In addition, errands are a breeze thanks to the Shoppes at Verdana Village, located at the community entrance and featuring a Publix, banking, shops, and casual dining. This community is perfectly situated off Corkscrew Road and provides easy access to I-75, the Airport (RSW), and shopping and dining corridors. Schedule a day to see this home and get a true feel for the Verdana lifestyle!...
Contact an agent
Home facts
- Year built:2022
- Subdivision & Development:VERDANA VILLAGE
- Listing ID #:2026041038
- Added:1 day(s) ago
- Updated:October 08, 2026 at 03:50 AM
Rooms and interior
- Bedrooms:3
- Total bathrooms:3
- Full bathrooms:3
- Flooring:Carpet, Tile
- Kitchen Description:Dishwasher, Disposal, Gas Cooktop, Ice Maker, Microwave, Pantry, Refrigerator
- Living area:2,445 sq. ft.
Heating and cooling
- Cooling:Ceiling Fans, Electric
- Heating:Central, Electric
- Central air:Yes
Structure and exterior
- Roof:Tile
- Year built:2022
- Building area:2,445 sq. ft.
- Lot area:0.22 Acres
- Architectural Style:One Story, Ranch
- Construction Materials:Block, Concrete, Stucco
- Exterior Features:Lanai, Porch, Screened
- Levels:1 Story
Utilities
- Water:Public
- Sewer:Public Sewer
Finances and disclosures
- Price:$759,900
- Price per sq. ft.:$248.41
- Tax amount:$9,494 (2025)
Features and amenities
- Laundry features:Dryer, Inside, Laundry Tub, Washer
- Amenities:Pantry, Shutters
- Pool features:Concrete, In Ground, Pool Equipment, Screen Enclosure
Parking
- Parking description:Attached, Driveway, Garage, Garage Door Opener, Paved, Two Spaces
- Garage:Yes
- Garage spaces:3
New listings near 20075 Hartford Boulevard
- New
 $399,000Active2 beds 2 baths1,792 sq. ft.
23511 Sandycreek Terrace #1110, Estero, FL 34135
MLS# 226035409Listed by: LOCAL REAL ESTATE LLC - New
 $699,000Active2 beds 2 baths1,805 sq. ft.
9375 Oak Strand Drive, Estero, FL 34135
MLS# 226035912Listed by: JOHN R WOOD PROPERTIES - New
 $355,000Active2 beds 3 baths1,956 sq. ft.
23320 Coconut Island Drive #202, Estero, FL 34134
MLS# 226035900Listed by: PREMIERE PLUS REALTY COMPANY - New
 $490,000Active2 beds 2 baths1,685 sq. ft.
23815 Clear Spring Court #2101, Estero, FL 34135
MLS# 226035657Listed by: JOHN R WOOD PROPERTIES - New
 $650,000Active3 beds 2 baths1,738 sq. ft.
20520 Pine Tree Lane, Estero, FL 33928
MLS# 226034668Listed by: COLDWELL BANKER REALTY - New
 $299,900Active3 beds 2 baths1,437 sq. ft.
8291 Grand Palm Drive #4, Estero, FL 33967
MLS# 226035814Listed by: DOUGLAS ELLIMAN FLORIDA,LLC - New
 $949,000Active3 beds 3 baths2,095 sq. ft.
23240 Copperleaf Boulevard, Estero, FL 34135
MLS# 226030038Listed by: JOHN R WOOD PROPERTIES - New
 $624,900Active3 beds 3 baths2,483 sq. ft.
19450 Hinkley Drive, Estero, FL 33928
MLS# 2026041893Listed by: PRICELESS REALTY - New
 $979,000Active3 beds 3 baths2,981 sq. ft.
5090 Indigo Bay Boulevard #202, Estero, FL 33928
MLS# 226035682Listed by: WEST BAY REALTY LLC


Protect your home and budget from life's surprises with an Assurant Home Warranty, backed by a partner that supports you through every step of homeownership. Explore Plans.
© 2023 - 2026 ERA Franchise Systems LLC. All rights reserved. ERA Franchise Systems LLC fully supports the principles of the Fair Housing Act and the Equal Opportunity Act. ERA, ERA Real Estate powered, and their respective logos are registered service marks of ERA Franchise Systems LLC. Each office is independently owned and operated.