
20178 Ainsley Street, Estero, FL 33928
Local realty services provided by:ERA Real Solutions Realty
Listed by: shelly hooper
Office: realty one group mvp
MLS#:226026085
Source:FL_GFMB
Price summary
- Price:$790,000
- Price per sq. ft.:$178.41
About this home
One or more photo(s) has been virtually staged, AI generated or rendered. If space is at the top of your wish list, this Sequoia floor plan deserves a closer look. Offering nearly 4,000 square feet, it's one of the largest homes in RiverCreek and represents an EXCEPTIONAL VALUE, with the lowest asking price per square foot among active listings in the community. Inside, you'll find 5 bedrooms, 5 full baths, a first-floor flex room, an expansive loft, soaring ceilings, and abundant storage. The open-concept kitchen includes a large quartz island, stainless steel GE natural gas appliances, double ovens, pantry, and abundant storage. The casual dining area flows seamlessly into the spacious great room, where oversized sliding glass doors open to the screened lanai. A first-floor guest bedroom and full bath provide the perfect space for visitors or a home office. Upstairs, the oversized loft offers endless possibilities as a media room, teen retreat, or second living area. The spacious primary suite features a tray ceiling, two walk-in closets, dual vanities, Roman soaking tub, separate shower, and private water closet. Three additional bedrooms complete the second floor, including two with en suite baths. The laundry room is pre-plumbed for a utility sink. Additional features include impact-resistant windows and doors, natural gas, and upgraded tile flooring throughout the main floor living areas. Outside, enjoy peaceful west-facing preserve and creek views from the screened lanai. Plumbing is already in place for an outdoor kitchen, and the backyard offers plenty of room for a custom pool. RiverCreek offers exceptional resort-style amenities, including a 12,000-square-foot clubhouse, resort pool, fitness center, event room, game room, catering kitchen, splash park, covered playground, and tennis, pickleball, basketball, and bocce courts. Ideally located off Corkscrew Road just east of I-75, RiverCreek is minutes from Miromar Outlets, Coconut Point, Hertz Arena, Topgolf, FGCU, Gulf Coast Town Center, Publix, dining, shopping, and Southwest Florida's beautiful Gulf beaches....
Contact an agent
Home facts
- Year built:2023
- Subdivision & Development:RIVERCREEK IN ESTERO
- Listing ID #:226026085
- Added:47 day(s) ago
- Updated:September 06, 2026 at 03:12 PM
Rooms and interior
- Bedrooms:5
- Total bathrooms:5
- Full bathrooms:5
- Flooring:Carpet, Tile
- Kitchen Description:Built In Oven, Dishwasher, Disposal, Double Oven, Freezer, Gas Cooktop, Microwave, Pantry, Refrigerator
- Living area:3,965 sq. ft.
Heating and cooling
- Cooling:Ceiling Fans, Electric
- Heating:Central, Electric
- Central air:Yes
Structure and exterior
- Roof:Tile
- Year built:2023
- Building area:3,965 sq. ft.
- Lot area:0.13 Acres
- Architectural Style:Traditional, Two Story
- Construction Materials:Block, Brick, Concrete, Stucco
- Exterior Features:Lanai, Patio, Porch, Room For Pool, Screened, Security High Impact Doors, Sprinkler Irrigation
- Levels:2 Story
Utilities
- Water:Public
- Sewer:Public Sewer
Finances and disclosures
- Price:$790,000
- Price per sq. ft.:$178.41
- Tax amount:$10,604 (2025)
Features and amenities
- Laundry features:Dryer, Inside, Washer
- Amenities:Pantry, Pickleball, Pool, Sidewalks
- Pool features:Community, Pool
Parking
- Parking description:Attached, Driveway, Garage, Paved, Two Spaces
- Garage:Yes
- Garage spaces:2
New listings near 20178 Ainsley Street
- New
 $1,399,900Active3 beds 3 baths2,247 sq. ft.
15116 Blue Bay Circle, Estero, FL 33913
MLS# 226030959Listed by: REAL BROKER, LLC - New
 $449,000Active2 beds 2 baths1,544 sq. ft.
10657 Jackson Square Drive, Estero, FL 33928
MLS# 226031572Listed by: COMPASS FLORIDA, LLC - Open Sun, 1 to 3pmNew
 $599,000Active3 beds 2 baths2,260 sq. ft.
18230 Parksville Drive, Estero, FL 33928
MLS# 226031984Listed by: JOHN R WOOD PROPERTIES - New
 $539,500Active3 beds 2 baths1,908 sq. ft.
22690 Island Lakes Drive, Estero, FL 33928
MLS# 226030860Listed by: REALTY WORLD J. PAVICH R.E. - New
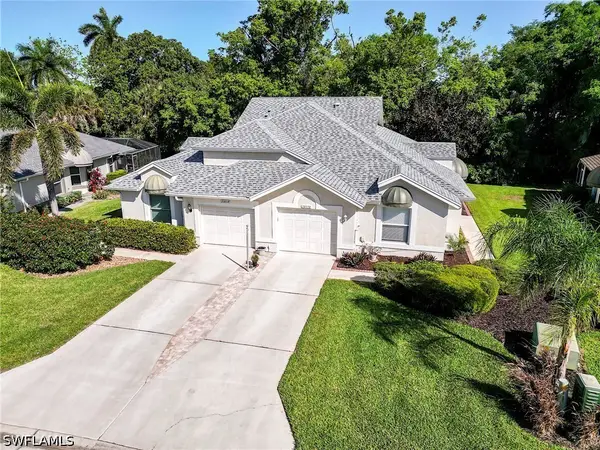 $299,000Active2 beds 2 baths1,138 sq. ft.
20850 Blacksmith Forge, Estero, FL 33928
MLS# 226032082Listed by: DOMAINREALTY.COM LLC - New
 $320,000Active3 beds 2 baths1,828 sq. ft.
20131 Estero Gardens Circle #207, Estero, FL 33928
MLS# 226031992Listed by: PREMIER SOTHEBY'S INT'L REALTY - New
 $1,150,000Active5 beds 6 baths4,356 sq. ft.
19428 La Serena Drive, Estero, FL 33967
MLS# 226031599Listed by: EXP REALTY LLC - New
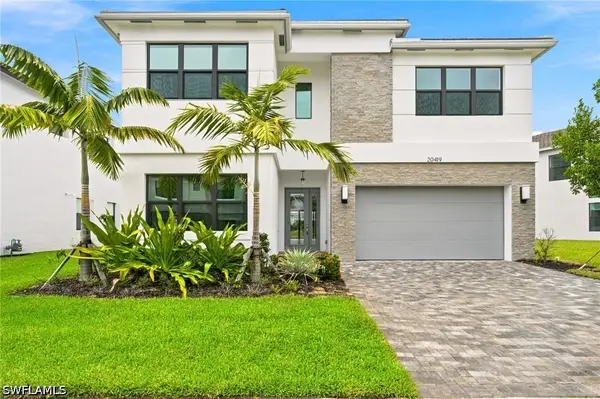 $1,375,000Active5 beds 7 baths4,435 sq. ft.
20419 Fair Oak Lane, Estero, FL 33928
MLS# 226031638Listed by: PREMIERE PLUS REALTY COMPANY - New
 $799,000Active3 beds 3 baths2,150 sq. ft.
4751 West Bay Boulevard #1003, Estero, FL 33928
MLS# 226032017Listed by: WEST BAY REALTY LLC - New
 $719,000Active3 beds 2 baths2,009 sq. ft.
20412 Corkscrew Shores Boulevard, Estero, FL 33928
MLS# 226031827Listed by: ORCHID REALTY INTERNATIONAL


Protect your home and budget from life's surprises with an Assurant Home Warranty, backed by a partner that supports you through every step of homeownership. Explore Plans.
© 2023 - 2026 ERA Franchise Systems LLC. All rights reserved. ERA Franchise Systems LLC fully supports the principles of the Fair Housing Act and the Equal Opportunity Act. ERA, ERA Real Estate powered, and their respective logos are registered service marks of ERA Franchise Systems LLC. Each office is independently owned and operated.