
22000 Shallowater Lane, Estero, FL 34135
Local realty services provided by:ERA Real Solutions Realty
Listed by: elizabeth h baker
Office: keller williams elite realty
MLS#:226034769
Source:FL_GFMB
Price summary
- Price:$2,950,000
- Price per sq. ft.:$406.56
- Monthly HOA dues:$505
About this home
Skip the waitlist... A Full Golf Membership is immediately available to be purchased from Shadow Wood Country Club upon closing on this home. A new state-of-the-art Lifestyle Center is well under way with the entire center scheduled for completion by March 2027. Amenities will include 8 har-tru tennis courts, 6 indoor air- conditioned pickleball courts, resort-style pools, poolside restaurant & bar, racquet pro shop, & a grab and go cafe.
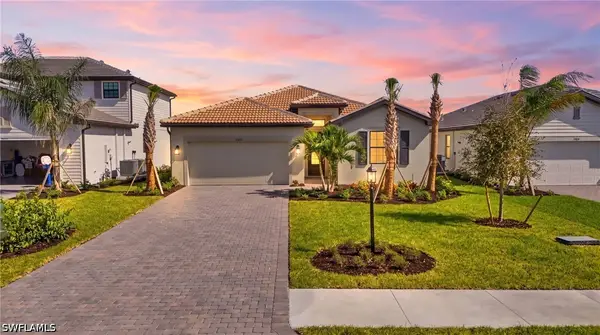
If you're looking for Luxury, Comfort & a dynamic Lifestyle this is the home for you! This magnificent Arthur Rutenberg Custom home sits on an Estate lot at the end of a quiet cul-de-sac in the Premier Oakbrook neighborhood in Shadow Wood at the Brooks. Enjoy complete privacy with no homes on the Northeast side of the property, exquisite sunsets & beautiful unobstructed views of the lake & the 12-North golf course fairway & green. The home features a split floor plan w/4 bedrooms w/ensuite bathrooms, a full lanai/pool bath, den, spacious central living area & 3-car garage. In 2016, a splendid 4th bedroom/guest suite was built - adding approx. 480 sq ft of living area, a private front entrance, courtyard, bedroom & bath. Your guests will not want to leave! This 4th bedroom/guest suite could also be used as a second master, in-law suite, or gym.
Upon entering through the Cantera front doors, your eyes will immediately focus on the living room custom features including a triple tray ceiling with crown molding, mitered glass windows & a wet bar. A single tray ceiling adorns the den which features custom wood built-in cabinetry & shelves, and desk. Numerous dining options abound - from a formal dining room to a casual breakfast room, kitchen eat-in bar area, or outdoor dining areas. The kitchen has a double tray ceiling, custom wood cabinetry, granite countertops, tile backsplash, and a center island for prepping. 90-degree sliders exit to the spacious lanai from the family room. The primary suite features a private, double-door entry, coffered ceiling, 2 walk-in closets, and a door exit to the lanai. Double door entry accesses the ensuite bath with double tray ceiling, Jacuzzi jetted soaking tub, walk-in shower, dual sinks & vanities, granite countertops, & private water closet. Both guest bedrooms have ensuite bathrooms, guest closets & plantation shutters. The expansive lanai features a gas heated resort style saltwater pool with double infinity edges and spa with two spillovers. There is abundant room for sun & undercover areas for shade. Other outdoor amenities include outdoor kitchen, bar seating w/TV, gas fireplace & picture window screens.
Recent improvements include a new roof & gutters (2022), main AC Lennox system (2024), both electric hot water heaters (2024). Natural gas services a Briggs & Stratton generator.
A member-owned private club, Shadow Wood features 54 holes of golf on three diverse, pristine championship courses, tennis, bocce, several dining venues & social events at 2 clubhouses....
Contact an agent
Home facts
- Year built:2003
- Subdivision & Development:OAKBROOK
- Listing ID #:226034769
- Added:16 day(s) ago
- Updated:October 28, 2026 at 07:49 PM
Rooms and interior
- Bedrooms:4
- Total bathrooms:5
- Full bathrooms:5
- Flooring:Carpet, Tile, Wood
- Bathrooms Description:Bidet
- Kitchen Description:Built In Oven, Dishwasher, Disposal, Gas Cooktop, Ice Maker, Microwave, Pantry, Refrigerator, Self Cleaning Oven, Warming Drawer, Wine Cooler
- Living area:3,980 sq. ft.
Heating and cooling
- Cooling:Ceiling Fans, Electric
- Heating:Central, Electric
- Central air:Yes
Structure and exterior
- Roof:Tile
- Year built:2003
- Building area:3,980 sq. ft.
- Lot area:0.45 Acres
- Architectural Style:One Story, Ranch
- Construction Materials:Block, Concrete, Stucco
- Exterior Features:Lanai, Outdoor Grill, Outdoor Kitchen, Porch, Screened, Water Feature
- Levels:1 Story
Utilities
- Water:Public
- Sewer:Public Sewer
Finances and disclosures
- Price:$2,950,000
- Price per sq. ft.:$406.56
- Tax amount:$18,138 (2025)
Features and amenities
- Laundry features:Dryer, Laundry Tub, Washer
- Amenities:Pantry, Pickleball, Restaurant, Sidewalks
- Pool features:Concrete, Gas Heat, Heated, In Ground, Salt Water, Screen Enclosure
Parking
- Parking description:Attached, Garage, Garage Door Opener
- Garage:Yes
- Garage spaces:3
New listings near 22000 Shallowater Lane
- New
 $424,900Active2 beds 2 baths1,671 sq. ft.
9164 Springview Loop, Estero, FL 33928
MLS# 226038885Listed by: REALTY WORLD J. PAVICH R.E. - New
 $1,899,000Active3 beds 4 baths3,725 sq. ft.
12251 Water Oak Drive, Estero, FL 33928
MLS# 226038964Listed by: PREMIERE PLUS REALTY COMPANY - New
 $521,900Active4 beds 3 baths2,032 sq. ft.
19257 Gentry Place, Estero, FL 33928
MLS# 226039073Listed by: COMPASS FLORIDA LLC - New
 $475,000Active3 beds 2 baths2,040 sq. ft.
22991 Rosedale Drive #201, Estero, FL 34135
MLS# 226039173Listed by: JOHN R WOOD PROPERTIES - New
 $1,890,000Active5 beds 5 baths4,389 sq. ft.
14111 Arivaca Court, Estero, FL 33928
MLS# 226038023Listed by: PREMIERE PLUS REALTY COMPANY - New
 $248,000Active2 beds 2 baths1,192 sq. ft.
23640 Walden Center Drive #201, Estero, FL 34134
MLS# 2026045277Listed by: REALTY HUB - Open Sun, 1 to 3pmNew
 $1,279,000Active3 beds 4 baths2,843 sq. ft.
20393 Napa Loop, Estero, FL 33928
MLS# 226039094Listed by: KELLER WILLIAMS ELITE REALTY - New
 $625,000Active3 beds 3 baths2,445 sq. ft.
17680 Brooksin Court, Estero, FL 33928
MLS# 226038873Listed by: EXP REALTY, LLC - New
 $385,000Active3 beds 2 baths1,828 sq. ft.
20261 Estero Gardens Circle #207, Estero, FL 33928
MLS# 226038923Listed by: COMPASS FLORIDA, LLC - New
 $789,500Active5 beds 3 baths2,926 sq. ft.
21513 Belvedere Lane, Estero, FL 33928
MLS# 226038124Listed by: REALTY WORLD J. PAVICH R.E.


Protect your home and budget from life's surprises with an Assurant Home Warranty, backed by a partner that supports you through every step of homeownership. Explore Plans.
© 2023 - 2026 ERA Franchise Systems LLC. All rights reserved. ERA Franchise Systems LLC fully supports the principles of the Fair Housing Act and the Equal Opportunity Act. ERA, ERA Real Estate powered, and their respective logos are registered service marks of ERA Franchise Systems LLC. Each office is independently owned and operated.