
23331 Foxberry Lane, Estero, FL 34135
Local realty services provided by:ERA Real Solutions Realty
Listed by: ed gongola, jr.
Office: downing frye realty inc.
MLS#:226025583
Source:FL_GFMB
Price summary
- Price:$1,325,000
- Price per sq. ft.:$433.72
- Monthly HOA dues:$412.83
About this home
Southern exposure with lake and golf course views in one of the most sought after neighborhoods in Shadow Wood. This updated and in demand Bardmoor Floor Plan is ideally located in Tamarind Trace. Outstanding golf course views from both the back and front of the house along with easy access in out of the Coconut Road Gatehouse. Cornerstone Kitchen and Baths has just finished a kitchen update adding new cabinets and facing along with doing a complete master bath renovation. All the main living areas have new LVP flooring. Bedrooms and den have wood floors. Interior painting (2026) and exterior painting (2025). Roof replaced in 2023. New window and blinds in 2025. Pool resurfaced and travertine deck in 2022. HVAC and pool heater both replaced in 2021. Hot water tank in 2023. Outdoor built-in Blaze Grill. Hurricane protection on all openings with a combination of electric shutters, hurricane glass and accordion shutters. Garage has a mini split a/c system. Shadow Wood Country Club offers 54 holes of championship golf, 2 clubhouses, 9 Har Tru tennis courts. $22.5 million dollar Lifestyle center to include Resort style pool, Poolside restaurant and bar, 8 indoor Pickleball courts and a Grab and go cafe currently under construction. The Commons Club has a state of the art Fitness center, The Rookery restaurant and access to private beach club....
Contact an agent
Home facts
- Year built:1998
- Subdivision & Development:TAMARIND TRACE
- Listing ID #:226025583
- Added:56 day(s) ago
- Updated:September 06, 2026 at 03:12 PM
Rooms and interior
- Bedrooms:3
- Total bathrooms:3
- Full bathrooms:2
- Half bathrooms:1
- Flooring:Vinyl, Wood
- Kitchen Description:Dishwasher, Disposal, Ice Maker, Microwave, Pantry, Range, Refrigerator, Self Cleaning Oven, Wine Cooler
- Living area:2,537 sq. ft.
Heating and cooling
- Cooling:Ceiling Fans, Electric
- Heating:Central, Electric
- Central air:Yes
Structure and exterior
- Roof:Tile
- Year built:1998
- Building area:2,537 sq. ft.
- Lot area:0.23 Acres
- Architectural Style:One Story, Ranch
- Construction Materials:Block, Concrete, Stucco
- Exterior Features:Gas Grill, Lanai, Outdoor Kitchen, Porch, Screened, Security High Impact Doors, Shutters Electric, Shutters Manual
- Levels:1 Story
Utilities
- Water:Public
- Sewer:Public Sewer
Finances and disclosures
- Price:$1,325,000
- Price per sq. ft.:$433.72
- Tax amount:$8,281 (2025)
Features and amenities
- Laundry features:Inside, Laundry Tub, Washer
- Amenities:Pantry, Pickleball, Pool, Restaurant, Sidewalks
- Pool features:Electric Heat, Heated, In Ground, Pool, Screen Enclosure
Parking
- Parking description:Attached, Garage, Garage Door Opener
- Garage:Yes
- Garage spaces:2
New listings near 23331 Foxberry Lane
- New
 $1,399,900Active3 beds 3 baths2,247 sq. ft.
15116 Blue Bay Circle, Estero, FL 33913
MLS# 226030959Listed by: REAL BROKER, LLC - New
 $449,000Active2 beds 2 baths1,544 sq. ft.
10657 Jackson Square Drive, Estero, FL 33928
MLS# 226031572Listed by: COMPASS FLORIDA, LLC - Open Sun, 1 to 3pmNew
 $599,000Active3 beds 2 baths2,260 sq. ft.
18230 Parksville Drive, Estero, FL 33928
MLS# 226031984Listed by: JOHN R WOOD PROPERTIES - New
 $539,500Active3 beds 2 baths1,908 sq. ft.
22690 Island Lakes Drive, Estero, FL 33928
MLS# 226030860Listed by: REALTY WORLD J. PAVICH R.E. - New
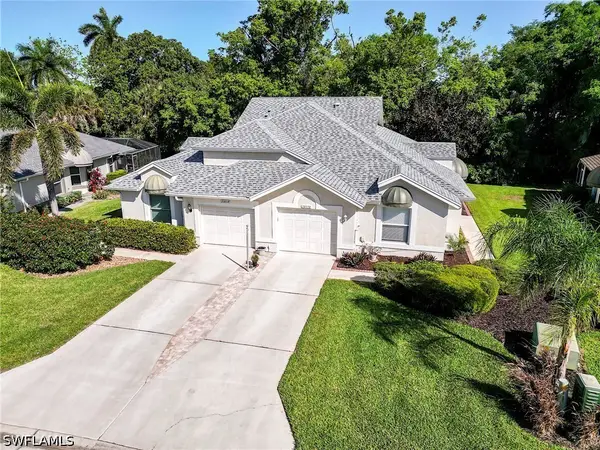 $299,000Active2 beds 2 baths1,138 sq. ft.
20850 Blacksmith Forge, Estero, FL 33928
MLS# 226032082Listed by: DOMAINREALTY.COM LLC - New
 $320,000Active3 beds 2 baths1,828 sq. ft.
20131 Estero Gardens Circle #207, Estero, FL 33928
MLS# 226031992Listed by: PREMIER SOTHEBY'S INT'L REALTY - New
 $1,150,000Active5 beds 6 baths4,356 sq. ft.
19428 La Serena Drive, Estero, FL 33967
MLS# 226031599Listed by: EXP REALTY LLC - New
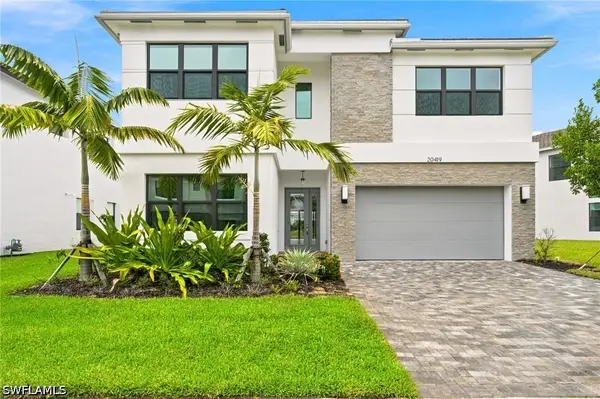 $1,375,000Active5 beds 7 baths4,435 sq. ft.
20419 Fair Oak Lane, Estero, FL 33928
MLS# 226031638Listed by: PREMIERE PLUS REALTY COMPANY - New
 $799,000Active3 beds 3 baths2,150 sq. ft.
4751 West Bay Boulevard #1003, Estero, FL 33928
MLS# 226032017Listed by: WEST BAY REALTY LLC - New
 $719,000Active3 beds 2 baths2,009 sq. ft.
20412 Corkscrew Shores Boulevard, Estero, FL 33928
MLS# 226031827Listed by: ORCHID REALTY INTERNATIONAL


Protect your home and budget from life's surprises with an Assurant Home Warranty, backed by a partner that supports you through every step of homeownership. Explore Plans.
© 2023 - 2026 ERA Franchise Systems LLC. All rights reserved. ERA Franchise Systems LLC fully supports the principles of the Fair Housing Act and the Equal Opportunity Act. ERA, ERA Real Estate powered, and their respective logos are registered service marks of ERA Franchise Systems LLC. Each office is independently owned and operated.