
3651 Sunland Lane, Estero, FL 33928
Local realty services provided by:ERA Real Solutions Realty
Listed by: frederick bush
Office: frederick bush realty, pllc
MLS#:226038490
Source:FL_GFMB
Price summary
- Price:$474,900
- Price per sq. ft.:$254.77
- Monthly HOA dues:$133.33
About this home
One or more photo(s) has been virtually staged, AI generated or rendered. The backyard is what sets this home apart. A large, extended fenced yard — grandfathered in and no longer permitted under current statutes — gives you space you simply can't get on a new build in this area anymore. The entire property is fully, professionally landscaped, front to back, so it shows like a model from the street to the fence line. Designed for the ultimate privacy and tropical oasis enjoyment! 45+ Feet between houses not found in new construction communities. Inside, the open floorplan lives bigger than its 1,480 SF, with 3 bedrooms and 2 baths laid out for easy flow between kitchen, living, and dining. A new HVAC system is already in place — one less thing for a buyer to think about.
SW exposure and windows on all sides fills the home with natural light through the morning, afternoon and evening including a Sun-Setter 11-foot Awning over the open Lanai. Nature abounds in the back with Butterflies, Bunnies, Owls, Birds, Even an Eagle once in a while! Featuring a $18,000 November 2026 repaint inside, ceilings, baseboards, doors and all, and power washed outside. Easy to install Storm Shutters and Garage Storage Shelving. LOW HOA fees of $400 per quarter for a HUGE list of amenities.
Fountain Lakes is a gated community of 900 total homes with 600 single family residences on 145 acres directly across from Coconut Point Mall. Low HOA fees, planned activities, and a genuinely deep amenity list: pickleball, tennis, basketball, a 9-hole par-3 golf course, bocce, shuffleboard, horseshoes, a fishing, walking and jogging paths, a fully equipped fitness center, a community pool, a clubroom with billiards, and a library. Location works in your favor here. You're about a mile from Chick-fil-A, Hertz Arena, and the High 5 Multi-Sport Entertainment Complex,Featuring Pickleball: 21 total courts,15 outdoor courts and 6 indoor courts
• Bowling: 26 bowling lanes.
• Miniature Golf: 36-hole miniature golf course (two 18-hole courses).
• Arcade & Games: Immersive arcade and interactive family games.
• Dining & Social: Scratch kitchen, indoor/outdoor sports bar, and an outdoor social space with a large digital video wall for sports broadcasts and movie nights.
Roughly 10 miles from the beach and airport, and 15 minutes from FGCU and Gulf Coast Town Center, where you've got Bass Pro Shop, Target, and Costco.
This is a rare combination: Gated and Patrolled security, updated systems, true curb appeal, and a backyard footprint that can't be replicated today. Won't last....
Contact an agent
Home facts
- Year built:1996
- Subdivision & Development:FOREST RIDGE
- Listing ID #:226038490
- Added:1 day(s) ago
- Updated:October 30, 2026 at 03:48 AM
Rooms and interior
- Bedrooms:3
- Total bathrooms:2
- Full bathrooms:2
- Flooring:Carpet, Tile
- Kitchen Description:Dishwasher, Disposal, Ice Maker, Pantry, Range, Refrigerator, Self Cleaning Oven
- Living area:1,480 sq. ft.
Heating and cooling
- Cooling:Ceiling Fans, Electric
- Heating:Central, Electric
- Central air:Yes
Structure and exterior
- Roof:Shingle
- Year built:1996
- Building area:1,480 sq. ft.
- Lot area:0.2 Acres
- Architectural Style:One Story, Ranch
- Construction Materials:Block, Concrete, Stucco
- Exterior Features:Fence, Open, Porch, Room For Pool, Shutters Manual
- Levels:1 Story
Schools
- High school:SCHOOL CHOICE
- Middle school:SCHOOL CHOICE
- Elementary school:SCHOOL CHOICE
Utilities
- Water:Public
- Sewer:Public Sewer
Finances and disclosures
- Price:$474,900
- Price per sq. ft.:$254.77
- Tax amount:$1,879 (2025)
Features and amenities
- Laundry features:Dryer, Inside, Laundry Tub, Washer
- Amenities:Pantry, Pickleball, Pool
- Pool features:Community, Pool
Parking
- Parking description:Attached, Deeded, Driveway, Garage, Garage Door Opener, Paved, Two Spaces
- Garage:Yes
- Garage spaces:2
New listings near 3651 Sunland Lane
- New
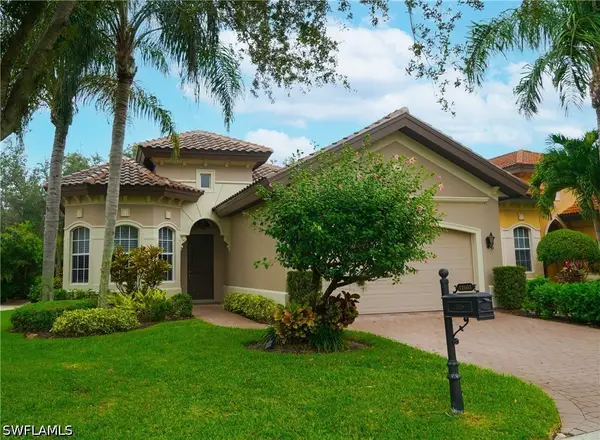 $649,000Active3 beds 2 baths1,649 sq. ft.
12603 Grandezza Circle, Estero, FL 33928
MLS# 226037423Listed by: LOCAL REAL ESTATE LLC - New
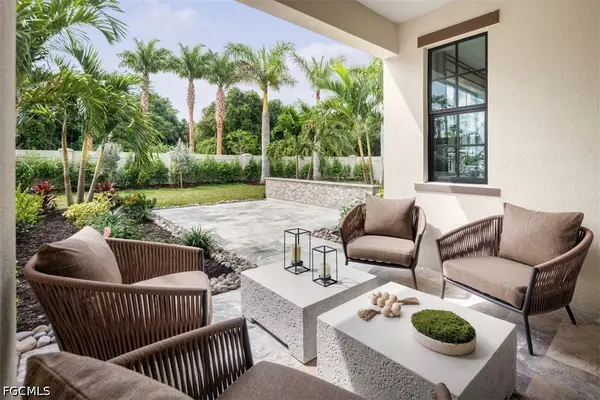 $685,000Active4 beds 4 baths2,395 sq. ft.
9036 Summercrest Boulevard, Estero, FL 33928
MLS# 2026045499Listed by: NAPLES TBI REALTY LLC - New
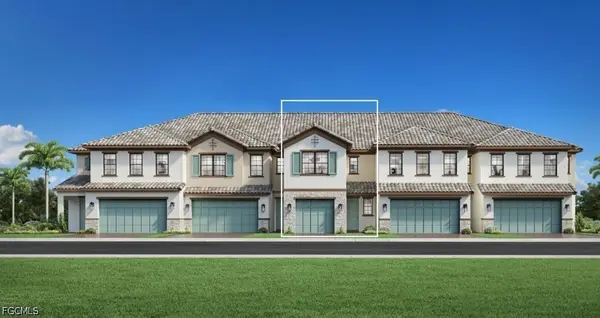 $584,000Active3 beds 3 baths2,156 sq. ft.
9040 Summercrest Boulevard, Estero, FL 33982
MLS# 2026045555Listed by: NAPLES TBI REALTY LLC - New
 $618,500Active3 beds 3 baths2,445 sq. ft.
19807 Beverly Park Road, Estero, FL 33928
MLS# 226028004Listed by: COLDWELL BANKER REALTY - New
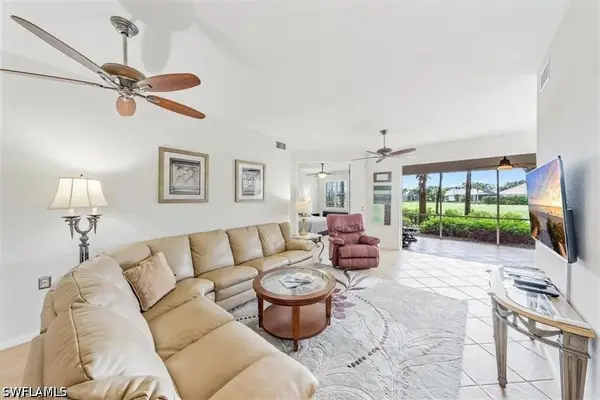 $429,000Active3 beds 2 baths1,544 sq. ft.
10482 Autumn Breeze Drive #102, Estero, FL 34135
MLS# 226039392Listed by: JOHN R WOOD PROPERTIES - New
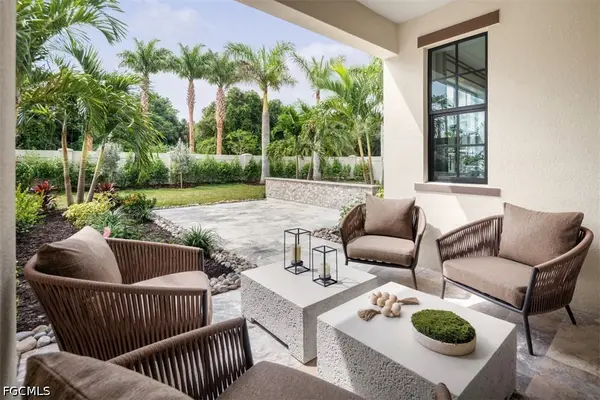 $673,000Active4 beds 4 baths2,395 sq. ft.
9038 Summercrest Boulevard, Estero, FL 33928
MLS# 2026045490Listed by: NAPLES TBI REALTY LLC - New
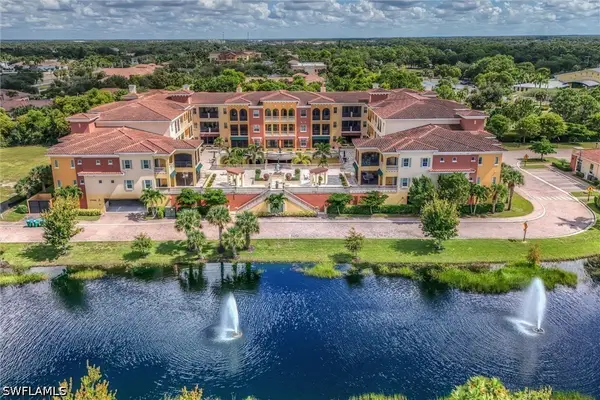 $539,000Active2 beds 2 baths1,714 sq. ft.
21490 Strada Nuova Circle #309, Estero, FL 33928
MLS# 226039364Listed by: REALTY WORLD J PAVICH REAL EST - New
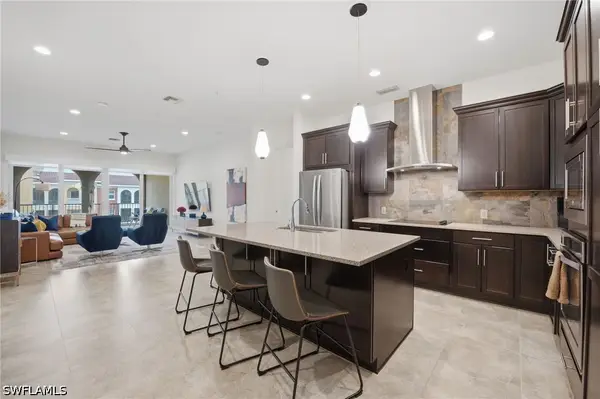 $460,000Active3 beds 2 baths1,630 sq. ft.
21460 Strada Nuova Circle #B405, Estero, FL 33928
MLS# 226038983Listed by: PREMIERE PLUS REALTY COMPANY - New
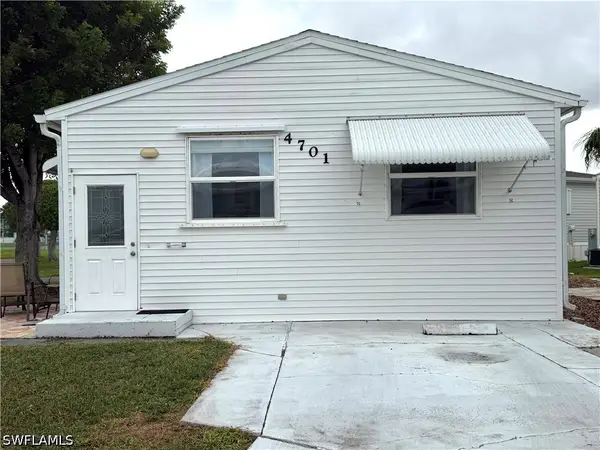 $129,000Active2 beds 2 baths804 sq. ft.
4701 Pilgrims Way W, Estero, FL 33928
MLS# 226039332Listed by: LOCAL REAL ESTATE LLC


Protect your home and budget from life's surprises with an Assurant Home Warranty, backed by a partner that supports you through every step of homeownership. Explore Plans.
© 2023 - 2026 ERA Franchise Systems LLC. All rights reserved. ERA Franchise Systems LLC fully supports the principles of the Fair Housing Act and the Equal Opportunity Act. ERA, ERA Real Estate powered, and their respective logos are registered service marks of ERA Franchise Systems LLC. Each office is independently owned and operated.