
3712 Pino Vista Way #4, Estero, FL 33928
Local realty services provided by:ERA Real Solutions Realty
3712 Pino Vista Way #4,Estero, FL 33928
$319,900
- 3 Beds
- 2 Baths
- 1,542 sq. ft.
- Condominium
- Active
Listed by: doug purcell
Office: orchid realty international
MLS#:226020486
Source:FL_GFMB
Price summary
- Price:$319,900
- Price per sq. ft.:$207.46
- Monthly HOA dues:$168
About this home
Available now in the gated community of Terra Vista, this popular Barrington floor plan coach home offers 3 bedrooms, a versatile den, and 2 full baths with an open-concept layout designed for comfortable living and entertaining. The spacious family room flows seamlessly into the eat-in kitchen featuring granite countertops, while the flexible den is perfect for a home office, hobby room, or additional living space. The generously sized primary suite accommodates a king-sized bed and includes a large walk-in closet. Enjoy Southwest Florida's year-round outdoor lifestyle from the screened lanai. Additional features include a new Hot Water heater installed in 2026 and a new A/C installed in 2023, extra storage, a 1-car attached garage, and a double driveway providing ample parking. Located in Flood Zone X, this low-maintenance home offers added peace of mind and is ideal as a seasonal retreat or full-time residence. Conveniently located near shopping, dining, Southwest Florida International Airport, and the area's beautiful Gulf beaches, Terra Vista offers the perfect combination of comfort, convenience, and location....
Contact an agent
Home facts
- Year built:2011
- Subdivision & Development:TERRA VISTA
- Listing ID #:226020486
- Added:100 day(s) ago
- Updated:September 06, 2026 at 03:12 PM
Rooms and interior
- Bedrooms:3
- Total bathrooms:2
- Full bathrooms:2
- Flooring:Carpet, Tile
- Kitchen Description:Dishwasher, Disposal, Freezer, Microwave, Pantry, Range, Refrigerator, Self Cleaning Oven
- Living area:1,542 sq. ft.
Heating and cooling
- Cooling:Electric
- Heating:Central, Electric
- Central air:Yes
Structure and exterior
- Roof:Shingle
- Year built:2011
- Building area:1,542 sq. ft.
- Lot area:0.1 Acres
- Architectural Style:Coach Carriage, Low Rise
- Construction Materials:Block, Concrete, Stucco
- Exterior Features:Lanai, Porch, Privacy Wall, Screened, Shutters Manual, Sprinkler Irrigation, Storage
Schools
- High school:LEE COUNTY
- Middle school:LEE COUNTY
- Elementary school:LEE COUNTY
Utilities
- Water:Public
- Sewer:Public Sewer
Finances and disclosures
- Price:$319,900
- Price per sq. ft.:$207.46
- Tax amount:$3,816 (2025)
Features and amenities
- Laundry features:Dryer, Inside, Washer
- Amenities:Pantry, Pool, Storage, Trash
- Pool features:Community, Pool
Parking
- Parking description:Attached, Driveway, Garage, Garage Door Opener, Paved
- Garage:Yes
- Garage spaces:1
New listings near 3712 Pino Vista Way #4
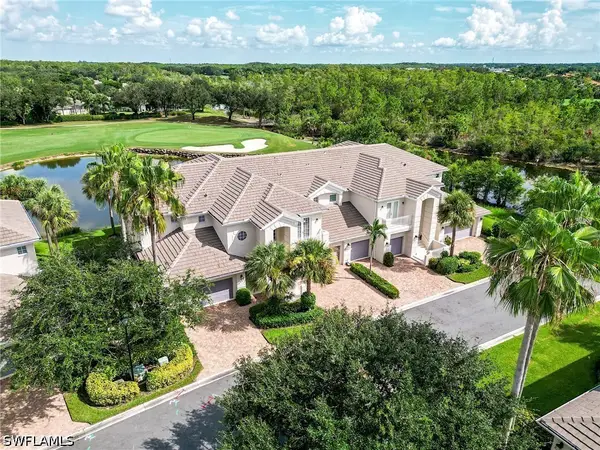 $825,000Pending2 beds 3 baths2,060 sq. ft.
9570 Cypress Hammock Circle #102, Estero, FL 34135
MLS# 226029848Listed by: JOHN R WOOD PROPERTIES- New
 $995,000Active3 beds 2 baths1,733 sq. ft.
20640 Porthole Court, Estero, FL 33928
MLS# 226032134Listed by: KNOWLEDGE BASE REAL ESTATE - New
 $1,399,900Active3 beds 3 baths2,247 sq. ft.
15116 Blue Bay Circle, Estero, FL 33913
MLS# 226030959Listed by: REAL BROKER, LLC - New
 $449,000Active2 beds 2 baths1,544 sq. ft.
10657 Jackson Square Drive, Estero, FL 33928
MLS# 226031572Listed by: COMPASS FLORIDA, LLC - New
 $599,000Active3 beds 2 baths2,260 sq. ft.
18230 Parksville Drive, Estero, FL 33928
MLS# 226031984Listed by: JOHN R WOOD PROPERTIES - New
 $539,500Active3 beds 2 baths1,908 sq. ft.
22690 Island Lakes Drive, Estero, FL 33928
MLS# 226030860Listed by: REALTY WORLD J. PAVICH R.E. - New
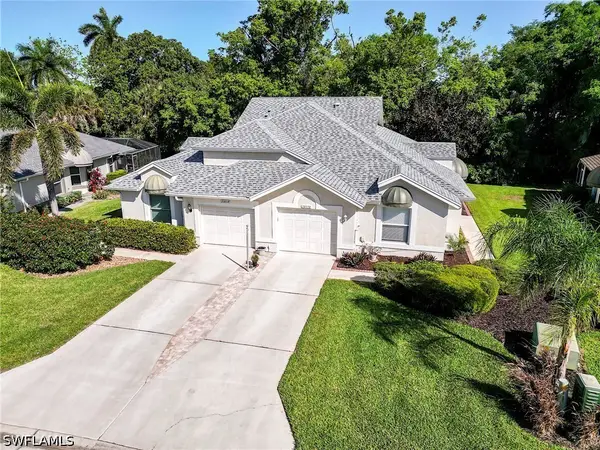 $299,000Active2 beds 2 baths1,138 sq. ft.
20850 Blacksmith Forge, Estero, FL 33928
MLS# 226032082Listed by: DOMAINREALTY.COM LLC - New
 $320,000Active3 beds 2 baths1,828 sq. ft.
20131 Estero Gardens Circle #207, Estero, FL 33928
MLS# 226031992Listed by: PREMIER SOTHEBY'S INT'L REALTY - New
 $1,150,000Active5 beds 6 baths4,356 sq. ft.
19428 La Serena Drive, Estero, FL 33967
MLS# 226031599Listed by: EXP REALTY LLC - New
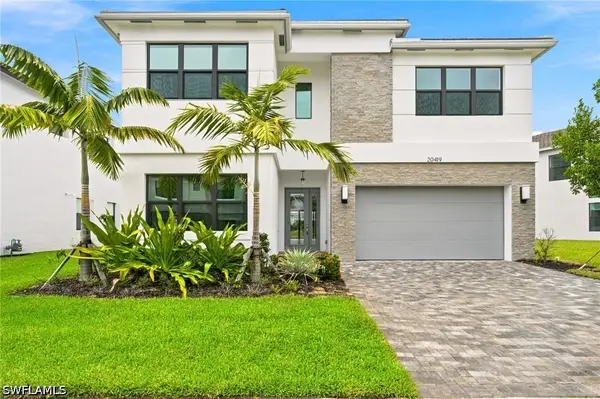 $1,375,000Active5 beds 7 baths4,435 sq. ft.
20419 Fair Oak Lane, Estero, FL 33928
MLS# 226031638Listed by: PREMIERE PLUS REALTY COMPANY


Protect your home and budget from life's surprises with an Assurant Home Warranty, backed by a partner that supports you through every step of homeownership. Explore Plans.
© 2023 - 2026 ERA Franchise Systems LLC. All rights reserved. ERA Franchise Systems LLC fully supports the principles of the Fair Housing Act and the Equal Opportunity Act. ERA, ERA Real Estate powered, and their respective logos are registered service marks of ERA Franchise Systems LLC. Each office is independently owned and operated.