
4160 Ashcroft Court #321, Estero, FL 33928
Local realty services provided by:ERA Real Solutions Realty
4160 Ashcroft Court #321,Estero, FL 33928
$193,500
- 2 Beds
- 2 Baths
- 912 sq. ft.
- Condominium
- Active
Listed by: allan r hase
Office: re/max realty group
MLS#:226040571
Source:FL_GFMB
Price summary
- Price:$193,500
- Price per sq. ft.:$196.45
- Monthly HOA dues:$233.33
About this home
Wellington model being sold turnkey and priced to sell. This 2 bedroom, 2 bathroom second-floor condo is located in the highly desirable Breckenridge Golf & Tennis Club, one of Estero’s most sought-after bundled golf resort communities. The open-concept floor plan is ideal for entertaining or relaxing, featuring a spacious primary suite with en-suite bathroom and walk-in closet, along with a split bedroom design for guest privacy. This well cared for unit is in great condition including newer refrigerator, hot water heater, Hvac system, living room blinds, glass storm door, dryer, living room TV and in 2026 all the supply water lines were replaced. I comes with covered parking and an outside storage unit.
Breckenridge offers resort style amenities such as bundled golf, 5 swimming pools, a very active tennis club with 8 Har Tru tennis courts, pickle ball, bocce and a recently upgraded clubhouse with much daily activity. This community has a reputation of being friendly and very socially active. Estero is in the heart of Southwest Florida only minutes from the airport, beaches, 3 huge shopping malls, restaurants galore, public library and state park. Short drive to Naples or Fort Myers. WiFi included. When financing a Breckenridge home flood insurance is not a requirement....
Contact an agent
Home facts
- Year built:1988
- Subdivision & Development:WELLINGTON AT BRECKENRIDGE
- Listing ID #:226040571
- Added:1 day(s) ago
- Updated:November 09, 2026 at 02:02 PM
Rooms and interior
- Bedrooms:2
- Total bathrooms:2
- Full bathrooms:2
- Flooring:Carpet, Laminate, Tile
- Kitchen Description:Dishwasher, Disposal, Microwave, Range, Refrigerator
- Living area:912 sq. ft.
Heating and cooling
- Cooling:Ceiling Fans, Electric
- Heating:Central, Electric
- Central air:Yes
Structure and exterior
- Roof:Shingle
- Year built:1988
- Building area:912 sq. ft.
- Lot area:0.08 Acres
- Architectural Style:Low Rise, Two Story
- Construction Materials:Vinyl Siding, Wood Frame
- Exterior Features:Lanai, Porch, Screened, Storage, Tennis Courts
- Levels:2 Story
Utilities
- Water:Public
- Sewer:Public Sewer
Finances and disclosures
- Price:$193,500
- Price per sq. ft.:$196.45
- Tax amount:$2,347 (2025)
Features and amenities
- Laundry features:Dryer, Washer
- Amenities:Pickleball, Pool, Sidewalks, Storage
- Pool features:Pool
Parking
- Parking description:1 Carport Space(s), Assigned, Covered, Detached Carport, Driveway, Guest, One Space, Paved
- Carport spaces:1
New listings near 4160 Ashcroft Court #321
- New
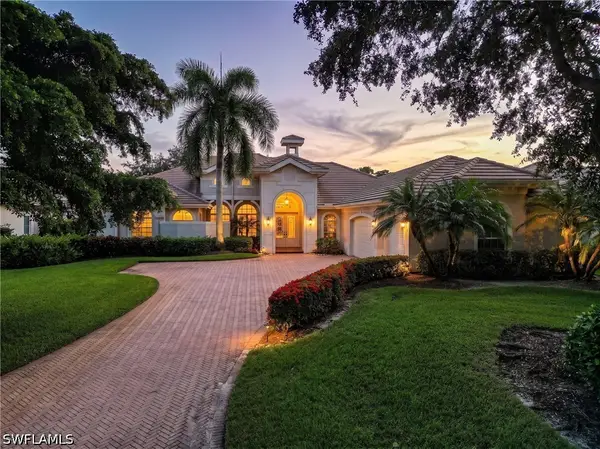 $1,849,000Active3 beds 5 baths3,555 sq. ft.
10128 Idle Pine Lane, Estero, FL 34135
MLS# 226040545Listed by: LOCAL REAL ESTATE LLC - New
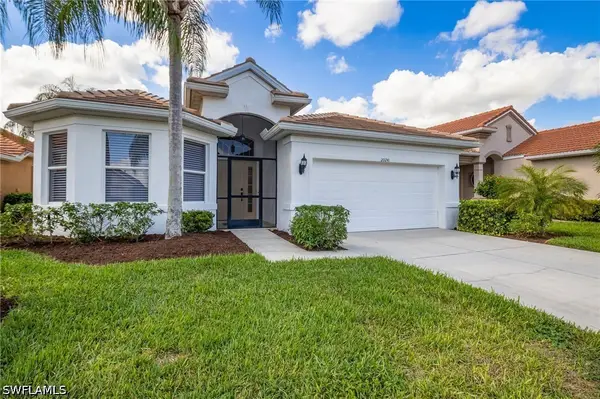 $449,000Active2 beds 2 baths1,797 sq. ft.
20241 Rookery Drive, Estero, FL 33928
MLS# 226040634Listed by: JOHN R WOOD PROPERTIES - New
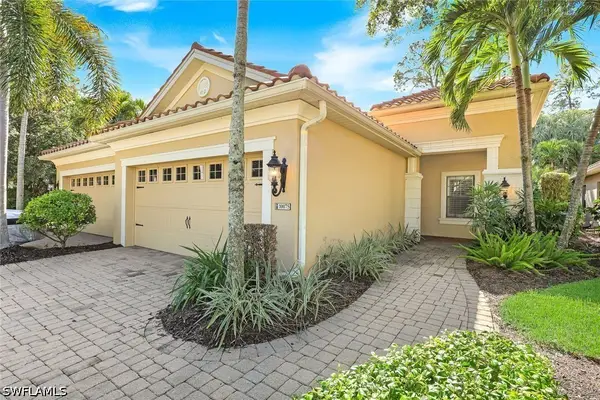 $470,000Active2 beds 2 baths1,525 sq. ft.
10075 Antori Drive, Estero, FL 33928
MLS# 226040590Listed by: JOHN R WOOD PROPERTIES  $1,599,000Pending4 beds 3 baths2,400 sq. ft.
14316 Blue Bay Circle, Estero, FL 33913
MLS# 226038487Listed by: PREMIERE PLUS REALTY COMPANY- New
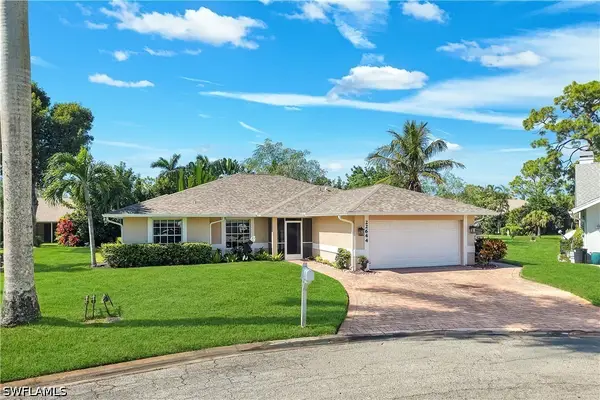 $469,900Active3 beds 2 baths2,147 sq. ft.
22644 Westbridge Court, Estero, FL 33928
MLS# 226040497Listed by: WILLIAM RAVEIS REAL ESTATE - New
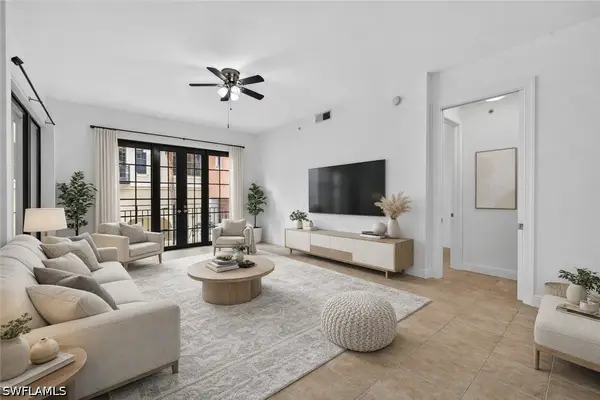 $369,000Active2 beds 2 baths1,480 sq. ft.
8010 Via Sardinia Way #4123, Estero, FL 33928
MLS# 226040489Listed by: DOMAINREALTY.COM LLC - New
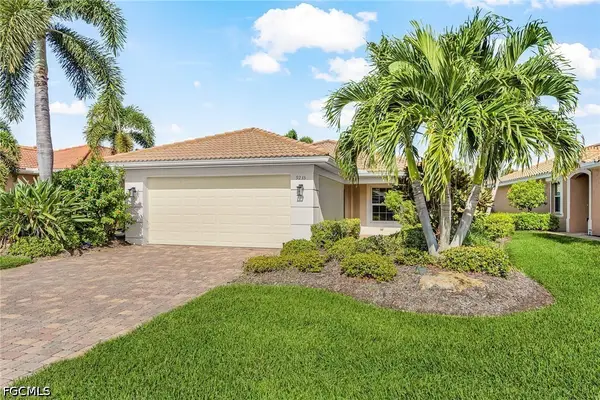 $425,000Active3 beds 2 baths1,478 sq. ft.
9233 Astonia Way, Estero, FL 33967
MLS# 2026046919Listed by: RE/MAX REALTY GROUP 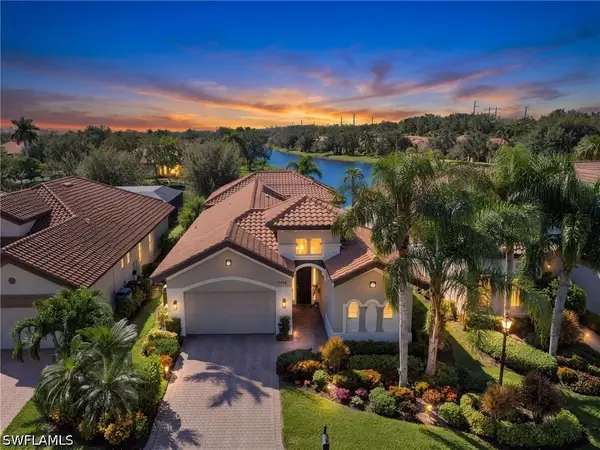 $737,900Pending3 beds 3 baths1,914 sq. ft.
12594 Grandezza Circle, Estero, FL 33928
MLS# 226040090Listed by: SUNSHINE STATE REALTY SERVICES- New
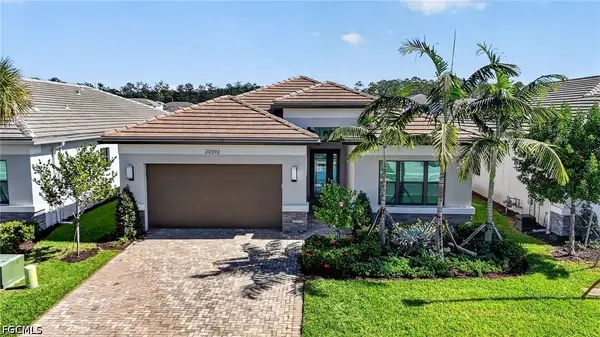 $765,000Active3 beds 3 baths2,135 sq. ft.
20392 Estero Crossing Boulevard, Estero, FL 33928
MLS# 2026046293Listed by: PREMIERE PLUS REALTY COMPANY


Protect your home and budget from life's surprises with an Assurant Home Warranty, backed by a partner that supports you through every step of homeownership. Explore Plans.
© 2023 - 2026 ERA Franchise Systems LLC. All rights reserved. ERA Franchise Systems LLC fully supports the principles of the Fair Housing Act and the Equal Opportunity Act. ERA, ERA Real Estate powered, and their respective logos are registered service marks of ERA Franchise Systems LLC. Each office is independently owned and operated.