
4228 Pensacola Avenue, Estero, FL 33928
Local realty services provided by:ERA Real Solutions Realty
Listed by: bob vreeland
Office: re/max realty group
MLS#:2026047719
Source:FL_GFMB
Price summary
- Price:$375,000
- Price per sq. ft.:$153.06
- Monthly HOA dues:$233.33
About this home
First-Floor Antigua Model with Lake Views and Desirable Eastern Exposure
Experience the perfect blend of comfort, sophistication, and Florida resort living in this first-floor Antigua model featuring a spacious two-car garage, 3 Bedrooms and 3 Baths. Wake each morning to gentle sunrise views and enjoy abundant natural light throughout the day while avoiding the intense western afternoon sun.
The expansive lanai, enclosed with vinyl sliders, seamlessly extends the living area and creates a serene indoor-outdoor retreat overlooking a picturesque lake. Whether enjoying a quiet morning coffee or entertaining guests, this inviting space offers the perfect setting to embrace Southwest Florida's relaxed lifestyle.
At the heart of the home, the generously sized kitchen showcases raised-panel cabinetry, granite countertops, and ample workspace, combining timeless elegance with everyday functionality. The primary suite offers a tranquil escape, complemented by an updated spa-inspired bath designed for comfort and relaxation.
Additional enhancements include a paver driveway and a convenient electric storm shutter protecting the lanai, providing both beauty and peace of mind.
Residents of Breckenridge enjoy an exceptional resort-style experience highlighted by bundled golf, five swimming pools, eight meticulously maintained Har-Tru tennis courts, pickleball, Shuffleboard, bocce, and a vibrant clubhouse that serves as the social centerpiece of the community. Renowned for its warm atmosphere and active lifestyle, Breckenridge is one of Estero's most welcoming and engaging neighborhoods.
Ideally situated in the heart of Estero, this exceptional residence is just minutes from Southwest Florida International Airport, pristine Gulf of Mexico beaches, premier shopping destinations, fine and casual dining, and nearby state parks. Both Naples, Bonita Springs and Fort Myers are easily accessible, placing the very best of Southwest Florida within reach.
This is a rare opportunity to enjoy carefree resort living in one of Estero's most desirable bundled golf communities....
Contact an agent
Home facts
- Year built:2000
- Subdivision & Development:VILLAGE ON CRESCENT LAKE
- Listing ID #:2026047719
- Added:4 day(s) ago
- Updated:November 18, 2026 at 04:32 PM
Rooms and interior
- Bedrooms:3
- Total bathrooms:3
- Full bathrooms:3
- Flooring:Carpet, Tile
- Kitchen Description:Dishwasher, Disposal, Freezer, Microwave, Pantry, Range, Refrigerator, Self Cleaning Oven
- Living area:1,950 sq. ft.
Heating and cooling
- Cooling:Ceiling Fans, Electric
- Heating:Central, Electric
- Central air:Yes
Structure and exterior
- Roof:Shingle
- Year built:2000
- Building area:1,950 sq. ft.
- Lot area:0.14 Acres
- Architectural Style:Coach Carriage, Low Rise
- Construction Materials:Block, Concrete, Stucco
- Exterior Features:Gas Grill, Lanai, Porch, Screened, Water Feature
Utilities
- Water:Public
- Sewer:Public Sewer
Finances and disclosures
- Price:$375,000
- Price per sq. ft.:$153.06
- Tax amount:$1,934 (2025)
Features and amenities
- Laundry features:Dryer, Dryer Hookup, Inside, Laundry Tub, Washer
- Amenities:Pantry, Pickleball, Pool, Shutters, Sidewalks, Storage
- Pool features:Community, Pool
Parking
- Parking description:Attached, Garage
- Garage:Yes
- Garage spaces:2
New listings near 4228 Pensacola Avenue
- New
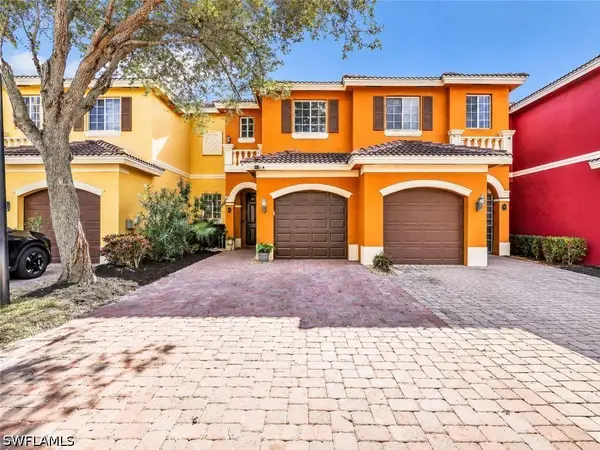 $329,000Active3 beds 3 baths1,604 sq. ft.
10231 Tin Maple Drive #78, Estero, FL 33928
MLS# 226041895Listed by: DOMAINREALTY.COM LLC - New
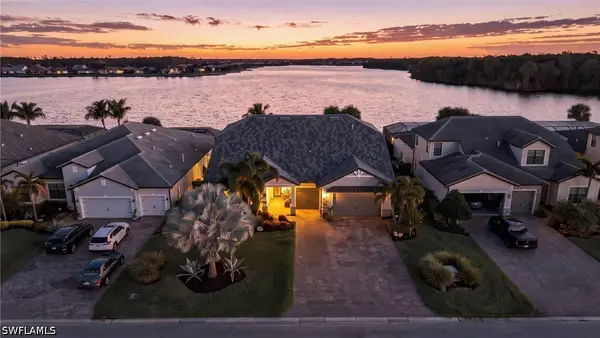 $2,299,999Active4 beds 5 baths4,018 sq. ft.
19377 Aqua Shore Drive, Estero, FL 33913
MLS# 226039282Listed by: COMPASS FLORIDA LLC - New
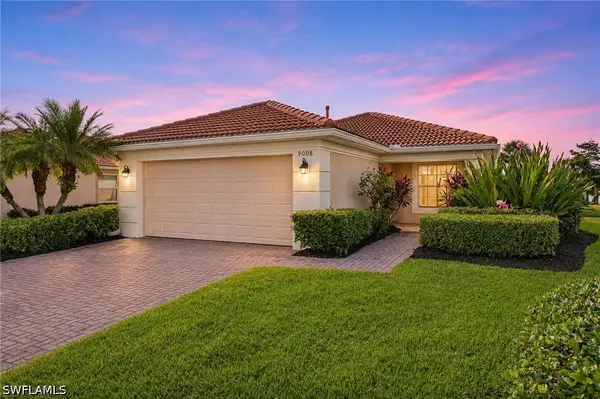 $425,000Active3 beds 2 baths1,476 sq. ft.
9008 Astonia Way, Estero, FL 33967
MLS# 226039201Listed by: DOUGLAS ELLIMAN FLORIDA, LLC  $385,000Pending2 beds 2 baths1,676 sq. ft.
20002 Serre Drive, Estero, FL 33928
MLS# 226038305Listed by: ROYAL SHELL REAL ESTATE, INC.- New
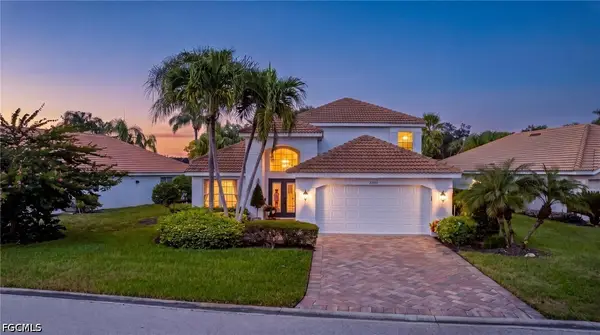 $825,000Active3 beds 3 baths2,091 sq. ft.
23965 Creek Branch Lane, Estero, FL 34135
MLS# 2026048427Listed by: KW FLORIDA LIVING - New
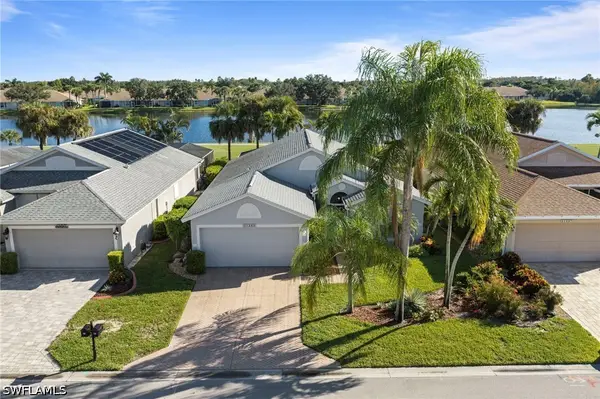 $575,000Active3 beds 2 baths1,545 sq. ft.
21593 Windham Run, Estero, FL 33928
MLS# 226041692Listed by: KELLER WILLIAMS ELITE REALTY - New
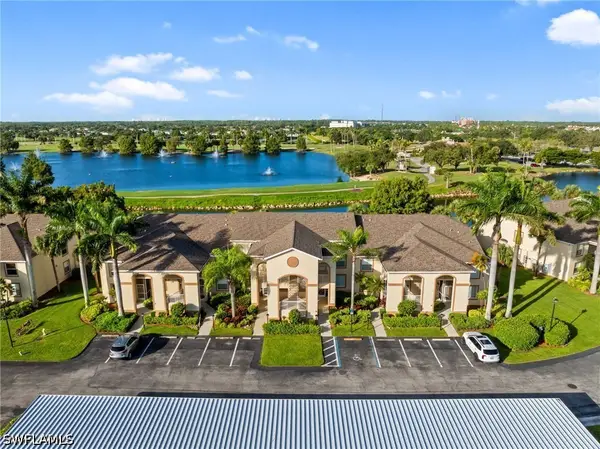 $289,900Active2 beds 2 baths1,212 sq. ft.
21310 Lancaster Run #1025, Estero, FL 33928
MLS# 226041688Listed by: KELLER WILLIAMS ELITE REALTY - New
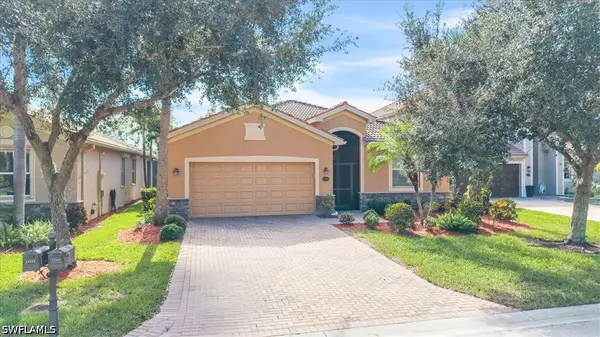 $464,500Active3 beds 2 baths1,677 sq. ft.
13541 Messino Court, Estero, FL 33928
MLS# 226041834Listed by: COASTAL LIVING REALTY INC - New
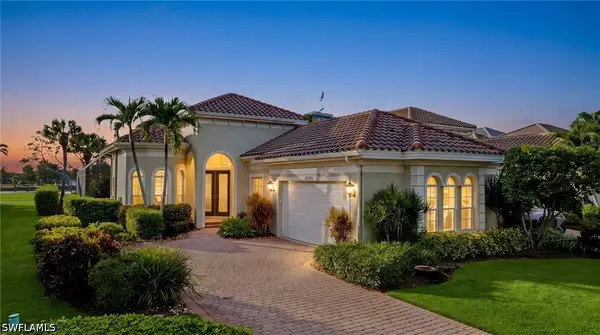 $1,475,000Active2 beds 3 baths2,560 sq. ft.
22074 Natures Cove Court, Estero, FL 33928
MLS# 226040736Listed by: REALTY WORLD J. PAVICH R.E. - New
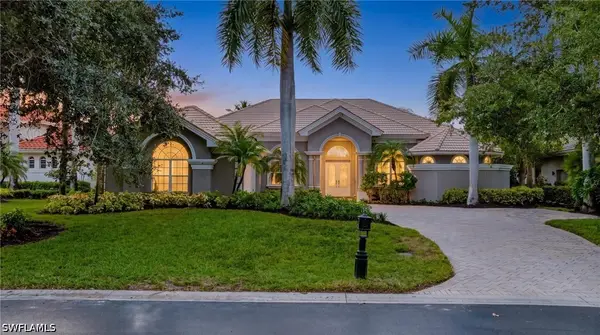 $2,295,000Active3 beds 4 baths2,981 sq. ft.
20450 Chapel Trace, Estero, FL 33928
MLS# 226039535Listed by: REALTY WORLD J. PAVICH R.E.


Protect your home and budget from life's surprises with an Assurant Home Warranty, backed by a partner that supports you through every step of homeownership. Explore Plans.
© 2023 - 2026 ERA Franchise Systems LLC. All rights reserved. ERA Franchise Systems LLC fully supports the principles of the Fair Housing Act and the Equal Opportunity Act. ERA, ERA Real Estate powered, and their respective logos are registered service marks of ERA Franchise Systems LLC. Each office is independently owned and operated.