
4660 Via Roma, Estero, FL 34134
Local realty services provided by:ERA Real Solutions Realty
Listed by: corye reiter, donald faber
Office: royal shell real estate, inc.
MLS#:226038342
Source:FL_GFMB
Price summary
- Price:$1,775,000
- Price per sq. ft.:$441.54
- Monthly HOA dues:$290.25
About this home
Your own private resort-style retreat awaits where a courtyard-style pool and panoramic long lake views create inviting settings to unwind. Set on a prime oversized lot, this two-story Trevi model offers over 3,500 square feet of living space with 4 bedrooms plus a den, 2.5 baths, and a rare 3-car garage. A grand foyer opens to interiors accented by volume ceilings, crown molding, plantation shutters, and French doors. The chef’s kitchen is complete with a large island, high-end stainless steel appliances, a professional-style gas range with double ovens, and a pantry. Tucked on the first floor, the primary suite offers private outdoor access and a spacious bath with a jetted tub, separate water closet, and walk-in closet. Upstairs, a versatile loft adds room for work, play, or quiet downtime. Take a refreshing dip in the private pool or enjoy waterfront alfresco dining on the screened lanai. A new roof (2026) provides peace of mind for years to come. The Colony sits within Pelican Landing, giving residents access to the exclusive Pelican Landing Beach Park accessed via a beautiful boat ride through Estero Bay, on Big Hickory Island, the Pelican Landing Community Center and Fitness Center, and the Pelican Landing Tennis Center. The community also offers Pickleball courts, a Kayak facility, a Sailing facility, bocce courts, and a Kayak Park on Estero Bay inside The Colony gates. Residents may also enjoy access to The Bay Club, a private, residents-only dining facility on Estero Bay. Golf enthusiasts can explore membership opportunities at either The Colony Golf and Country Club or The Nest Golf Club. Nearby beaches, dining, shopping, and RSW Airport put Southwest Florida’s best within easy reach. Ready to make every day feel like a getaway?...
Contact an agent
Home facts
- Year built:2001
- Subdivision & Development:LAS PALMAS
- Listing ID #:226038342
- Added:1 day(s) ago
- Updated:October 24, 2026 at 12:41 AM
Rooms and interior
- Bedrooms:4
- Total bathrooms:3
- Full bathrooms:2
- Half bathrooms:1
- Flooring:Carpet, Tile
- Kitchen Description:Dishwasher, Disposal, Freezer, Gas Cooktop, Microwave, Pantry, Range, Refrigerator
- Living area:3,547 sq. ft.
Heating and cooling
- Cooling:Ceiling Fans, Electric
- Heating:Central, Electric
- Central air:Yes
Structure and exterior
- Roof:Tile
- Year built:2001
- Building area:3,547 sq. ft.
- Lot area:0.25 Acres
- Architectural Style:Two Story
- Construction Materials:Block, Concrete, Stucco
- Exterior Features:Courtyard, Deck, Fence, Lanai, Open, Patio, Porch, Screened, Water Feature
- Levels:2 Story
Schools
- High school:SCHOOL OF CHOICE
- Middle school:SCHOOL OF CHOICE
- Elementary school:SCHOOL OF CHOICE
Utilities
- Water:Public
- Sewer:Public Sewer
Finances and disclosures
- Price:$1,775,000
- Price per sq. ft.:$441.54
- Tax amount:$17,578 (2025)
Features and amenities
- Laundry features:Dryer, Dryer Hookup, Inside, Washer
- Amenities:Pantry, Pickleball, Restaurant, Sidewalks
- Pool features:Concrete, In Ground
Parking
- Parking description:Attached, Driveway, Electric Vehicle Charging Stations, Garage, Garage Door Opener, Paved, Two Spaces
- Garage:Yes
- Garage spaces:3
New listings near 4660 Via Roma
- New
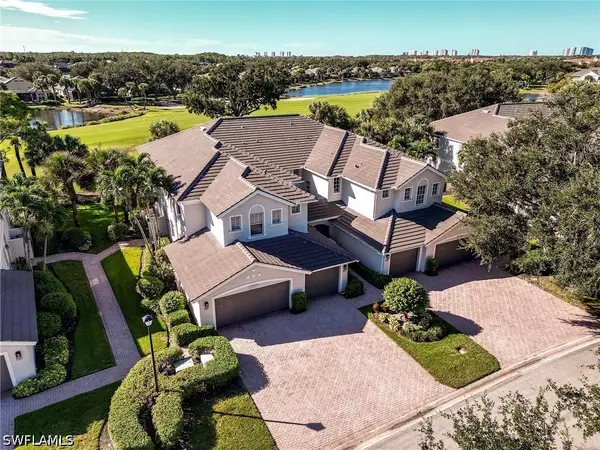 $519,000Active2 beds 2 baths1,538 sq. ft.
9231 Palmetto Ridge Drive #101, Estero, FL 34135
MLS# 226037976Listed by: KELLER WILLIAMS ELITE REALTY - New
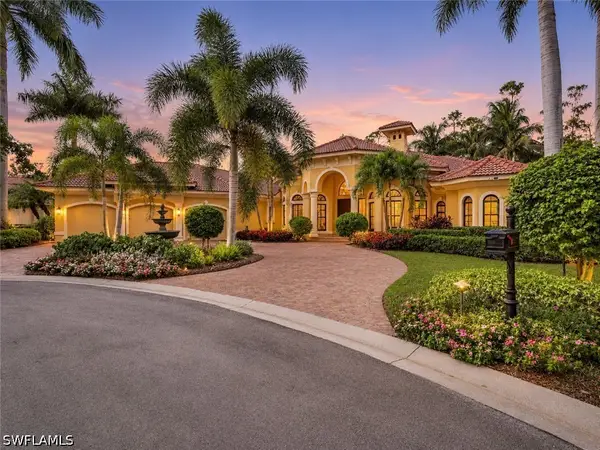 $2,499,900Active6 beds 6 baths5,363 sq. ft.
11544 Glen Oak Court, Estero, FL 33928
MLS# 226038561Listed by: REALTY ONE GROUP MVP - New
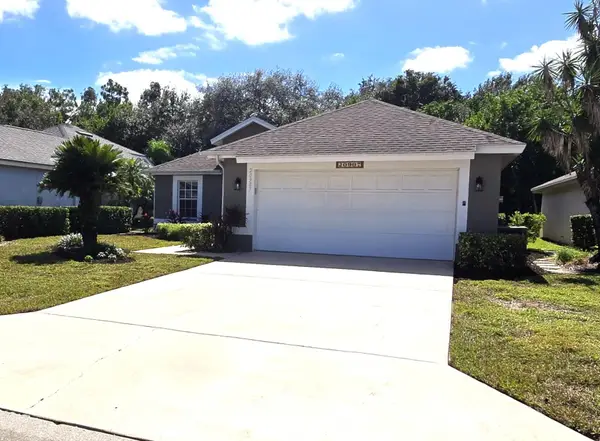 $355,000Active2 beds 2 baths1,114 sq. ft.
20907 Country Barn Drive, Estero, FL 33928
MLS# B26092004Listed by: BOCA JOE REAL ESTATE - New
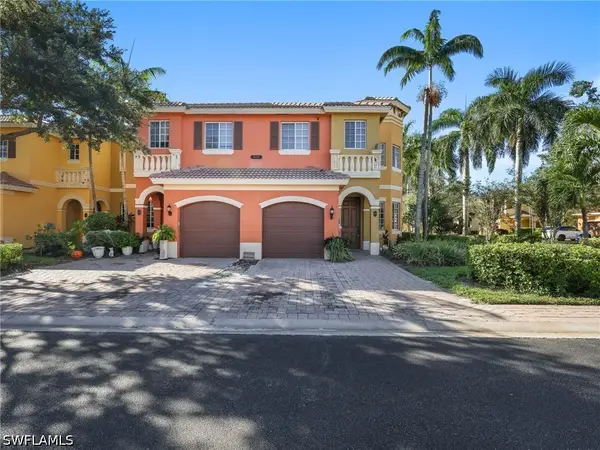 $314,900Active4 beds 3 baths2,006 sq. ft.
10101 Tin Maple Drive #122, Estero, FL 33928
MLS# 226037894Listed by: REALTY ONE GROUP MVP - Open Sun, 1 to 4pmNew
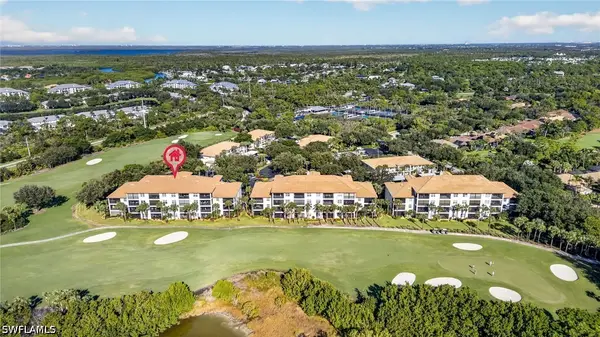 $335,000Active2 beds 2 baths1,250 sq. ft.
20820 Hammock Greens Lane #204, Estero, FL 33928
MLS# 226038194Listed by: BERKSHIRE HATHAWAY FL REALTY - New
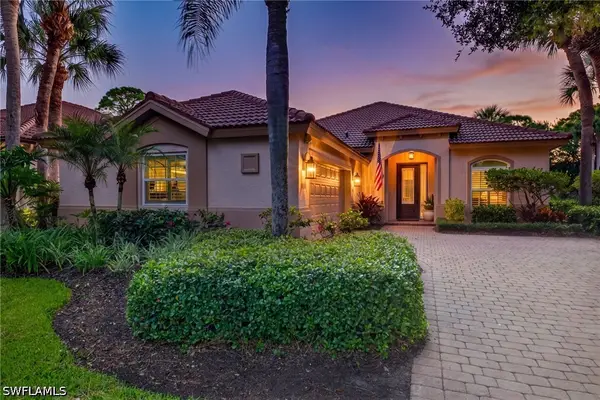 $1,300,000Active2 beds 2 baths1,885 sq. ft.
20816 Gleneagles Links Drive, Estero, FL 33928
MLS# 226038200Listed by: BERKSHIRE HATHAWAY FL REALTY - New
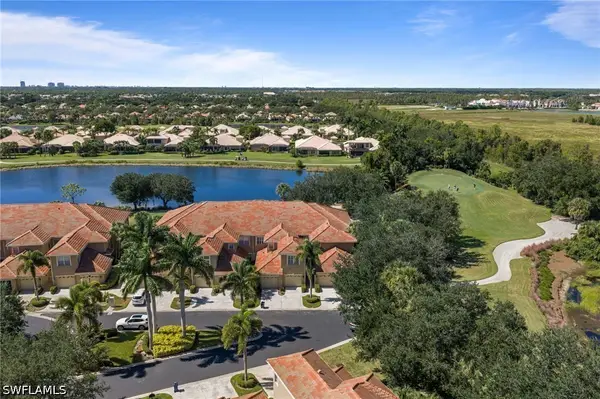 $369,900Active4 beds 3 baths1,920 sq. ft.
20030 Seagrove Street #1507, Estero, FL 33928
MLS# 226038119Listed by: KELLER WILLIAMS ELITE REALTY - New
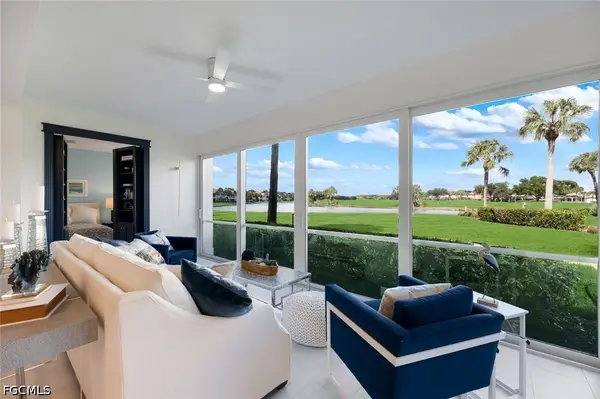 $695,000Active2 beds 2 baths1,632 sq. ft.
23171 Rosedale Drive #102, Estero, FL 34135
MLS# 2026042978Listed by: RE/MAX REALTY GROUP  $400,000Pending2 beds 2 baths1,485 sq. ft.
9218 Lanthorn Way, Estero, FL 33928
MLS# 226038451Listed by: PREMIERE PLUS REALTY COMPANY


Protect your home and budget from life's surprises with an Assurant Home Warranty, backed by a partner that supports you through every step of homeownership. Explore Plans.
© 2023 - 2026 ERA Franchise Systems LLC. All rights reserved. ERA Franchise Systems LLC fully supports the principles of the Fair Housing Act and the Equal Opportunity Act. ERA, ERA Real Estate powered, and their respective logos are registered service marks of ERA Franchise Systems LLC. Each office is independently owned and operated.