
1215 Gray Court, Eustis, FL 32726
Local realty services provided by:Bingham Realty ERA Powered
1215 Gray Court,Eustis, FL 32726
$599,900
- 3 Beds
- 2 Baths
- 2,314 sq. ft.
- Single family
- Active
Listed by: shane mosler
Office: legacy brokers group llc.
MLS#:O6422514
Source:MFRMLS
Price summary
- Price:$599,900
- Price per sq. ft.:$191.6
- Monthly HOA dues:$115
About this home
Welcome to 1215 Gray Court, where timeless craftsmanship meets modern luxury in one of Eustis' most sought-after communities. Nestled within Lake Joanna Estates, this extensively renovated residence sits on a spacious estate-sized homesite surrounded by mature landscaping, creating a private, resort-style retreat you'll love coming home to. Designed with both everyday living and entertaining in mind, the home has been thoughtfully reimagined with an open-concept floor plan that enhances flow, natural light, and functionality. At the heart of the home is a stunning chef's kitchen featuring floor-to-ceiling custom cabinetry, quartz countertops, premium KitchenAid stainless steel appliances, abundant storage, and expansive prep space—all seamlessly connected to the main living areas through the removal of interior walls during the renovation. A double-sided wood-burning fireplace creates warmth and ambiance between the living spaces, while volume ceilings, recessed lighting throughout, and beautiful updated wood flooring provide a clean, quality aesthetic. The split-bedroom floor plan offers exceptional privacy, highlighted by an oversized primary suite complete with a spacious walk-in closet and a luxurious spa-inspired bathroom featuring dual vanities, an oversized walk-in shower, and a separate soaking tub. Both bathrooms have been beautifully renovated with floor-to-ceiling tile, updated vanities, and modern fixtures. The laundry room has been completely redesigned with custom cabinetry, quartz countertops, and a built-in stacked washer and dryer, creating a functional space rarely found in homes of this caliber. Step outside and discover your own private backyard oasis. Installed in 2017, the custom in-ground pool and spa are surrounded by an expansive patio, luxury aluminum fencing, lush landscaping, and a full irrigation system servicing the entire property. Whether hosting family gatherings or enjoying a quiet evening under the stars, this outdoor living space delivers the perfect Florida lifestyle. Equally impressive are the home's extensive mechanical and structural updates, offering buyers exceptional peace of mind, including: Architectural shingle roof (2024), Double-pane windows and exterior doors, HVAC system (2019), Tankless water heater (2021), Gutters, Garage Door (2018), Extensive professional landscaping throughout the property. The oversized side-entry two-car garage further enhances curb appeal while providing additional storage and functionality. As a bonus, the property includes transferable approvals for the future construction of a detached two-car garage, with approved plans available upon request—an incredibly valuable opportunity that could save a future owner significant time and expense. Residents of Lake Joanna Estates enjoy exclusive private access to beautiful Lake Joanna, a crystal-clear, spring-fed lake spanning approximately 335 acres, renowned as one of Florida's cleanest lakes. Community amenities include private boat storage, a boat ramp, docks, and a lakeside gazebo, making it easy to enjoy boating, fishing, paddleboarding, skiing, or simply taking in spectacular waterfront sunsets. Opportunities to own a comprehensively updated home on an estate-sized lot in Lake Joanna Estates are exceptionally rare. Combining luxury finishes, quality craftsmanship, extensive system updates, resort-style outdoor living, and exclusive lake access, this home offers a lifestyle that is truly difficult to replicate....
Contact an agent
Home facts
- Year built:1990
- Listing ID #:O6422514
- Added:1 day(s) ago
- Updated:July 08, 2026 at 02:31 PM
Rooms and interior
- Bedrooms:3
- Total bathrooms:2
- Full bathrooms:2
- Flooring:Tile, Wood
- Dining Description:Eat In Kitchen
- Kitchen Description:Built-In Oven, Cooktop, Dishwasher, Disposal, Eat-in Kitchen, Microwave, Refrigerator, Solid Surface Counters, Solid Wood Cabinets, Stone Counters
- Bedroom Description:High Ceilings, Split Bedroom, Walk-In Closet(s)
- Living area:2,314 sq. ft.
Heating and cooling
- Cooling:Central Air
- Heating:Central, Electric
- Central air:Yes
Structure and exterior
- Roof:Shingle
- Year built:1990
- Building area:2,314 sq. ft.
- Lot area:0.43 Acres
- Lot Features:Flag Lot, Oversized, Paved
- Construction Materials:Block, Stucco
- Exterior Features:Covered Porch/Patio, Front Porch, Lighting, Patio, Rain Gutters, Rear Porch
- Foundation Description:Slab
- Levels:1 Story
Schools
- High school:Eustis High School
- Middle school:Eustis Middle
- Elementary school:Triangle Elem
Utilities
- Water:Water Available, Water Connected
- Sewer:Septic Tank, Sewer Available, Sewer Connected
Finances and disclosures
- Price:$599,900
- Price per sq. ft.:$191.6
- Tax amount:$3,248 (2025)
Features and amenities
- Appliances:Built-in Oven, Cooktop, Dishwasher, Disposal, Irrigation Equipment, Microwave, Refrigerator, Tankless Water Heater
- Laundry features:Inside, Laundry Room
- Amenities:BB/HS Internet Available, Built-In Features, Cable Available, Cable Connected, Ceiling Fans(s), Crown Molding, Eat-in Kitchen, Electricity Available, High Ceilings, Irrigation Equipment, Open Floorplan, Park, Solid Surface Counters, Solid Wood Cabinets, Split Bedroom, Stone Counters, Thermostat, Tray Ceiling(s), Underground Utilities, Walk-In Closet(s), Window Treatments
- Pool features:Gunite, In Ground, Private Pool
Parking
- Parking description:Attached Garage, Driveway, Garage Faces Side
- Garage:Yes
- Garage spaces:2
 The information being provided by Stellar Mls is for the consumer's personal, non-commercial use and may not be used for any purpose other than to identify prospective properties consumer may be interested in purchasing. Any information relating to real estate for sale referenced on this web site comes from the Internet Data Exchange (IDX) program of the Stellar Mls. Bingham Realty ERA Powered is not a Multiple Listing Service (MLS), nor does it offer MLS access. This website is a service of Bingham Realty ERA Powered, a broker participant of Stellar Mls. This web site may reference real estate listing(s) held by a brokerage firm other than the broker and/or agent who owns this web site.
The accuracy of all information, regardless of source, including but not limited to open house information, square footages and lot sizes, is deemed reliable but not guaranteed and should be personally verified through personal inspection by and/or with the appropriate professionals. The data contained herein is copyrighted by Stellar Mls and is protected by all applicable copyright laws. Any unauthorized dissemination of this information is in violation of copyright laws and is strictly prohibited.
Properties in listings may have been sold or may no longer be available.
Copyright 2026 Stellar Mls. All rights reserved.
The information being provided by Stellar Mls is for the consumer's personal, non-commercial use and may not be used for any purpose other than to identify prospective properties consumer may be interested in purchasing. Any information relating to real estate for sale referenced on this web site comes from the Internet Data Exchange (IDX) program of the Stellar Mls. Bingham Realty ERA Powered is not a Multiple Listing Service (MLS), nor does it offer MLS access. This website is a service of Bingham Realty ERA Powered, a broker participant of Stellar Mls. This web site may reference real estate listing(s) held by a brokerage firm other than the broker and/or agent who owns this web site.
The accuracy of all information, regardless of source, including but not limited to open house information, square footages and lot sizes, is deemed reliable but not guaranteed and should be personally verified through personal inspection by and/or with the appropriate professionals. The data contained herein is copyrighted by Stellar Mls and is protected by all applicable copyright laws. Any unauthorized dissemination of this information is in violation of copyright laws and is strictly prohibited.
Properties in listings may have been sold or may no longer be available.
Copyright 2026 Stellar Mls. All rights reserved.New listings near 1215 Gray Court
- New
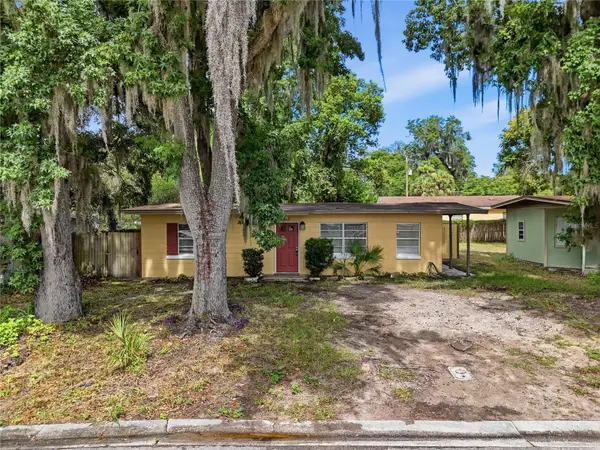 $175,000Active2 beds 1 baths975 sq. ft.
615 Danvers Street, EUSTIS, FL 32726
MLS# O6422456Listed by: KELLER WILLIAMS REALTY AT THE PARKS - New
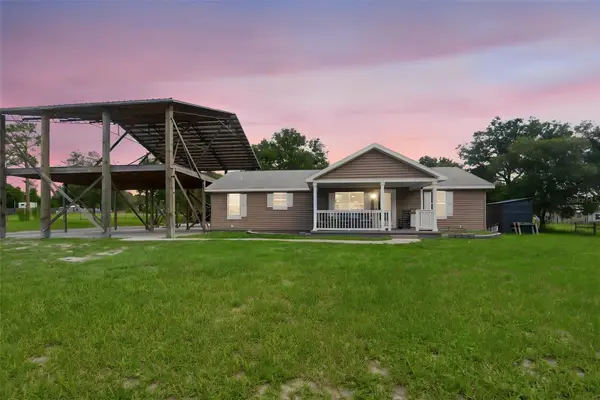 $525,000Active3 beds 2 baths1,624 sq. ft.
32416 Pine Road, EUSTIS, FL 32736
MLS# V4950029Listed by: LPT REALTY LLC - New
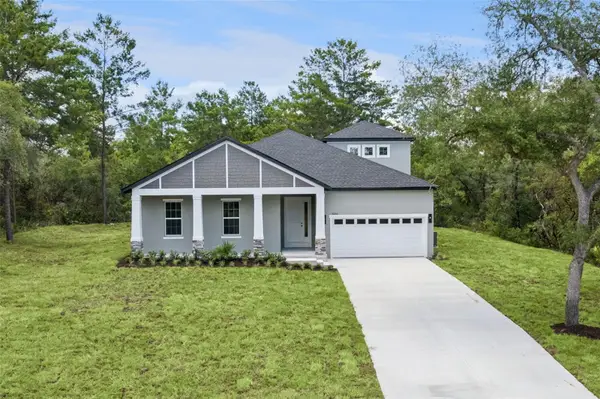 $629,900Active4 beds 4 baths2,715 sq. ft.
41650 Ligustrum Street, EUSTIS, FL 32736
MLS# O6422797Listed by: COLDWELL BANKER REALTY - New
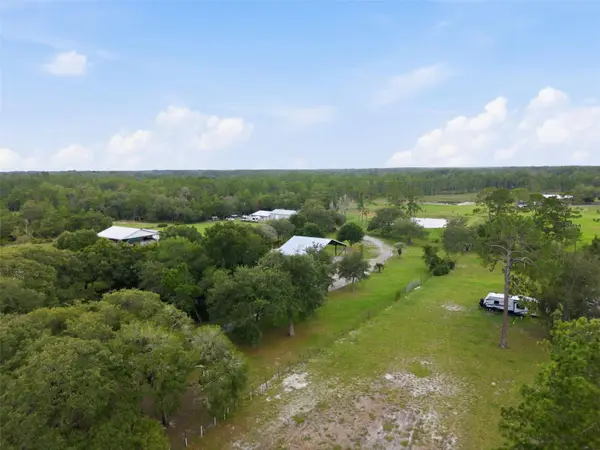 $109,000Active1.26 Acres
32402 Pine Road, EUSTIS, FL 32736
MLS# V4950030Listed by: LPT REALTY LLC - New
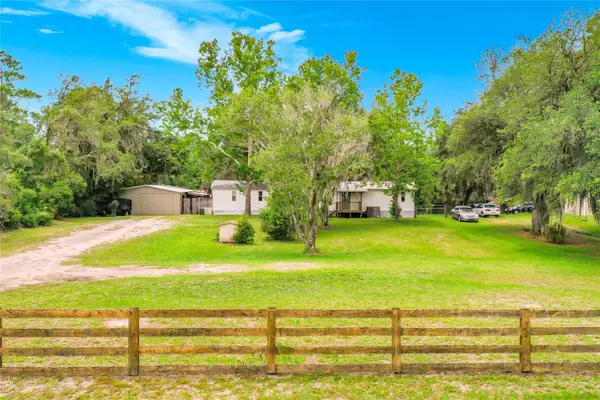 $230,000Active3 beds 3 baths1,384 sq. ft.
31032 Rory Lane, EUSTIS, FL 32736
MLS# G5113883Listed by: RLW REALTY - New
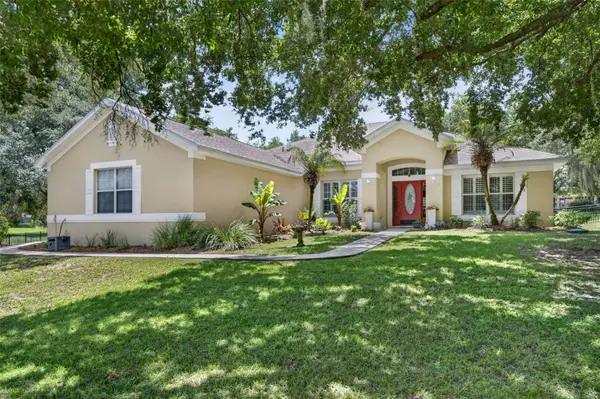 $515,000Active4 beds 3 baths2,545 sq. ft.
36628 Honey Tree Court, EUSTIS, FL 32736
MLS# G5114646Listed by: KELLER WILLIAMS ELITE PARTNERS III REALTY - New
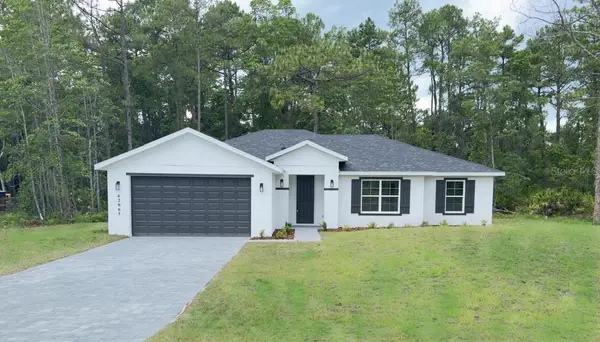 $465,000Active4 beds 2 baths1,861 sq. ft.
42065 Tamarac Street, EUSTIS, FL 32736
MLS# O6422397Listed by: LOKATION - New
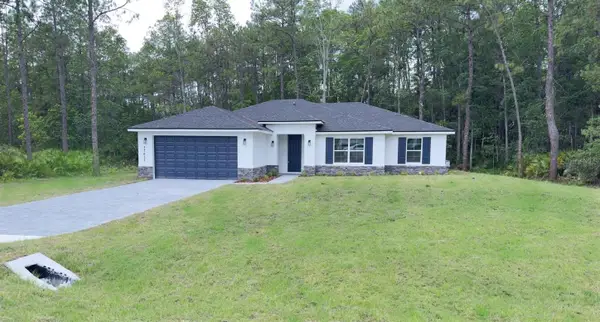 $465,000Active4 beds 2 baths1,861 sq. ft.
42021 Tamarac Street, EUSTIS, FL 32736
MLS# O6422394Listed by: LOKATION - New
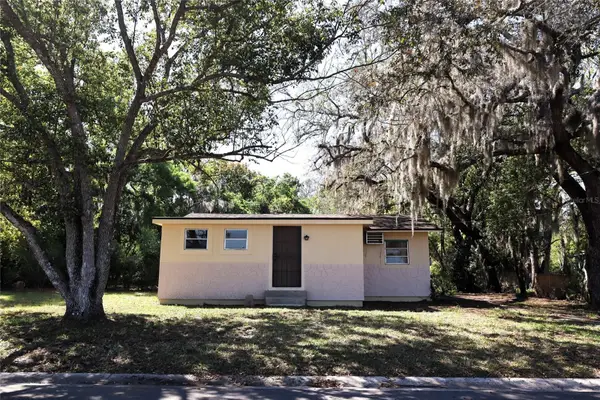 $140,000Active1 beds 1 baths801 sq. ft.
2024 Dixie Avenue, EUSTIS, FL 32726
MLS# O6422365Listed by: CHARLES RUTENBERG REALTY ORLANDO


Protect your home and budget from life's surprises with an Assurant Home Warranty, backed by a partner that supports you through every step of homeownership. Explore Plans.
© 2023 - 2026 ERA Franchise Systems LLC. All rights reserved. ERA Franchise Systems LLC fully supports the principles of the Fair Housing Act and the Equal Opportunity Act. ERA, ERA Real Estate powered, and their respective logos are registered service marks of ERA Franchise Systems LLC. Each office is independently owned and operated.