
1572 Willow Garden Loop, Eustis, FL 32726
Local realty services provided by:ERA American Suncoast
Listed by: ben goldstein
Office: lennar realty
MLS#:O6429151
Source:MFRMLS
Price summary
- Price:$313,090
- Price per sq. ft.:$124.64
- Monthly HOA dues:$50
About this home
The first floor of the stunning Edison two-story home is host to an open-concept layout that combines the kitchen with the living and dining areas, and an outdoor patio is easily reached off the main living space. Upstairs, five bedrooms surround a versatile loft, including the luxe owner’s suite, complete with a generous walk-in closet and en-suite bathroom. Pine Meadows is a masterplan community of new single-family homes with a lovely back to nature feel. Nearby you will find Pine Meadows conservation area. Close to Woodland Center Shopping Mall. Conveniently located near UF Health, Advent Health, Orlando Health. Pine Meadows is what you have been waiting for. A safe small town appeal, with nature and convenience.
Contact an agent
Home facts
- Year built:2026
- Subdivision & Development:PINE MEADOWS 40'S
- Listing ID #:O6429151
- Added:93 day(s) ago
- Updated:October 31, 2026 at 09:14 AM
Rooms and interior
- Bedrooms:5
- Total bathrooms:3
- Full bathrooms:2
- Half bathrooms:1
- Flooring:Carpet, Ceramic Tile
- Kitchen Description:Dishwasher, Disposal, Kitchen/Family Room Combo, Microwave, Range, Refrigerator, Solid Surface Counters, Solid Wood Cabinets
- Bedroom Description:Primary Bedroom Main Floor, Walk-In Closet(s)
- Living area:2,112 sq. ft.
Heating and cooling
- Cooling:Central Air
- Heating:Central, Electric
- Central air:Yes
Structure and exterior
- Roof:Shingle
- Year built:2026
- Building area:2,112 sq. ft.
- Lot area:0.1 Acres
- Lot Features:Paved, Private
- Construction Materials:Block, Stucco
- Exterior Features:Patio, Porch
- Foundation Description:Slab
- Levels:2 Story
Schools
- High school:Eustis High School
- Middle school:Eustis Middle
- Elementary school:Eustis Elem
Utilities
- Water:Public
- Sewer:Public, Public Sewer
Finances and disclosures
- Price:$313,090
- Price per sq. ft.:$124.64
- Tax amount:$32 (2025)
Features and amenities
- Appliances:Dishwasher, Disposal, Dryer, Irrigation Equipment, Microwave, Range, Refrigerator, Washer
- Laundry features:Dryer, Inside, Washer
- Amenities:Cable Available, Cable Connected, Electricity Available, In Wall Pest System, Irrigation Equipment, Kitchen/Family Room Combo, Open Floorplan, Playground, Pool, Primary Bedroom Main Floor, Solid Surface Counters, Solid Wood Cabinets, Thermostat, Underground Utilities, Walk-In Closet(s)
- Pool features:Pool, Public Pool
Parking
- Parking description:Attached Garage, Driveway, Garage Door Opener
- Garage:Yes
- Garage spaces:2
 The information being provided by Stellar Mls is for the consumer's personal, non-commercial use and may not be used for any purpose other than to identify prospective properties consumer may be interested in purchasing. Any information relating to real estate for sale referenced on this web site comes from the Internet Data Exchange (IDX) program of the Stellar Mls. ERA American Suncoast is not a Multiple Listing Service (MLS), nor does it offer MLS access. This website is a service of ERA American Suncoast, a broker participant of Stellar Mls. This web site may reference real estate listing(s) held by a brokerage firm other than the broker and/or agent who owns this web site.
The accuracy of all information, regardless of source, including but not limited to open house information, square footages and lot sizes, is deemed reliable but not guaranteed and should be personally verified through personal inspection by and/or with the appropriate professionals. The data contained herein is copyrighted by Stellar Mls and is protected by all applicable copyright laws. Any unauthorized dissemination of this information is in violation of copyright laws and is strictly prohibited.
Properties in listings may have been sold or may no longer be available.
Copyright 2026 Stellar Mls. All rights reserved. MFRMLS Member Broker: Christopher "CJ" Dixon c.j.dixon@usa.net
New listings near 1572 Willow Garden Loop
- Coming Soon
 $699,000Coming Soon4 beds 3 baths2,714 sq. ft.
34224 Woodridge Lane, EUSTIS, FL 32726
MLS# G5119358Listed by: HARRISON REAL PROPERTY GROUP - New
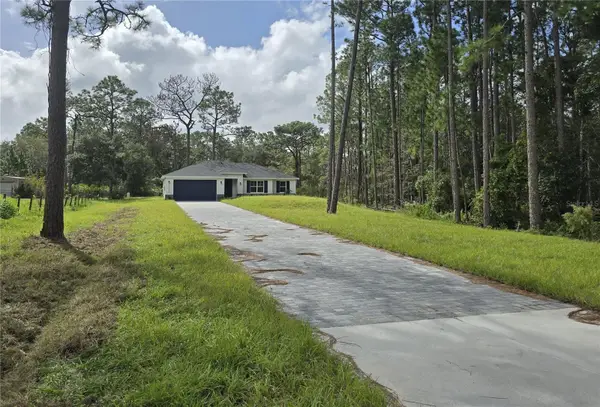 $478,000Active4 beds 2 baths1,861 sq. ft.
42024 Chinaberry Street, EUSTIS, FL 32736
MLS# O6454098Listed by: LOKATION - New
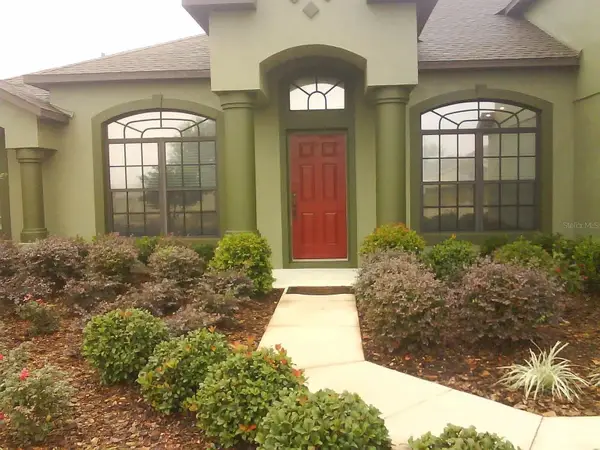 $649,900Active5 beds 3 baths2,956 sq. ft.
24040 Weldon Drive, EUSTIS, FL 32736
MLS# O6454087Listed by: COLDWELL BANKER REALTY - New
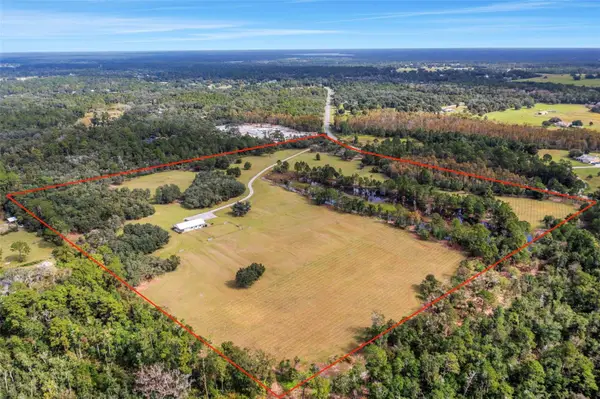 $1,590,000Active1 beds 1 baths408 sq. ft.
36707 County Road 439, EUSTIS, FL 32736
MLS# O6453929Listed by: COLDWELL BANKER REALTY - New
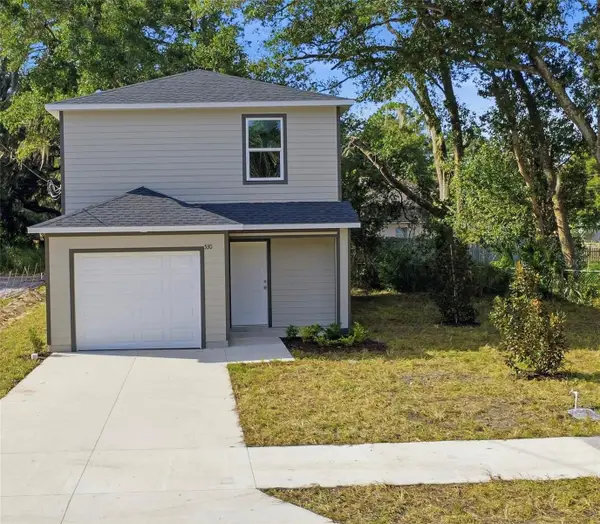 $264,999Active3 beds 3 baths1,388 sq. ft.
530 Palmetto Street, EUSTIS, FL 32726
MLS# O6453719Listed by: EXIT REALTY PREMIER LEGACY - New
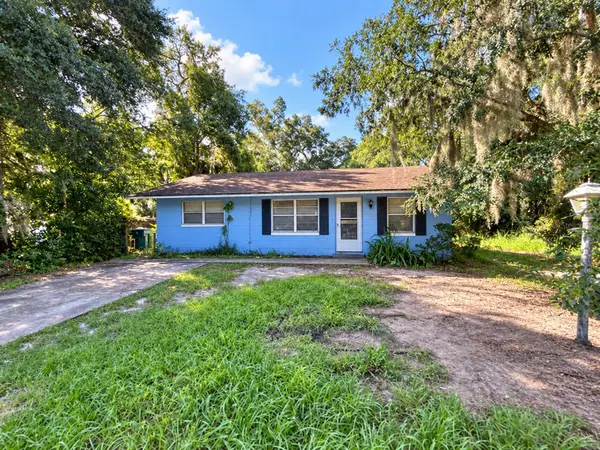 $130,000Active3 beds 2 baths1,092 sq. ft.
1100 Bates Avenue, EUSTIS, FL 32726
MLS# O6453665Listed by: KARA MONEY LLC - New
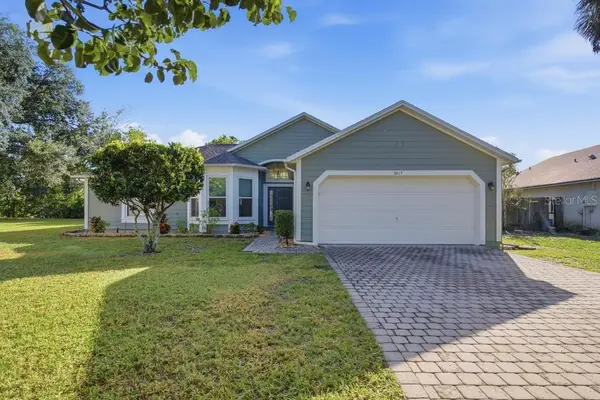 $310,000Active3 beds 2 baths1,515 sq. ft.
3017 E Beaumont Lane, EUSTIS, FL 32726
MLS# G5119614Listed by: MORRIS REALTY AND INVESTMENTS - New
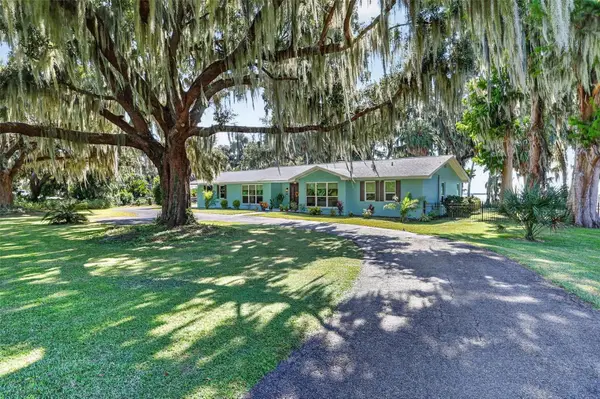 Listed by ERA$1,200,000Active3 beds 3 baths2,913 sq. ft.
3010 Indian Trail, EUSTIS, FL 32726
MLS# G5119561Listed by: ERA GRIZZARD REAL ESTATE - New
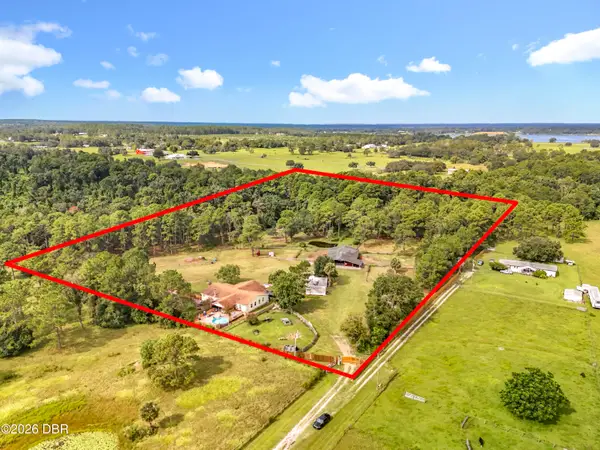 $950,000Active4 beds 4 baths3,088 sq. ft.
21320 Paradise Way, Eustis, FL 32736
MLS# 1232263Listed by: EXP REALTY LLC - New
 $320,990Active4 beds 3 baths1,874 sq. ft.
1605 Willow Garden Loop, EUSTIS, FL 32726
MLS# O6453403Listed by: LENNAR REALTY


Protect your home and budget from life's surprises with an Assurant Home Warranty, backed by a partner that supports you through every step of homeownership. Explore Plans.
© 2023 - 2026 ERA Franchise Systems LLC. All rights reserved. ERA Franchise Systems LLC fully supports the principles of the Fair Housing Act and the Equal Opportunity Act. ERA, ERA Real Estate powered, and their respective logos are registered service marks of ERA Franchise Systems LLC. Each office is independently owned and operated.