
24031 Greenwood Xing, Eustis, FL 32726
Local realty services provided by:Gulf Shores Realty ERA Powered
Listed by: amanda harrison
Office: harrison real property group
MLS#:G5120081
Source:MFRMLS
Price summary
- Price:$1,250,000
- Price per sq. ft.:$299.83
- Monthly HOA dues:$76.67
About this home
EXCEPTIONAL LUXURY ESTATE LIVING IN LAKEWOOD RANCHES~an Equestrian Community! Welcome to 24031 Greenwood Crossing, where privacy, beautiful surroundings and resort-style outdoor living come together on 4.25 acres.Built in 2022, this stunning custom home offers 2,929 square feet of living space, 4 bedrooms, 2.5 bathrooms, a dedicated office/den and an oversized 868-sq ft-car garage.Backing to a conservation easement with a pond on the property, this estate offers an extraordinary setting where peaceful mornings, breathtaking sunsets and the beauty of Florida living become part of everyday life. Step outside to your own private retreat featuring a gorgeous, heated saltwater swimming pool with a disappearing infinity edge, an oversized sun shelf with bubblers, beautiful travertine coping and an expansive paver patio.Whether entertaining family and friends, relaxing poolside or simply enjoying the tranquility of your surroundings, this is outdoor living at its finest! The covered lanai is already plumbed, wired and vented for a future outdoor kitchen, offering the opportunity to create an even more impressive entertaining space.The beautifully maintained grounds also feature Zoysia grass, an eight-zone irrigation system, a fenced pool area and an attractive long paver driveway, triple-sealed in October 2026.Inside, the quality craftsmanship and attention to detail are evident throughout.Impressive double eight-foot entry doors with etched glass welcome you into a beautifully appointed interior featuring wood-plank porcelain tile flooring throughout the common living areas, eight-foot solid-core interior doors, crown molding, recessed lighting with dimmer controls and a stunning floor-to-ceiling stone fireplace.Generous living spaces create a wonderful balance of elegance and everyday comfort, while the dedicated office/den provides additional flexibility.The beautifully designed kitchen is sure to impress, featuring an oversized center island, quartz countertops, floor-to-ceiling cabinetry with upper and undercabinet lighting, KitchenAid stainless steel appliances, a six-burner commercial-style gas range top. With abundant cabinetry, generous counter space and a thoughtful design, this kitchen is perfectly suited for everything from everyday meals to hosting memorable gatherings. The primary suite offers a relaxing private retreat, complete with motorized window shades and a luxurious ensuite bathroom featuring a Jacuzzi tub with heated air, whirlpool, wave mode and specialty lighting. A spacious walk-in shower with rainfall and handheld showerheads completes the spa-inspired experience. Quartz countertops extend throughout the bathrooms and laundry room, adding to the home's beautifully coordinated finishes. Additional features include an oversized three-car garage with epoxy-coated flooring, insulated garage doors, smart garage door openers with cameras, a slatwall organization system and plywood-decked attic storage with heavy-duty pull-down stairs. The home also features a whole-house water filtration and softener system, an on-demand hot water heater, Ring security cameras, smart-home controls, exterior pathway lighting and an automated pool system with heating, lighting and convenient app-based controls. Situated on 4.25 acres with a pond,conservation backdrop and spectacular sunset views, this exceptional property offers a rare combination of luxury, privacy and outdoor enjoyment.Schedule your Private Tour today....
Contact an agent
Home facts
- Year built:2022
- Subdivision & Development:LAKEWOOD RANCHES SUB
- Listing ID #:G5120081
- Updated:November 11, 2026 at 11:41 AM
Rooms and interior
- Bedrooms:4
- Total bathrooms:3
- Full bathrooms:2
- Half bathrooms:1
- Flooring:Carpet, Tile
- Dining Description:Eat In Kitchen
- Kitchen Description:Convection Oven, Dishwasher, Disposal, Eat-in Kitchen, Exhaust Fan, Kitchen/Family Room Combo, Microwave, Range, Range Hood, Refrigerator, Solid Surface Counters, Solid Wood Cabinets, Stone Counters, Water Filtration System, Water Softener
- Bedroom Description:High Ceilings, Primary Bedroom Main Floor, Split Bedroom, Walk-In Closet(s)
- Living area:2,929 sq. ft.
Heating and cooling
- Cooling:Central Air
- Heating:Central
- Central air:Yes
Structure and exterior
- Roof:Shingle
- Year built:2022
- Building area:2,929 sq. ft.
- Lot area:4.25 Acres
- Lot Features:Cleared, Flood Zone, Landscaped, Oversized, Paved, Unincorporated, Zoned for Horses
- Architectural Style:Florida
- Construction Materials:Block, Stucco
- Exterior Features:Covered Porch/Patio, Deck, Front Porch, Lighting, Patio, Porch, Rain Gutters, Rear Porch
- Foundation Description:Slab
- Levels:1 Story
Schools
- High school:Eustis High School
- Middle school:Eustis Middle
- Elementary school:Eustis Elem
Utilities
- Water:Water Connected, Well
- Sewer:Septic Tank
Finances and disclosures
- Price:$1,250,000
- Price per sq. ft.:$299.83
- Tax amount:$8,432 (2025)
Features and amenities
- Appliances:Convection Oven, Dishwasher, Disposal, Dryer, Exhaust Fan, Irrigation Equipment, Microwave, Range, Range Hood, Refrigerator, Tankless Water Heater, Washer, Water Filtration System, Water Softener
- Laundry features:Dryer, Inside, Laundry Room, Washer
- Amenities:BB/HS Internet Available, Built-In Features, Cable Available, Ceiling Fans(s), Crown Molding, Eat-in Kitchen, High Ceilings, Irrigation Equipment, Kitchen/Family Room Combo, Open Floorplan, Primary Bedroom Main Floor, Smart Home, Solid Surface Counters, Solid Wood Cabinets, Split Bedroom, Sprinkler Well, Stone Counters, Thermostat, Tray Ceiling(s), Underground Utilities, Walk-In Closet(s)
- Pool features:Gunite, Heated, In Ground, Infinity, Private Pool, Salt Water
- Smart home:Yes
Parking
- Parking description:Attached Garage, Driveway, Garage Door Opener, Garage Faces Side, Oversized
- Garage:Yes
- Garage spaces:3
 The information being provided by Stellar Mls is for the consumer's personal, non-commercial use and may not be used for any purpose other than to identify prospective properties consumer may be interested in purchasing. Any information relating to real estate for sale referenced on this web site comes from the Internet Data Exchange (IDX) program of the Stellar Mls. Gulf Shores Realty ERA Powered is not a Multiple Listing Service (MLS), nor does it offer MLS access. This website is a service of Gulf Shores Realty ERA Powered, a broker participant of Stellar Mls. This web site may reference real estate listing(s) held by a brokerage firm other than the broker and/or agent who owns this web site.
The accuracy of all information, regardless of source, including but not limited to open house information, square footages and lot sizes, is deemed reliable but not guaranteed and should be personally verified through personal inspection by and/or with the appropriate professionals. The data contained herein is copyrighted by Stellar Mls and is protected by all applicable copyright laws. Any unauthorized dissemination of this information is in violation of copyright laws and is strictly prohibited.
Properties in listings may have been sold or may no longer be available.
Copyright 2026 Stellar Mls. All rights reserved.
New listings near 24031 Greenwood Xing
- Coming Soon
 $979,000Coming Soon3 beds 4 baths3,100 sq. ft.
34432 Parkview Avenue, EUSTIS, FL 32726
MLS# G5119840Listed by: HARRISON REAL PROPERTY GROUP - New
 $449,000Active3 beds 2 baths1,467 sq. ft.
205 Temple Circle, EUSTIS, FL 32726
MLS# O6455909Listed by: LPT REALTY, LLC - New
 $620,000Active3 beds 3 baths2,398 sq. ft.
29945 Violet Avenue, EUSTIS, FL 32736
MLS# O6456506Listed by: RE/MAX 200 REALTY - New
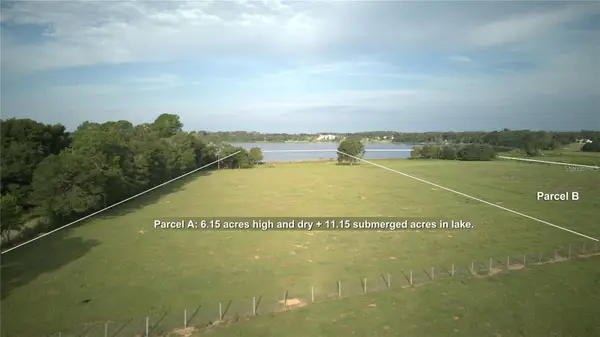 $1,045,000Active17.3 Acres
LOT A Burhans Road, EUSTIS, FL 32736
MLS# O6456148Listed by: HERITAGE REALTY FL - New
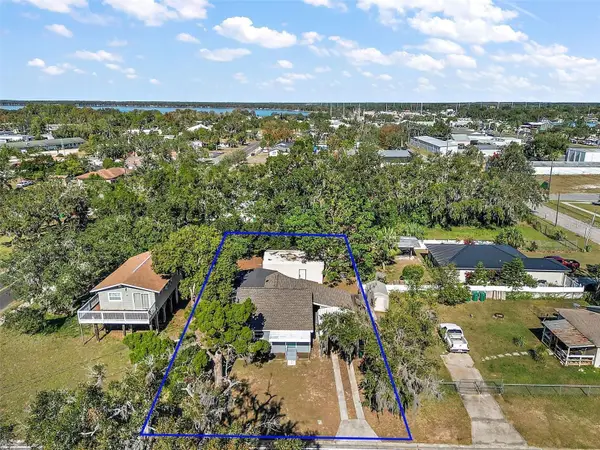 $225,000Active3 beds 2 baths1,292 sq. ft.
105 W Stevens Avenue, EUSTIS, FL 32726
MLS# G5120078Listed by: SCATES REALTY & INVESTMENT PRO - New
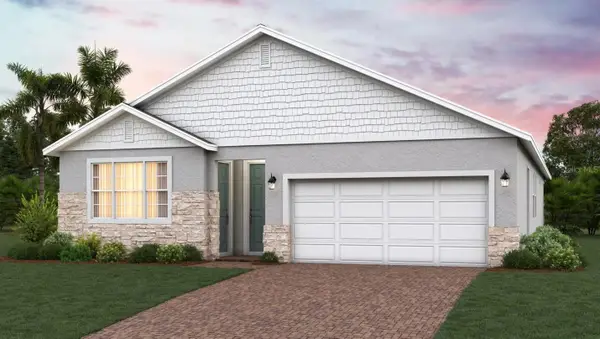 $419,374Active4 beds 3 baths2,290 sq. ft.
2035 Town Pasture Drive, EUSTIS, FL 32726
MLS# O6456125Listed by: TRINITY FAMILY BUILDERS LLC - New
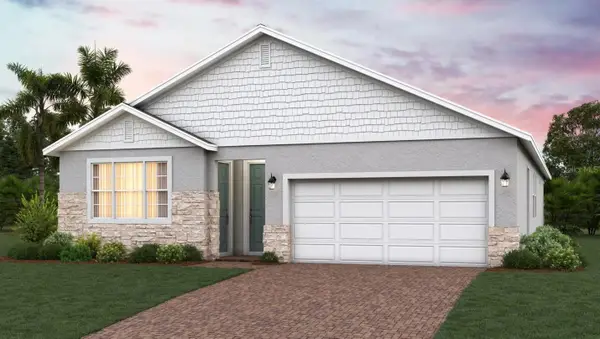 $411,474Active4 beds 3 baths2,290 sq. ft.
2178 Town Pasture Drive, EUSTIS, FL 32726
MLS# O6456133Listed by: TRINITY FAMILY BUILDERS LLC - Open Sat, 11am to 2pmNew
 $438,000Active4 beds 3 baths2,137 sq. ft.
36725 Oconee Avenue #36725, EUSTIS, FL 32736
MLS# O6455828Listed by: EXP REALTY LLC - New
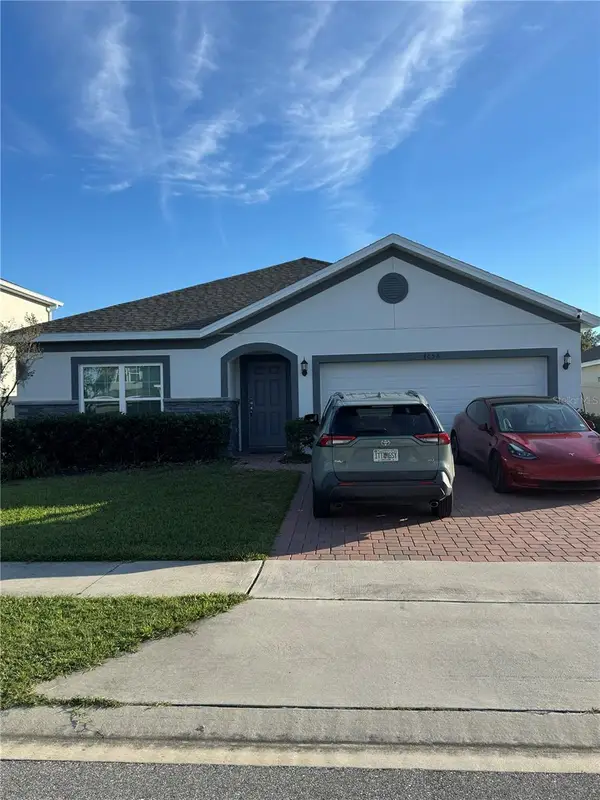 $395,000Active4 beds 2 baths2,074 sq. ft.
4058 Serene Water Avenue, EUSTIS, FL 32736
MLS# O6455414Listed by: AGENT PLUS REALTY


Protect your home and budget from life's surprises with an Assurant Home Warranty, backed by a partner that supports you through every step of homeownership. Explore Plans.
© 2023 - 2026 ERA Franchise Systems LLC. All rights reserved. ERA Franchise Systems LLC fully supports the principles of the Fair Housing Act and the Equal Opportunity Act. ERA, ERA Real Estate powered, and their respective logos are registered service marks of ERA Franchise Systems LLC. Each office is independently owned and operated.