
2417 Sandridge Circle, Eustis, FL 32726
Local realty services provided by:Gulf Shores Realty ERA Powered
2417 Sandridge Circle,Eustis, FL 32726
$325,000
- 3 Beds
- 2 Baths
- 1,874 sq. ft.
- Single family
- Active
Listed by: jon wanberg, eddy workinger, jr.
Office: expert real estate advisors
MLS#:G5116374
Source:MFRMLS
Price summary
- Price:$325,000
- Price per sq. ft.:$141.92
- Monthly HOA dues:$29.67
About this home
Welcome home to this beautifully updated 3-bedroom, 2-bath residence offering 1,874 square feet of comfortable living space on an impressive 1/3-acre lot! Recently refreshed from top to bottom, this MOVE-IN READY home combines modern finishes, generous outdoor space, and major system updates for added peace of mind.
Step inside to discover brand-new luxury vinyl plank flooring, fresh interior paint, and a bright, inviting floor plan designed for everyday living and entertaining. The updated kitchen features granite countertops and new stainless steel appliances, while both bathrooms are enhanced with stylish quartz countertops.
Outside, enjoy a fully privacy-fenced backyard with plenty of room for entertaining, pets, play, gardening, or simply relaxing in your own private outdoor retreat. Fresh exterior paint adds to the home's clean, updated curb appeal.
Major improvements include a roof replaced in 2023, A/C replaced in 2019, and water heater replaced in 2021, helping make this home truly ready for its next owner.
With nearly 1,900 square feet of living space, a spacious 1/3-acre lot, modern upgrades, and a private fenced backyard, this property offers the space, updates, and functionality buyers are searching for. Beautifully updated, move-in ready, and waiting for you—schedule your private showing today!...
Contact an agent
Home facts
- Year built:2005
- Subdivision & Development:EUSTIS QUAIL HOLLOW
- Listing ID #:G5116374
- Added:3 day(s) ago
- Updated:August 17, 2026 at 09:20 PM
Rooms and interior
- Bedrooms:3
- Total bathrooms:2
- Full bathrooms:2
- Flooring:Luxury Vinyl
- Dining Description:Eat In Kitchen, Living Room/Dining Room Combo
- Kitchen Description:Dishwasher, Eat-in Kitchen, Microwave, Range, Refrigerator, Solid Wood Cabinets, Stone Counters
- Bedroom Description:High Ceilings, Primary Bedroom Main Floor, Walk-In Closet(s)
- Living area:1,874 sq. ft.
Heating and cooling
- Cooling:Central Air
- Heating:Electric, Heat Pump
- Central air:Yes
Structure and exterior
- Roof:Shingle
- Year built:2005
- Building area:1,874 sq. ft.
- Lot area:0.3 Acres
- Lot Features:Corner Lot, Paved, Sidewalk
- Construction Materials:Block, Stucco
- Exterior Features:Awning(s), Patio, Rain Gutters, Rear Porch, Sidewalk
- Foundation Description:Slab
- Levels:1 Story
Schools
- High school:Eustis High School
- Middle school:Eustis Middle
- Elementary school:Eustis Elem
Utilities
- Water:Public, Water Connected
- Sewer:Public Sewer, Sewer Connected
Finances and disclosures
- Price:$325,000
- Price per sq. ft.:$141.92
- Tax amount:$5,639 (2025)
Features and amenities
- Appliances:Dishwasher, Electric Water Heater, Irrigation Equipment, Microwave, Range, Refrigerator
- Laundry features:Electric Dryer Hookup, Inside, Laundry Room, Washer Hookup
- Amenities:BB/HS Internet Available, Cable Available, Ceiling Fans(s), Eat-in Kitchen, High Ceilings, Irrigation Equipment, Living Room/Dining Room Combo, Open Floorplan, Primary Bedroom Main Floor, Solid Wood Cabinets, Stone Counters, Thermostat, Vaulted Ceiling(s), Walk-In Closet(s), Window Treatments
- Pool features:Public Pool
Parking
- Parking description:Attached Garage, Driveway, Garage Door Opener, Off Street, On Street
- Garage:Yes
- Garage spaces:2
 The information being provided by Stellar Mls is for the consumer's personal, non-commercial use and may not be used for any purpose other than to identify prospective properties consumer may be interested in purchasing. Any information relating to real estate for sale referenced on this web site comes from the Internet Data Exchange (IDX) program of the Stellar Mls. Gulf Shores Realty ERA Powered is not a Multiple Listing Service (MLS), nor does it offer MLS access. This website is a service of Gulf Shores Realty ERA Powered, a broker participant of Stellar Mls. This web site may reference real estate listing(s) held by a brokerage firm other than the broker and/or agent who owns this web site.
The accuracy of all information, regardless of source, including but not limited to open house information, square footages and lot sizes, is deemed reliable but not guaranteed and should be personally verified through personal inspection by and/or with the appropriate professionals. The data contained herein is copyrighted by Stellar Mls and is protected by all applicable copyright laws. Any unauthorized dissemination of this information is in violation of copyright laws and is strictly prohibited.
Properties in listings may have been sold or may no longer be available.
Copyright 2026 Stellar Mls. All rights reserved.
The information being provided by Stellar Mls is for the consumer's personal, non-commercial use and may not be used for any purpose other than to identify prospective properties consumer may be interested in purchasing. Any information relating to real estate for sale referenced on this web site comes from the Internet Data Exchange (IDX) program of the Stellar Mls. Gulf Shores Realty ERA Powered is not a Multiple Listing Service (MLS), nor does it offer MLS access. This website is a service of Gulf Shores Realty ERA Powered, a broker participant of Stellar Mls. This web site may reference real estate listing(s) held by a brokerage firm other than the broker and/or agent who owns this web site.
The accuracy of all information, regardless of source, including but not limited to open house information, square footages and lot sizes, is deemed reliable but not guaranteed and should be personally verified through personal inspection by and/or with the appropriate professionals. The data contained herein is copyrighted by Stellar Mls and is protected by all applicable copyright laws. Any unauthorized dissemination of this information is in violation of copyright laws and is strictly prohibited.
Properties in listings may have been sold or may no longer be available.
Copyright 2026 Stellar Mls. All rights reserved.New listings near 2417 Sandridge Circle
- New
 $245,000Active3 beds 2 baths1,196 sq. ft.
803 King Street, EUSTIS, FL 32726
MLS# G5116544Listed by: HOAD REALTY GROUP LLC - New
 $575,000Active4 beds 3 baths2,450 sq. ft.
40401 Royal Trails Road, EUSTIS, FL 32736
MLS# O6434052Listed by: THE EXPERTS TEAM REALTY INC - New
 $549,000Active2 beds 1 baths1,062 sq. ft.
40200 Swift Road, EUSTIS, FL 32736
MLS# S5155721Listed by: LA ROSA REALTY ORLANDO LLC - New
 $1,900,000Active7 beds 7 baths4,726 sq. ft.
34417 Donna Vista Place, EUSTIS, FL 32736
MLS# O6433706Listed by: THE EXPERTS TEAM REALTY INC - New
 $429,000Active3 beds 2 baths2,270 sq. ft.
41821 Royal Trails Road, EUSTIS, FL 32736
MLS# O6433925Listed by: KELLER WILLIAMS REALTY AT THE PARKS - New
 $675,000Active4 beds 3 baths2,485 sq. ft.
22711 State Road 44, EUSTIS, FL 32736
MLS# O6433639Listed by: MMV REAL ESTATE GROUP LLC  $275,000Active4 beds 3 baths2,001 sq. ft.
40390 Country Road, EUSTIS, FL 32736
MLS# O6388370Listed by: DALTON WADE INC- New
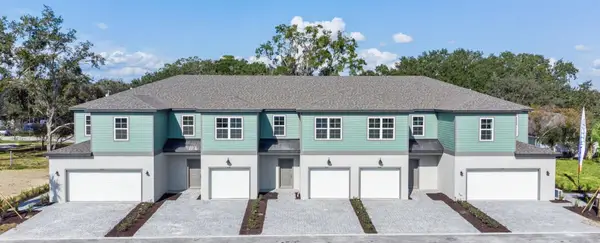 $291,435Active3 beds 3 baths1,645 sq. ft.
2302 Red Pine Court, EUSTIS, FL 32726
MLS# W7888575Listed by: MALTBIE REALTY GROUP - New
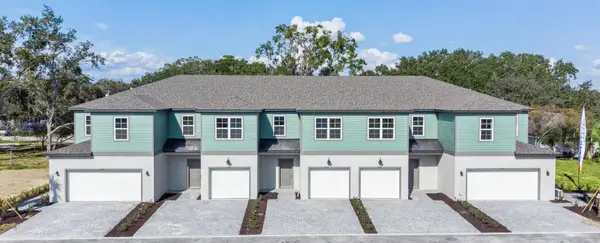 $296,435Active3 beds 3 baths1,645 sq. ft.
2303 Red Pine Court, EUSTIS, FL 32726
MLS# W7888574Listed by: MALTBIE REALTY GROUP


Protect your home and budget from life's surprises with an Assurant Home Warranty, backed by a partner that supports you through every step of homeownership. Explore Plans.
© 2023 - 2026 ERA Franchise Systems LLC. All rights reserved. ERA Franchise Systems LLC fully supports the principles of the Fair Housing Act and the Equal Opportunity Act. ERA, ERA Real Estate powered, and their respective logos are registered service marks of ERA Franchise Systems LLC. Each office is independently owned and operated.