
2670 Winchester Circle, Eustis, FL 32726
Local realty services provided by:ERA ONETEAM REALTY
Listed by: marty goff
Office: re/max premier realty
MLS#:G5118395
Source:MFRMLS
Price summary
- Price:$259,900
- Price per sq. ft.:$173.96
- Monthly HOA dues:$260
About this home
CLOSE IN WITH THE COUNTRY FEEL! Located just minutes from historic downtown Mount Dora, this charming 2-bedroom 2-bath Eustis home offers a perfect mix of comfort and modern updates. NEW Front door sliding screen in 2023, NEW Pantry door in 2023, NEW door to the garage in 2033, ALL NEW double pane windows in 2024, NEW gutters front and back 2023, NEW light fixtures, NEWLY painted front entry and guest bedroom. The kitchen features solid oak cabinets paired with sleek quartz countertops, complimented by modern light fixtures throughout the home. Tile runs through the main living areas for easy maintenance, while the cozy bedrooms for a soft carpet under foot. Energy saving double-pane windows with a transferable warranty. Step outside into the bright Florida room, which could easily serve as a guest room. The backyard is completely fenced for privacy. Conveniently located to shopping, restaurants and medical facilities. This is a great retirement home or perfect for that first time home owner. Hidden Waters Preserve 90 acre natural refuge is just minutes away....
Contact an agent
Home facts
- Year built:1996
- Subdivision & Development:EUSTIS WINCHESTER ESTATES SUB
- Listing ID #:G5118395
- Added:1 day(s) ago
- Updated:October 03, 2026 at 06:01 PM
Rooms and interior
- Bedrooms:2
- Total bathrooms:2
- Full bathrooms:2
- Flooring:Carpet, Ceramic Tile
- Dining Description:Eat In Kitchen
- Kitchen Description:Dishwasher, Disposal, Eat-in Kitchen, Kitchen/Family Room Combo, Range, Refrigerator
- Bedroom Description:Split Bedroom, Walk-In Closet(s)
- Living area:1,109 sq. ft.
Heating and cooling
- Cooling:Central Air
- Heating:Central, Electric
- Central air:Yes
Structure and exterior
- Roof:Shingle
- Year built:1996
- Building area:1,109 sq. ft.
- Lot area:0.11 Acres
- Lot Features:Landscaped, Level, Paved, Sidewalk
- Architectural Style:Contemporary
- Construction Materials:Block, Stucco
- Exterior Features:Front Porch, Patio, Rain Gutters, Screened, Sidewalk
- Foundation Description:Slab
- Levels:1 Story
Schools
- High school:Eustis High School
- Middle school:Eustis Middle
- Elementary school:Eustis Elem
Utilities
- Water:Public, Water Connected
- Sewer:Public, Public Sewer, Sewer Connected
Finances and disclosures
- Price:$259,900
- Price per sq. ft.:$173.96
- Tax amount:$2,003 (2025)
Features and amenities
- Appliances:Dishwasher, Disposal, Electric Water Heater, Range, Refrigerator
- Laundry features:In Garage
- Amenities:Cable Connected, Ceiling Fans(s), Eat-in Kitchen, Kitchen/Family Room Combo, Phone Available, Split Bedroom, Underground Utilities, Walk-In Closet(s), Window Treatments
- Pool features:Public Pool
Parking
- Parking description:Attached Garage, Deeded, Driveway, Garage Door Opener, Ground Level, Off Street
- Garage:Yes
- Garage spaces:1
 The information being provided by Stellar Mls is for the consumer's personal, non-commercial use and may not be used for any purpose other than to identify prospective properties consumer may be interested in purchasing. Any information relating to real estate for sale referenced on this web site comes from the Internet Data Exchange (IDX) program of the Stellar Mls. ERA ONETEAM REALTY is not a Multiple Listing Service (MLS), nor does it offer MLS access. This website is a service of ERA ONETEAM REALTY, a broker participant of Stellar Mls. This web site may reference real estate listing(s) held by a brokerage firm other than the broker and/or agent who owns this web site.
The accuracy of all information, regardless of source, including but not limited to open house information, square footages and lot sizes, is deemed reliable but not guaranteed and should be personally verified through personal inspection by and/or with the appropriate professionals. The data contained herein is copyrighted by Stellar Mls and is protected by all applicable copyright laws. Any unauthorized dissemination of this information is in violation of copyright laws and is strictly prohibited.
Properties in listings may have been sold or may no longer be available.
Copyright 2026 Stellar Mls. All rights reserved.
The information being provided by Stellar Mls is for the consumer's personal, non-commercial use and may not be used for any purpose other than to identify prospective properties consumer may be interested in purchasing. Any information relating to real estate for sale referenced on this web site comes from the Internet Data Exchange (IDX) program of the Stellar Mls. ERA ONETEAM REALTY is not a Multiple Listing Service (MLS), nor does it offer MLS access. This website is a service of ERA ONETEAM REALTY, a broker participant of Stellar Mls. This web site may reference real estate listing(s) held by a brokerage firm other than the broker and/or agent who owns this web site.
The accuracy of all information, regardless of source, including but not limited to open house information, square footages and lot sizes, is deemed reliable but not guaranteed and should be personally verified through personal inspection by and/or with the appropriate professionals. The data contained herein is copyrighted by Stellar Mls and is protected by all applicable copyright laws. Any unauthorized dissemination of this information is in violation of copyright laws and is strictly prohibited.
Properties in listings may have been sold or may no longer be available.
Copyright 2026 Stellar Mls. All rights reserved.New listings near 2670 Winchester Circle
- Coming Soon
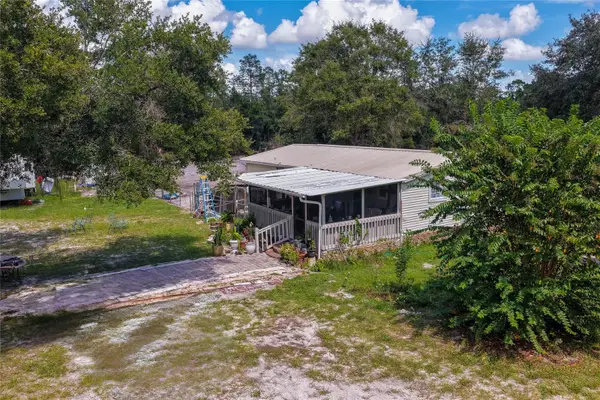 $380,000Coming Soon3 beds 2 baths1,440 sq. ft.
41330 Ford Road, EUSTIS, FL 32736
MLS# V4951365Listed by: LIVELY REAL ESTATE - Coming Soon
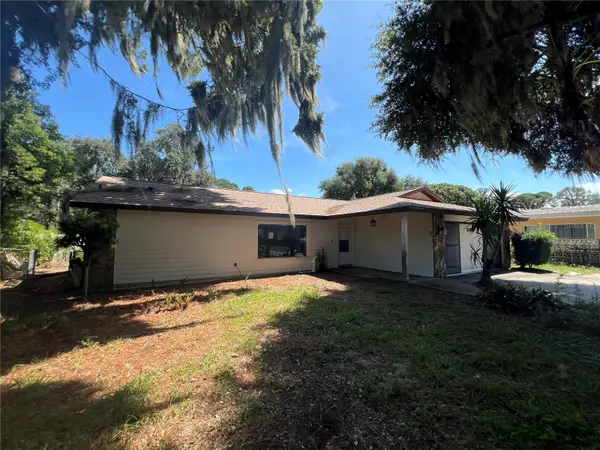 $489,000Coming Soon3 beds 2 baths1,406 sq. ft.
509 Jackson Street, EUSTIS, FL 32726
MLS# G5117885Listed by: RIGHT REALTY CONNECTION, INC. - New
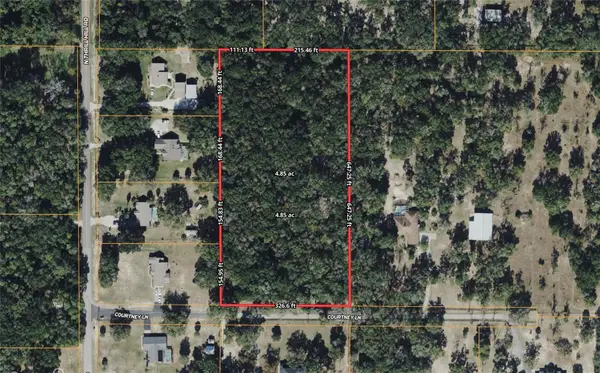 $379,900Active4.84 Acres
Courtney Lane, EUSTIS, FL 32736
MLS# G5118538Listed by: FLORIDA LAND & RANCH BROKERS - New
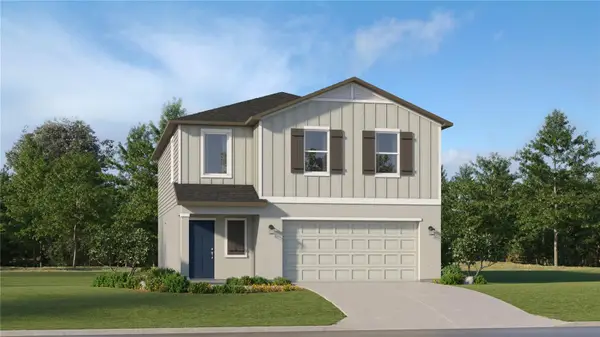 $301,890Active4 beds 3 baths1,874 sq. ft.
1576 Willow Garden Loop, EUSTIS, FL 32726
MLS# O6446904Listed by: LENNAR REALTY - New
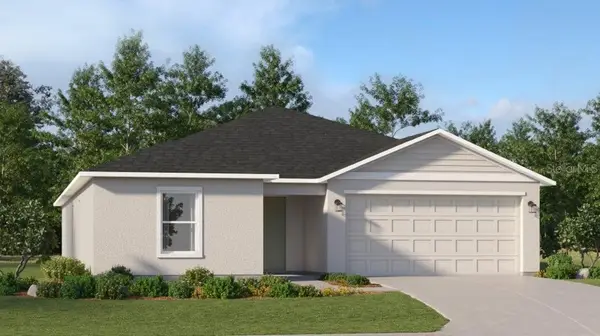 $348,400Active4 beds 3 baths2,174 sq. ft.
1955 Pine Meadows Golfcourse Road, EUSTIS, FL 32726
MLS# O6446914Listed by: LENNAR REALTY - New
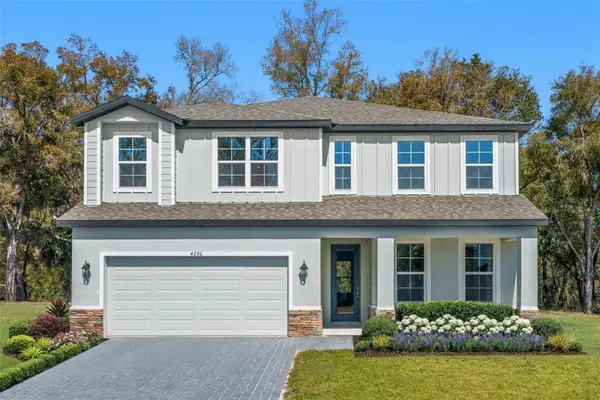 $397,490Active4 beds 3 baths2,874 sq. ft.
4267 Darby Court, EUSTIS, FL 32736
MLS# W7889969Listed by: MALTBIE REALTY GROUP - New
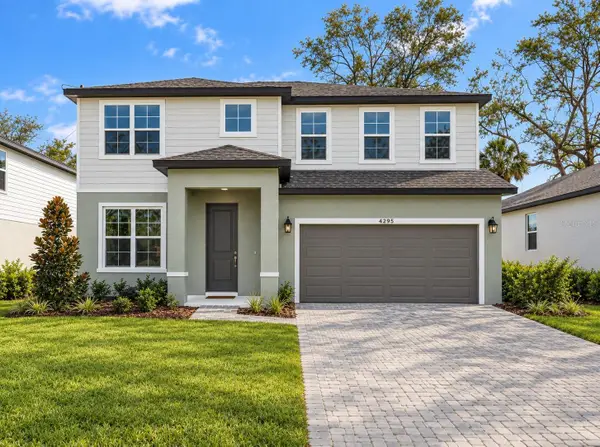 $394,999Active4 beds 3 baths2,486 sq. ft.
4295 Darby Court, EUSTIS, FL 32736
MLS# W7889984Listed by: MALTBIE REALTY GROUP - New
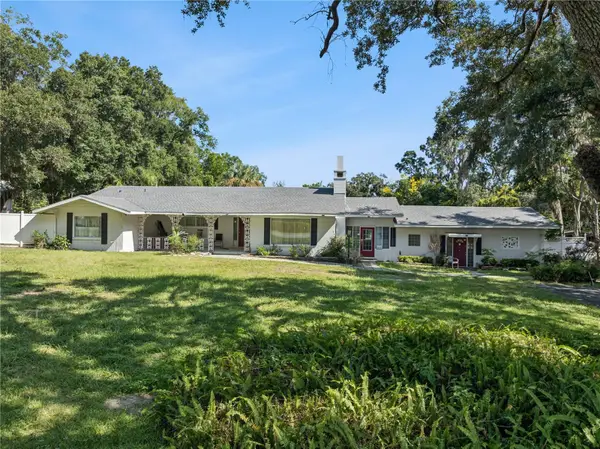 $499,900Active3 beds 3 baths2,752 sq. ft.
1505 E Crooked Lake Drive, EUSTIS, FL 32726
MLS# O6446420Listed by: BHHS FLORIDA REALTY - New
 $75,000Active1.52 Acres
30735-30745 Devon Court, EUSTIS, FL 32736
MLS# O6446379Listed by: COLDWELL BANKER REALTY


Protect your home and budget from life's surprises with an Assurant Home Warranty, backed by a partner that supports you through every step of homeownership. Explore Plans.
© 2023 - 2026 ERA Franchise Systems LLC. All rights reserved. ERA Franchise Systems LLC fully supports the principles of the Fair Housing Act and the Equal Opportunity Act. ERA, ERA Real Estate powered, and their respective logos are registered service marks of ERA Franchise Systems LLC. Each office is independently owned and operated.