
34317 Windley Circle, Eustis, FL 32726
Local realty services provided by:Bingham Realty ERA Powered
34317 Windley Circle,Eustis, FL 32726
$1,195,000
- 5 Beds
- 4 Baths
- 4,145 sq. ft.
- Single family
- Active
Listed by: amanda harrison
Office: harrison real property group
MLS#:G5116223
Source:MFRMLS
Price summary
- Price:$1,195,000
- Price per sq. ft.:$197.16
- Monthly HOA dues:$83
About this home
Additional Pictures and Video Coming Soon! Framed by majestic oak trees and overlooking a scenic pond, this timeless custom estate blends exceptional craftsmanship with resort-style living in the highly sought-after Park Place on Lake Joanna.Offering 4,145 square feet of thoughtfully designed living space, this 5-bedroom, 4-bath home with a private office welcomes you with a graceful circular driveway, an extended drive leading to an oversized 3-car garage, and the soothing sound of the community fountain, creating a picturesque arrival home.Step inside to discover an impeccable interior defined by elegant crown molding, intricate millwork, and gorgeous flooring throughout. Transom windows, glass doors, and custom window treatments flood the home with natural light while maintaining privacy.The inviting living room serves as the heart of the home, where a cozy fireplace is framed by custom built-in bookcases. Rich wood flooring, elegant architectural details, and designer finishes create a warm gathering space. Designed for both everyday living and effortless entertaining,the kitchen showcases crisp white cabinetry, rich granite countertops, a generous center island with seating, and a statement chandelier. A striking tongue-and-groove wood ceiling extends seamlessly from the kitchen into the adjoining breakfast nook, adding warmth and architectural character throughout the space. Retreat to the expansive primary suite, where rich hardwood flooring,a comfortable sitting area,scenic pond views,and direct access to the pool create a true private sanctuary. The spa-inspired ensuite bath features a relaxing garden soaking tub, a walk-in shower, and dual vanities beneath elegant lighting.Step outside and experience what truly sets this home apart.The spectacular screened outdoor living area is far more than a lanai—it's an outdoor great room designed for year-round enjoyment.Soaring tongue-and-groove wood ceilings create a dramatic backdrop, while the impressive floor-to-ceiling brick fireplace anchors the space with timeless character.Chicago-Brick flooring, multiple conversation areas, built-in bar seating, and sweeping views across the sparkling pool, heated spa, and scenic pond create an unforgettable setting for entertaining or simply unwinding at the end of the day. The home is also thoughtfully equipped with a hookup for a generator and pre-wiring for an electric car charger. Updates include exterior paint within the past year, roof replaced 2015, dual HVAC systems (5-ton in 2016, 3-ton in 2025), and numerous pool equipment updates completed through the years.Low HOA fees include maintenance of the community's common areas,neighborhood playground next door overlooking the pond,irrigation water to keep your lawn lush and green and a community dock and boat ramp with no restrictions on driveway parking, leaving plenty of room for your boat, trailer, or additional vehicles.Homes of this quality, architectural character, and craftsmanship rarely become available. From its timeless design and thoughtfully crafted floor plan to its unforgettable indoor and outdoor living spaces, this is more than a home - it's a lifestyle. Schedule your private showing today and experience everything this remarkable Lake Joanna estate has to offer....
Contact an agent
Home facts
- Year built:1996
- Subdivision & Development:PARK PLACE ON LAKE JOANNA ADD 01
- Listing ID #:G5116223
- Added:1 day(s) ago
- Updated:August 08, 2026 at 04:53 PM
Rooms and interior
- Bedrooms:5
- Total bathrooms:4
- Full bathrooms:4
- Flooring:Brick, Hardwood, Laminate, Tile, Travertine
- Dining Description:Eat In Kitchen, Formal Dining Room
- Kitchen Description:Built-In Oven, Cooktop, Dishwasher, Disposal, Eat-in Kitchen, Exhaust Fan, Microwave, Range Hood, Refrigerator, Stone Counters
- Bedroom Description:High Ceilings, Primary Bedroom Main Floor, Split Bedroom, Walk-In Closet(s)
- Living area:4,145 sq. ft.
Heating and cooling
- Cooling:Central Air
- Heating:Central, Electric
- Central air:Yes
Structure and exterior
- Roof:Shingle
- Year built:1996
- Building area:4,145 sq. ft.
- Lot area:0.72 Acres
- Lot Features:Corner Lot, Irregular Lot, Landscaped, Oversized, Paved
- Architectural Style:Custom, Traditional
- Construction Materials:Block, Stucco
- Exterior Features:Covered Porch/Patio, Deck, Front Porch, Outdoor Shower, Porch, Rain Gutters, Rear Porch, Screened
- Foundation Description:Slab
- Levels:2 Story
Schools
- High school:Eustis High School
- Middle school:Eustis Middle
- Elementary school:Triangle Elem
Utilities
- Water:Public
- Sewer:Public, Public Sewer, Sewer Connected
Finances and disclosures
- Price:$1,195,000
- Price per sq. ft.:$197.16
- Tax amount:$8,972 (2025)
Features and amenities
- Appliances:Built-in Oven, Cooktop, Dishwasher, Disposal, Electric Water Heater, Exhaust Fan, Irrigation Equipment, Microwave, Range Hood, Refrigerator
- Laundry features:Electric Dryer Hookup, Inside, Laundry Room, Washer Hookup
- Amenities:BB/HS Internet Available, Built-In Features, Cathedral Ceiling(s), Ceiling Fans(s), Crown Molding, Eat-in Kitchen, High Ceilings, Irrigation Equipment, Open Floorplan, Playground, Primary Bedroom Main Floor, Split Bedroom, Stone Counters, Thermostat, Vaulted Ceiling(s), Walk-In Closet(s), Window Treatments
- Pool features:Child Safety Fence, Gunite, In Ground, Pool/Deck, Private Pool, Screen Enclosure, Sweep
Parking
- Parking description:Attached Garage, Circular Driveway, Driveway, Electric Vehicle Charging Station(s), Garage Door Opener, Garage Faces Side, Ground Level, Oversized
- Garage:Yes
- Garage spaces:3
 The information being provided by Stellar Mls is for the consumer's personal, non-commercial use and may not be used for any purpose other than to identify prospective properties consumer may be interested in purchasing. Any information relating to real estate for sale referenced on this web site comes from the Internet Data Exchange (IDX) program of the Stellar Mls. Bingham Realty ERA Powered is not a Multiple Listing Service (MLS), nor does it offer MLS access. This website is a service of Bingham Realty ERA Powered, a broker participant of Stellar Mls. This web site may reference real estate listing(s) held by a brokerage firm other than the broker and/or agent who owns this web site.
The accuracy of all information, regardless of source, including but not limited to open house information, square footages and lot sizes, is deemed reliable but not guaranteed and should be personally verified through personal inspection by and/or with the appropriate professionals. The data contained herein is copyrighted by Stellar Mls and is protected by all applicable copyright laws. Any unauthorized dissemination of this information is in violation of copyright laws and is strictly prohibited.
Properties in listings may have been sold or may no longer be available.
Copyright 2026 Stellar Mls. All rights reserved.
The information being provided by Stellar Mls is for the consumer's personal, non-commercial use and may not be used for any purpose other than to identify prospective properties consumer may be interested in purchasing. Any information relating to real estate for sale referenced on this web site comes from the Internet Data Exchange (IDX) program of the Stellar Mls. Bingham Realty ERA Powered is not a Multiple Listing Service (MLS), nor does it offer MLS access. This website is a service of Bingham Realty ERA Powered, a broker participant of Stellar Mls. This web site may reference real estate listing(s) held by a brokerage firm other than the broker and/or agent who owns this web site.
The accuracy of all information, regardless of source, including but not limited to open house information, square footages and lot sizes, is deemed reliable but not guaranteed and should be personally verified through personal inspection by and/or with the appropriate professionals. The data contained herein is copyrighted by Stellar Mls and is protected by all applicable copyright laws. Any unauthorized dissemination of this information is in violation of copyright laws and is strictly prohibited.
Properties in listings may have been sold or may no longer be available.
Copyright 2026 Stellar Mls. All rights reserved.New listings near 34317 Windley Circle
- New
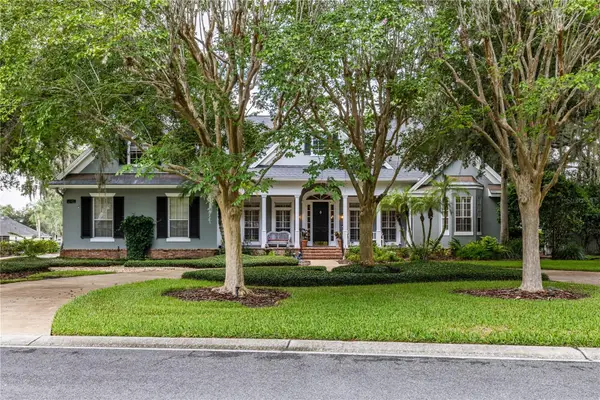 $1,195,000Active5 beds 4 baths4,145 sq. ft.
34317 Windley Circle, EUSTIS, FL 32726
MLS# G5116223Listed by: HARRISON REAL PROPERTY GROUP - New$1,195,000Active5 beds 4 baths4,145 sq. ft.
34317 Windley Circle, EUSTIS, FL 32726
MLS# G5116223Listed by: HARRISON REAL PROPERTY GROUP - New$1,195,000Active5 beds 4 baths4,145 sq. ft.
34317 Windley Circle, EUSTIS, FL 32726
MLS# G5116223Listed by: HARRISON REAL PROPERTY GROUP - New
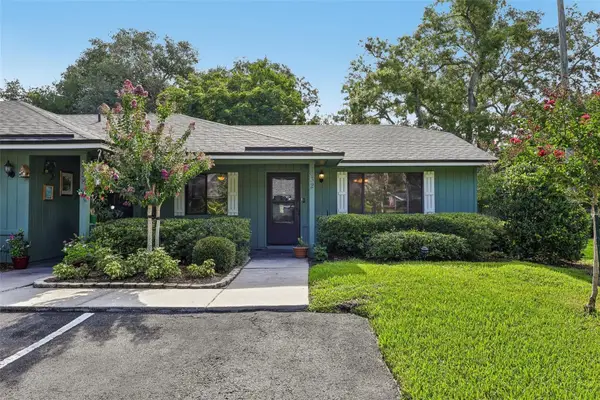 $169,900Active2 beds 1 baths840 sq. ft.
632 Mount Homer Road #4A, EUSTIS, FL 32726
MLS# G5115422Listed by: COLDWELL BANKER VANGUARD EDGE - New
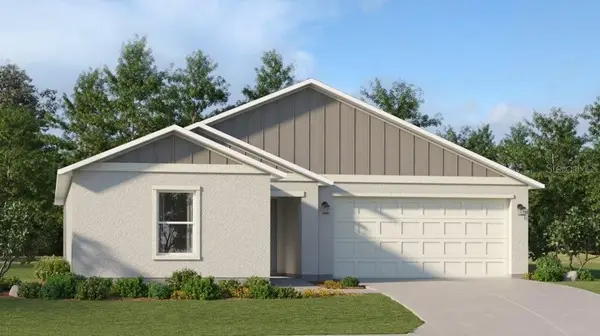 $319,850Active4 beds 2 baths1,824 sq. ft.
1947 Pine Meadows Golfcourse Road, EUSTIS, FL 32726
MLS# O6431835Listed by: LENNAR REALTY - New
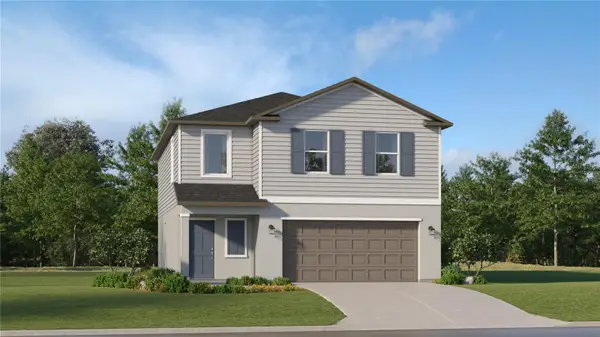 $321,990Active4 beds 3 baths1,874 sq. ft.
2477 Hallow Garden Road, EUSTIS, FL 32726
MLS# O6431826Listed by: LENNAR REALTY - New
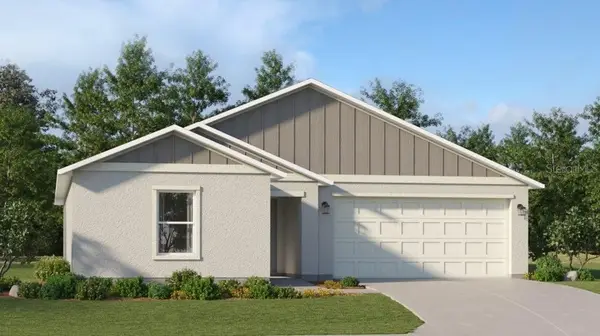 $319,850Active4 beds 2 baths1,824 sq. ft.
1952 Pine Meadows Golfcourse Road, EUSTIS, FL 32726
MLS# O6431830Listed by: LENNAR REALTY 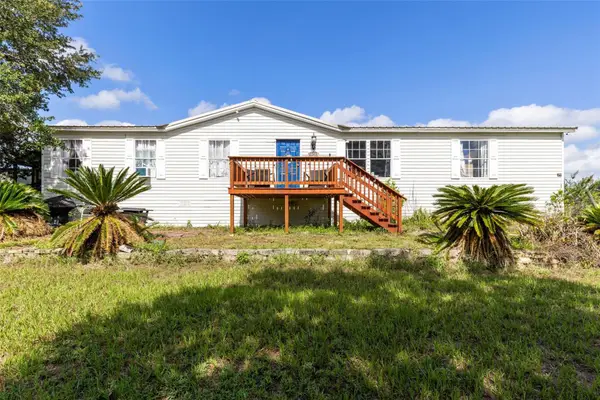 $324,900Active4 beds 2 baths1,800 sq. ft.
35729 Huff Road, EUSTIS, FL 32736
MLS# O6426976Listed by: RE/MAX 200 REALTY- New
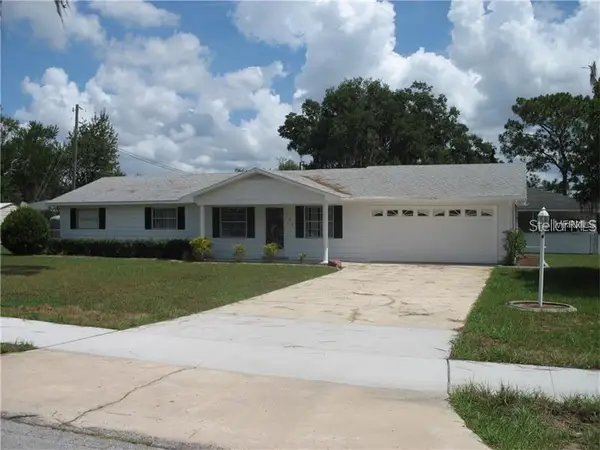 $240,000Active2 beds 2 baths1,175 sq. ft.
803 Haselton Street, EUSTIS, FL 32726
MLS# G5116169Listed by: DAVE LOWE REALTY, INC.


Protect your home and budget from life's surprises with an Assurant Home Warranty, backed by a partner that supports you through every step of homeownership. Explore Plans.
© 2023 - 2026 ERA Franchise Systems LLC. All rights reserved. ERA Franchise Systems LLC fully supports the principles of the Fair Housing Act and the Equal Opportunity Act. ERA, ERA Real Estate powered, and their respective logos are registered service marks of ERA Franchise Systems LLC. Each office is independently owned and operated.