
35934 Gatch Road, Eustis, FL 32736
Local realty services provided by:Bingham Realty ERA Powered
Listed by: jeffrey fawcett
Office: posh-lake real estate
MLS#:G5115315
Source:MFRMLS
Price summary
- Price:$3,790,000
- Price per sq. ft.:$601.59
About this home
UNMATCHED EQUESTRIAN & WATERFRONT ESTATE ON 10 ACRES | MINUTES TO MOUNT DORA.
Welcome to a one-of-a-kind, 10-acre private paradise that seamlessly combines equestrian excellence, direct waterfront living, and massive income potential! Tucked away in a tranquil setting yet just minutes from vibrant Downtown Eustis and historic Mount Dora, this trophy property offers flexibility and amenities rarely seen in Lake County.
THE MAIN RESIDENCE | Multi-Generational Living & Ultimate Flexibility
Spacious Living: Impressive 4,493 sq. ft. under air (6,300 total sq. ft.) featuring expansive living areas and timeless charm.
Dual-Living Design: Seamlessly engineered with the easy capability to be divided into 2 separate, fully functional residences while remaining connected—ideal for multi-generational families, live-in staff, or guest quarters.
Modern Upgrades & Peace of Mind:
Brand-New Roof (2023)
Whole-House Solar System for massive energy savings
Two BRAND-NEW 4-Ton AC Units plus a third unit (only 4 years old) ensuring maximum efficiency year-round.
EQUESTRIAN FACILITIES | Pasture, Privacy & Space to Grow
New Grand Barn (90x50): High-capacity barn capable of housing up to 12 stalls—perfect for training, boarding, or private collections.
Historic 4-Stall Barn: A charming, 50-year-old historic barn offering authentic character and functional storage or turnout space.
Arena Ready: Expansive, cleared 10-acre footprint provides ample flat space to build your custom equestrian arena, paddocks, or jump course.
CLEAR LAKE WATERFRONT | Your Private Oasis
Nestled directly on Clear Lake, a pristine, spring-fed body of water:
Private Dock & Sandy Beach: Step straight out to soft sand or take the boat out for an afternoon on the water.
Lakeside Entertainment: Complete with a custom firepit, smoke shack, and unbeatable sunset views—the ultimate setup for hosting.
INCOME & RV AMENITIES | Guest Setup & Rental Potential
Newly Finished Cabin (600 sq. ft.): Move-in or rent-ready! Ideal for an Airbnb, long-term rental, caretaker quarters, or private home office/studio.
5 RV Hookup Sites:
1 Covered RV Spot
3 Sites fully equipped with Water, Electric, and Sewage
Perfect for visiting equestrian clients, seasonal guests, or additional passive income.
Properties offering this combination of acreage, direct spring-fed waterfront, multi-family potential, equestrian infrastructure, and rental income—all within minutes of Mount Dora—are virtually unheard of. Schedule your private tour today to experience this magnificent estate firsthand!...
Contact an agent
Home facts
- Year built:1976
- Listing ID #:G5115315
- Added:1 day(s) ago
- Updated:July 21, 2026 at 02:11 PM
Rooms and interior
- Bedrooms:5
- Total bathrooms:5
- Full bathrooms:3
- Half bathrooms:2
- Flooring:Tile, Wood
- Dining Description:Eat In Kitchen
- Kitchen Description:Cooktop, Dishwasher, Disposal, Eat-in Kitchen, Exhaust Fan, Freezer, Ice Maker, Kitchen/Family Room Combo, Microwave, Range, Range Hood, Refrigerator, Stone Counters, Water Filtration System, Water Purifier, Water Softener
- Bedroom Description:High Ceilings, Primary Bedroom Main Floor, Walk-In Closet(s)
- Living area:4,493 sq. ft.
Heating and cooling
- Cooling:Central Air
- Heating:Electric
- Central air:Yes
Structure and exterior
- Roof:Shingle
- Year built:1976
- Building area:4,493 sq. ft.
- Lot area:9.62 Acres
- Lot Features:Farm
- Construction Materials:Block, Brick
- Exterior Features:Garden, Outdoor Grill
- Foundation Description:Slab
- Levels:1 Story
Utilities
- Water:Water Connected, Well
- Sewer:Septic Tank
Finances and disclosures
- Price:$3,790,000
- Price per sq. ft.:$601.59
- Tax amount:$14,265 (2025)
Features and amenities
- Appliances:Cooktop, Dishwasher, Disposal, Dryer, Electric Water Heater, Exhaust Fan, Freezer, Ice Maker, Irrigation Equipment, Microwave, Range, Range Hood, Refrigerator, Washer, Water Filtration System, Water Purifier, Water Softener
- Laundry features:Dryer, Laundry Room, Washer
- Amenities:Built-In Features, Ceiling Fans(s), Central Vaccum, Chair Rail, Crown Molding, Eat-in Kitchen, High Ceilings, Irrigation Equipment, Kitchen/Family Room Combo, Open Floorplan, Pest Guard System, Phone Available, Primary Bedroom Main Floor, Sprinkler Well, Stone Counters, Thermostat, Underground Utilities, Walk-In Closet(s), Window Treatments
- Pool features:Public Pool
Parking
- Parking description:Attached Garage
- Garage:Yes
- Garage spaces:2
- Carport spaces:6
 The information being provided by Stellar Mls is for the consumer's personal, non-commercial use and may not be used for any purpose other than to identify prospective properties consumer may be interested in purchasing. Any information relating to real estate for sale referenced on this web site comes from the Internet Data Exchange (IDX) program of the Stellar Mls. Bingham Realty ERA Powered is not a Multiple Listing Service (MLS), nor does it offer MLS access. This website is a service of Bingham Realty ERA Powered, a broker participant of Stellar Mls. This web site may reference real estate listing(s) held by a brokerage firm other than the broker and/or agent who owns this web site.
The accuracy of all information, regardless of source, including but not limited to open house information, square footages and lot sizes, is deemed reliable but not guaranteed and should be personally verified through personal inspection by and/or with the appropriate professionals. The data contained herein is copyrighted by Stellar Mls and is protected by all applicable copyright laws. Any unauthorized dissemination of this information is in violation of copyright laws and is strictly prohibited.
Properties in listings may have been sold or may no longer be available.
Copyright 2026 Stellar Mls. All rights reserved.
The information being provided by Stellar Mls is for the consumer's personal, non-commercial use and may not be used for any purpose other than to identify prospective properties consumer may be interested in purchasing. Any information relating to real estate for sale referenced on this web site comes from the Internet Data Exchange (IDX) program of the Stellar Mls. Bingham Realty ERA Powered is not a Multiple Listing Service (MLS), nor does it offer MLS access. This website is a service of Bingham Realty ERA Powered, a broker participant of Stellar Mls. This web site may reference real estate listing(s) held by a brokerage firm other than the broker and/or agent who owns this web site.
The accuracy of all information, regardless of source, including but not limited to open house information, square footages and lot sizes, is deemed reliable but not guaranteed and should be personally verified through personal inspection by and/or with the appropriate professionals. The data contained herein is copyrighted by Stellar Mls and is protected by all applicable copyright laws. Any unauthorized dissemination of this information is in violation of copyright laws and is strictly prohibited.
Properties in listings may have been sold or may no longer be available.
Copyright 2026 Stellar Mls. All rights reserved.New listings near 35934 Gatch Road
- New
 $340,000Active4 beds 3 baths2,204 sq. ft.
800 Marietta Lane, EUSTIS, FL 32726
MLS# O6426483Listed by: EPIQUE REALTY INC. - New
 $383,000Active4 beds 2 baths2,064 sq. ft.
3115 Zander Drive, GRAND ISLAND, FL 32735
MLS# G5115279Listed by: TOUCHSTONE REAL ESTATE - New
 $495,000Active3 beds 2 baths1,981 sq. ft.
35819 Nova Lane, EUSTIS, FL 32736
MLS# G5115040Listed by: EXP REALTY LLC - New
 $212,000Active3 beds 1 baths1,253 sq. ft.
922 Bates Avenue, EUSTIS, FL 32726
MLS# O6426425Listed by: ATLIS REALTY GROUP LLC - New
 $280,000Active2 beds 1 baths1,400 sq. ft.
2979 S Grove Street, EUSTIS, FL 32726
MLS# O6425935Listed by: EXP REALTY LLC - New
 $509,000Active4 beds 3 baths2,399 sq. ft.
19337 Spring Oak Drive, EUSTIS, FL 32736
MLS# O6424068Listed by: WATSON REALTY CORP - New
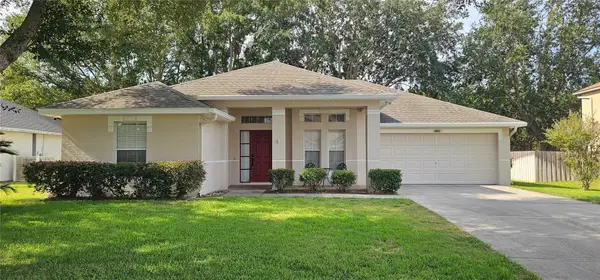 $299,500Active3 beds 2 baths1,508 sq. ft.
1068 Vanderbilt Drive, EUSTIS, FL 32726
MLS# O6416251Listed by: EQUITABLE REALTY INC - New
 $40,000Active1 Acres
Saffron Avenue, EUSTIS, FL 32736
MLS# O6422126Listed by: THE AGENCY FL - New
 $655,000Active5 beds 3 baths2,770 sq. ft.
36137 Mattawan Drive, EUSTIS, FL 32736
MLS# O6425407Listed by: COLDWELL BANKER REALTY


Protect your home and budget from life's surprises with an Assurant Home Warranty, backed by a partner that supports you through every step of homeownership. Explore Plans.
© 2023 - 2026 ERA Franchise Systems LLC. All rights reserved. ERA Franchise Systems LLC fully supports the principles of the Fair Housing Act and the Equal Opportunity Act. ERA, ERA Real Estate powered, and their respective logos are registered service marks of ERA Franchise Systems LLC. Each office is independently owned and operated.