
4062 Brookshire Circle, Eustis, FL 32736
Local realty services provided by:ERA Grizzard Real Estate
Listed by: jenny wemert, jennifer perez
Office: wemert group realty llc.
MLS#:O6413281
Source:MFRMLS
Price summary
- Price:$400,000
- Price per sq. ft.:$130.46
- Monthly HOA dues:$120.33
About this home
Seller may consider buyer concessions if made in an offer ~ Welcome to Brookshire, where thoughtful design, quality upgrades, and peaceful POND VIEWS come together in one beautifully maintained home! Set on a premium fenced lot with NO REAR NEIGHBORS, this 4-bedroom, 3-bathroom floor plan offers a desirable 3-WAY SPLIT layout, a 3-CAR GARAGE, and the versatility you have been searching for. From the moment you arrive, the attractive landscaping and inviting curb appeal set the tone. Inside, the OPEN CONCEPT feels light, bright, and spacious thanks to abundant windows that fill the home with natural light. Easy-care TILE FLOORING flows throughout the main living areas, while plush carpet adds comfort to the bedrooms. At the heart of the home, the UPGRADED KITCHEN is designed to impress with rich cabinetry, sleek granite countertops, STAINLESS STEEL APPLIANCES, a complementary backsplash, pantry storage, and a large center ISLAND with bar seating. The kitchen overlooks the generous living and dining areas, creating the perfect space for everyday living with family or entertaining friends. Sliding glass doors off the dining area open to the COVERED LANAI, seamlessly blending indoor/outdoor living while showcasing the serene views and a FULLY FENCED BACKYARD. The well-designed split floor plan offers privacy for everyone with your PRIMARY SUITE ideally situated at the back of the home to take advantage of the view, featuring a spacious WALK-IN CLOSET, and a well-appointed en-suite bath with an extended DUAL SINK vanity, SOAKING TUB, and a separate shower. A private guest bedroom and full bath are located off the foyer on one side of the home, while two additional bedrooms and a third full bath are situated on the opposite wing, making this layout ideal for guests, multi-generational living, or a home office setup. Residents of Brookshire enjoy a well-kept community complete with a playground and a convenient location just minutes from the charm of Downtown as well as historic Mount Dora. Spend weekends exploring antique shops, local museums, annual festivals, the Mount Dora Trail, Frank Brown Sports Complex, Deer Island Country Club, and Renninger's Flea Market & Antique Center. You will also appreciate easy access to major roadways including US-441, SR-44, SR-46, and SR-429, connecting you to shopping, dining, recreation, and top-rated Lake County destinations. Beautifully upgraded, meticulously maintained, and perfectly positioned on a premium pond lot, this Brookshire gem is truly MOVE IN READY and ready to welcome you home!...
Contact an agent
Home facts
- Year built:2014
- Subdivision & Development:BROOKSHIRE SUB
- Listing ID #:O6413281
- Added:69 day(s) ago
- Updated:August 14, 2026 at 11:20 AM
Rooms and interior
- Bedrooms:4
- Total bathrooms:3
- Full bathrooms:3
- Flooring:Carpet, Tile
- Dining Description:Eat In Kitchen, Living Room/Dining Room Combo
- Kitchen Description:Dishwasher, Eat-in Kitchen, Microwave, Range, Refrigerator, Solid Surface Counters, Stone Counters
- Bedroom Description:High Ceilings, Primary Bedroom Main Floor, Split Bedroom, Walk-In Closet(s)
- Basement Description:Block
- Living area:2,113 sq. ft.
Heating and cooling
- Cooling:Central Air
- Heating:Central
- Central air:Yes
Structure and exterior
- Roof:Shingle
- Year built:2014
- Building area:2,113 sq. ft.
- Lot area:0.19 Acres
- Lot Features:Landscaped, Paved, Sidewalk
- Construction Materials:Block, Stucco
- Exterior Features:Covered Porch/Patio, Front Porch, Lighting, Patio, Rear Porch, Sidewalk
- Foundation Description:Block
- Levels:1 Story
Schools
- High school:Eustis High School
- Middle school:Eustis Middle
- Elementary school:Triangle Elem
Utilities
- Water:Public, Water Connected
- Sewer:Public, Public Sewer, Sewer Connected
Finances and disclosures
- Price:$400,000
- Price per sq. ft.:$130.46
- Tax amount:$6,460 (2025)
Features and amenities
- Appliances:Dishwasher, Dryer, Microwave, Range, Refrigerator, Washer
- Laundry features:Dryer, Laundry Room, Washer
- Amenities:BB/HS Internet Available, Cable Available, Ceiling Fans(s), Eat-in Kitchen, High Ceilings, Living Room/Dining Room Combo, Open Floorplan, Primary Bedroom Main Floor, Solid Surface Counters, Split Bedroom, Stone Counters, Thermostat, Tray Ceiling(s), Walk-In Closet(s), Window Treatments
- Pool features:Public Pool
Parking
- Parking description:Attached Garage, Driveway
- Garage:Yes
- Garage spaces:3
 The information being provided by Stellar Mls is for the consumer's personal, non-commercial use and may not be used for any purpose other than to identify prospective properties consumer may be interested in purchasing. Any information relating to real estate for sale referenced on this web site comes from the Internet Data Exchange (IDX) program of the Stellar Mls. ERA Grizzard Real Estate is not a Multiple Listing Service (MLS), nor does it offer MLS access. This website is a service of ERA Grizzard Real Estate, a broker participant of Stellar Mls. This web site may reference real estate listing(s) held by a brokerage firm other than the broker and/or agent who owns this web site.
The accuracy of all information, regardless of source, including but not limited to open house information, square footages and lot sizes, is deemed reliable but not guaranteed and should be personally verified through personal inspection by and/or with the appropriate professionals. The data contained herein is copyrighted by Stellar Mls and is protected by all applicable copyright laws. Any unauthorized dissemination of this information is in violation of copyright laws and is strictly prohibited.
Properties in listings may have been sold or may no longer be available.
Copyright 2026 Stellar Mls. All rights reserved.
The information being provided by Stellar Mls is for the consumer's personal, non-commercial use and may not be used for any purpose other than to identify prospective properties consumer may be interested in purchasing. Any information relating to real estate for sale referenced on this web site comes from the Internet Data Exchange (IDX) program of the Stellar Mls. ERA Grizzard Real Estate is not a Multiple Listing Service (MLS), nor does it offer MLS access. This website is a service of ERA Grizzard Real Estate, a broker participant of Stellar Mls. This web site may reference real estate listing(s) held by a brokerage firm other than the broker and/or agent who owns this web site.
The accuracy of all information, regardless of source, including but not limited to open house information, square footages and lot sizes, is deemed reliable but not guaranteed and should be personally verified through personal inspection by and/or with the appropriate professionals. The data contained herein is copyrighted by Stellar Mls and is protected by all applicable copyright laws. Any unauthorized dissemination of this information is in violation of copyright laws and is strictly prohibited.
Properties in listings may have been sold or may no longer be available.
Copyright 2026 Stellar Mls. All rights reserved.New listings near 4062 Brookshire Circle
- New
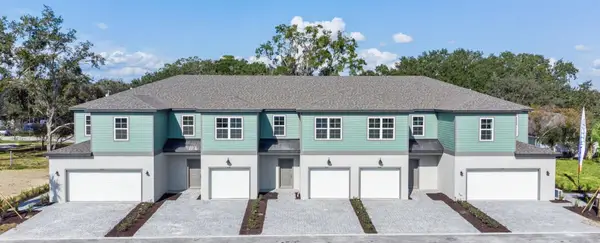 $291,435Active3 beds 3 baths1,645 sq. ft.
2302 Red Pine Court, EUSTIS, FL 32726
MLS# W7888575Listed by: MALTBIE REALTY GROUP - New
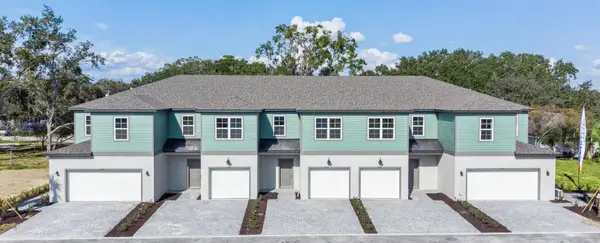 $296,435Active3 beds 3 baths1,645 sq. ft.
2303 Red Pine Court, EUSTIS, FL 32726
MLS# W7888574Listed by: MALTBIE REALTY GROUP  $275,000Pending4 beds 3 baths2,001 sq. ft.
40390 Country Road, EUSTIS, FL 32726
MLS# O6388370Listed by: DALTON WADE INC- New
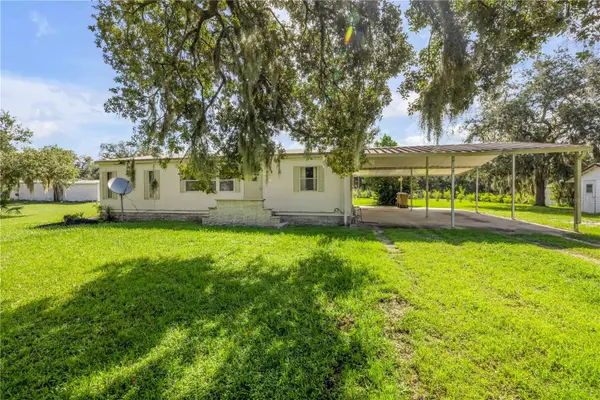 $139,900Active3 beds 2 baths960 sq. ft.
41348 Deer Street, EUSTIS, FL 32736
MLS# O6432894Listed by: THE PENNEY GROUP COASTAL REAL ESTATE INC - Open Sat, 1 to 3pmNew
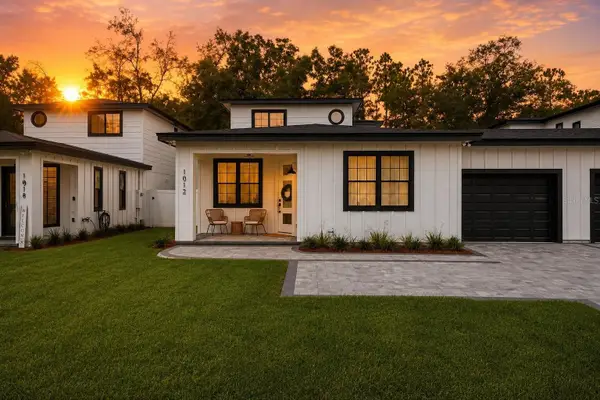 $375,000Active4 beds 3 baths2,055 sq. ft.
1012 Farmstead Street, EUSTIS, FL 32736
MLS# S5155477Listed by: ORANGE SLICE PROPERTIES - New
 $475,000Active3 beds 3 baths2,132 sq. ft.
1050 Fahnstock Street, EUSTIS, FL 32726
MLS# OM730240Listed by: COLDWELL REALTY SOLD GUARANTEE - New
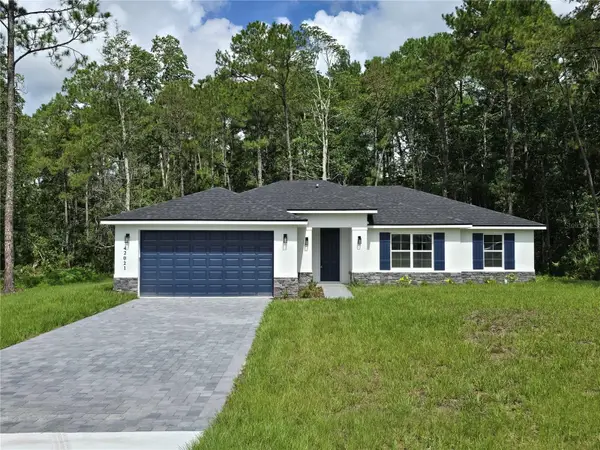 $465,000Active4 beds 2 baths1,861 sq. ft.
42021 Tamarac Street, EUSTIS, FL 32736
MLS# O6432870Listed by: LOKATION - New
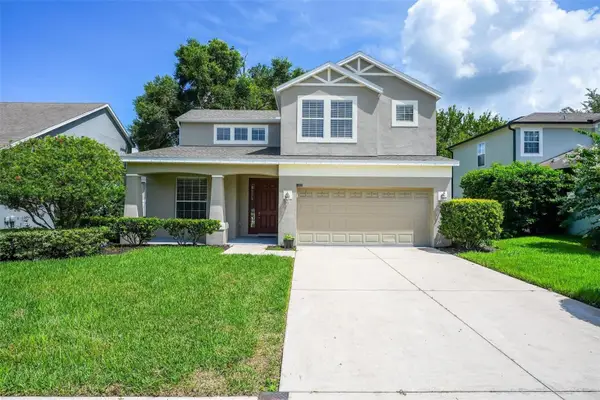 $325,000Active4 beds 3 baths1,923 sq. ft.
3626 Oak Brook Lane, EUSTIS, FL 32736
MLS# G5116277Listed by: EXPERT REAL ESTATE ADVISORS - Open Sun, 12 to 2pmNew
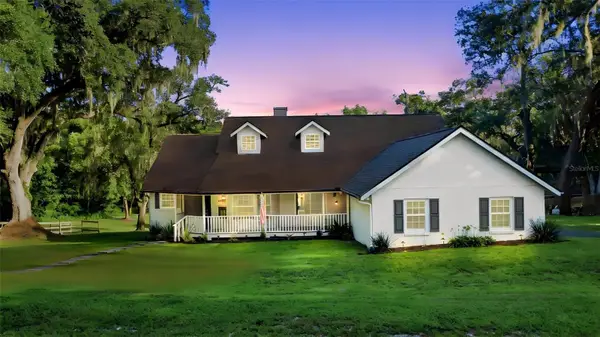 $850,000Active4 beds 3 baths3,976 sq. ft.
19832 W Eldorado Drive, EUSTIS, FL 32736
MLS# O6432716Listed by: KELLER WILLIAMS ADVANTAGE REALTY - New
 $4,500,000Active17.55 Acres
E County Road 44, EUSTIS, FL 32726
MLS# G5115709Listed by: U.S. LAND & DEVELOPMENT LLC


Protect your home and budget from life's surprises with an Assurant Home Warranty, backed by a partner that supports you through every step of homeownership. Explore Plans.
© 2023 - 2026 ERA Franchise Systems LLC. All rights reserved. ERA Franchise Systems LLC fully supports the principles of the Fair Housing Act and the Equal Opportunity Act. ERA, ERA Real Estate powered, and their respective logos are registered service marks of ERA Franchise Systems LLC. Each office is independently owned and operated.