
1457 Holly Drive, Fernandina Beach, FL 32034
Local realty services provided by:ERA Fernandina Beach Realty
1457 Holly Drive,Fernandina Beach, FL 32034
$729,000
- 4 Beds
- 3 Baths
- 2,212 sq. ft.
- Single family
- Active
Listed by: lorel bennett
Office: iron valley real estate north florida
MLS#:117131
Source:FL_AINCAR
Price summary
- Price:$729,000
- Price per sq. ft.:$329.57
About this home
Unexpected work relocation creates a RARE second chance to own this beautifully reimagined AMELIA ISLAND home! Purchased with plans to stay, the owners are giving the next buyer the opportunity to enjoy a MOVE-IN-READY island home with extensive improvements completed. Located in the desirable Five Points area, this 4-bedroom, 3-bath home offers 2,212 sq. ft. of flexible living space on a generous .34-acre lot—all with NO HOA and NO CDD! Enjoy the freedom of island living just 3 miles from Main Beach, with the charm, dining, shopping, and entertainment of historic Centre Street just a golf-cart ride away. Inside, the home blends character with modern comfort. The MAIN LEVEL PRIMARY suite provides everyday convenience, while the versatile upstairs bonus room with a full bath offers the perfect space for a 4th bedroom, guest suite, home office, teen retreat, or media room. The UPDATED kitchen, baths, flooring, lighting, and fresh interior and exterior paint make this home truly move-in ready. Outside is where the possibilities really get exciting! The fenced backyard has plenty of room for a pool and offers a blank canvas to create your own private island oasis—think pool, outdoor kitchen, firepit, gardens, play area, or entertaining space. A 1.5-car attached garage PLUS an additional detached garage/WORKSHOP provides exceptional storage and hobby space! Best of all, you can enjoy the laid-back Amelia Island lifestyle while remaining convenient to Jacksonville International Airport and area military installations. Beach days. Golf-cart rides downtown. No HOA. No CDD. Room for a pool. And a home where the big projects have already been done. This can be YOUR opportunity to become an Amelia Islander!...
Contact an agent
Home facts
- Year built:1960
- Subdivision & Development:Five Points
- Listing ID #:117131
- Added:9 day(s) ago
- Updated:September 06, 2026 at 02:44 PM
Rooms and interior
- Bedrooms:4
- Total bathrooms:3
- Full bathrooms:3
- Kitchen Description:Dishwasher, Disposal, Microwave, Refrigerator, Stove
- Living area:2,212 sq. ft.
Heating and cooling
- Cooling:Central Air, Electric
- Heating:Central, Electric
Structure and exterior
- Roof:Shingle
- Year built:1960
- Building area:2,212 sq. ft.
- Lot area:0.34 Acres
- Lot Features:Irregular Lot
- Architectural Style:Historic/Antique
- Construction Materials:Brick
- Exterior Features:Covered Patio, Deck, Fence, Front Porch, Rear Porch, Screened Patio
Utilities
- Water:Private, Well
- Sewer:Septic Tank
Finances and disclosures
- Price:$729,000
- Price per sq. ft.:$329.57
Features and amenities
- Amenities:Ceiling Fan(s), Split Bedrooms, Storage, Window Drapes, Window Treatments
Parking
- Parking description:Three Car Garage
- Garage:Yes
- Garage spaces:3
New listings near 1457 Holly Drive
- Coming Soon
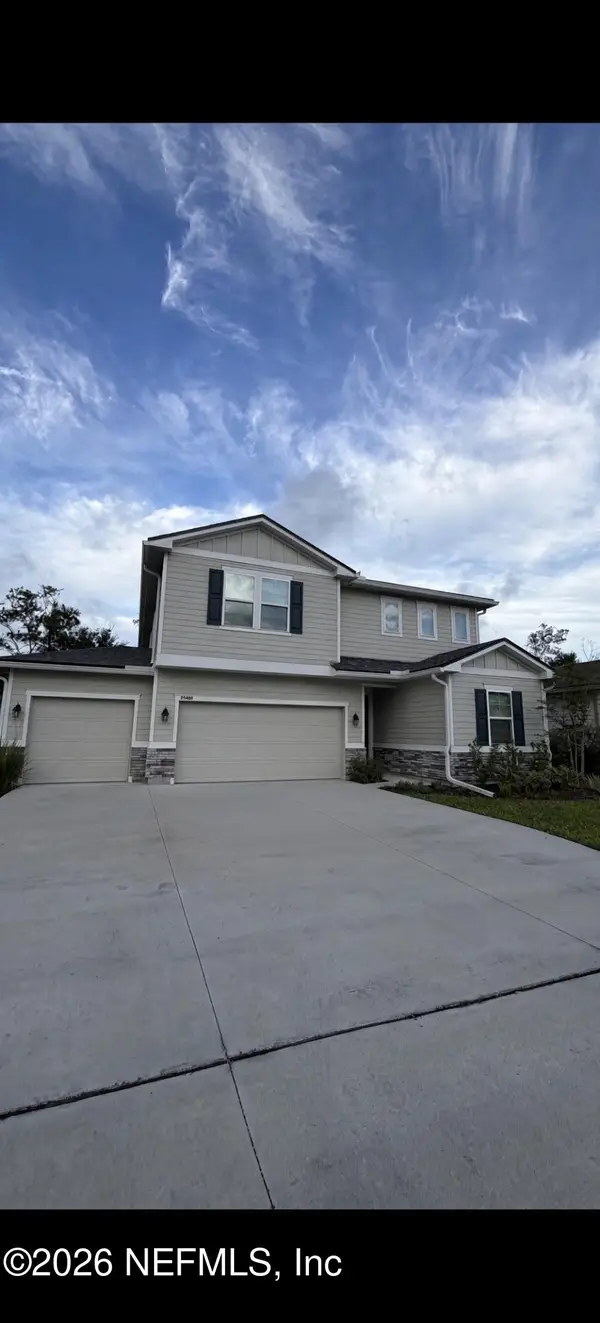 $475,000Coming Soon5 beds 3 baths2,640 sq. ft.
95402 Woodbridge Parkway, Fernandina Beach, FL 32034
MLS# 2163572Listed by: CHAD AND SANDY REAL ESTATE GROUP - New
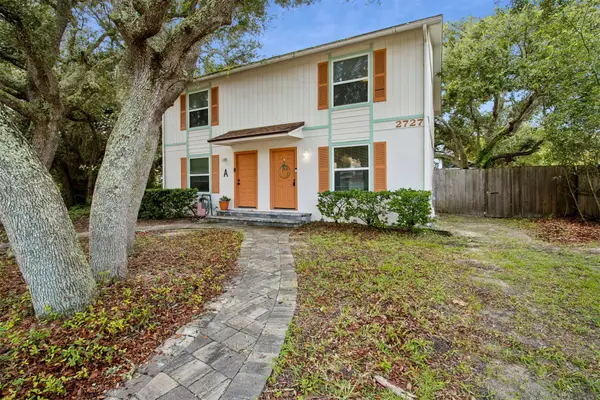 $750,000Active4 beds 4 baths2,100 sq. ft.
2727 1st Avenue, Fernandina Beach, FL 32034
MLS# 117289Listed by: BERKSHIRE HATHAWAY HOMESERVICES HWREI - New
 $699,900Active4 beds 3 baths2,836 sq. ft.
85345 Sagaponack Drive, Fernandina Beach, FL 32034
MLS# 117284Listed by: ISLAND SIDE REALTY - Open Sun, 12 to 2pmNew
 $475,000Active3 beds 3 baths1,707 sq. ft.
2169 Hibiscus Court, Fernandina Beach, FL 32034
MLS# 117225Listed by: PINEYWOODS REALTY, LLC - New
 $1,295,000Active4 beds 3 baths3,234 sq. ft.
96118 Marsh Lakes Drive, Fernandina Beach, FL 32034
MLS# 117246Listed by: KELLER WILLIAMS REALTY / FB OFFICE - New
 $539,000Active4 beds 3 baths2,845 sq. ft.
95294 Snapdragon Drive, Fernandina Beach, FL 32034
MLS# 117278Listed by: IRON VALLEY REAL ESTATE NORTH FLORIDA - New
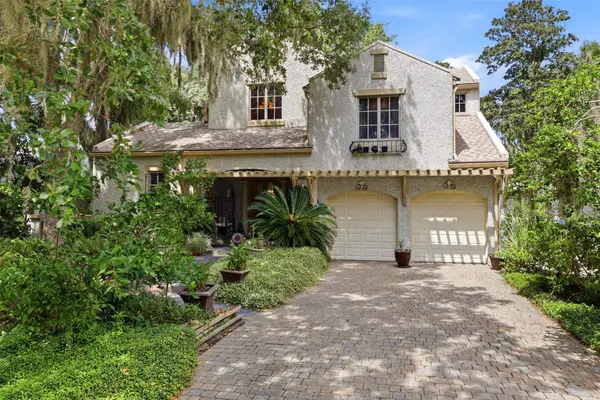 $1,980,000Active4 beds 4 baths3,901 sq. ft.
39 Marsh Creek Road, Fernandina Beach, FL 32034
MLS# 117232Listed by: AMELIA ISLAND REAL ESTATE SERVICES - Open Thu, 4:15 to 6:15pmNew
 $2,225,000Active3 beds 4 baths3,061 sq. ft.
15 Painted Bunting, Fernandina Beach, FL 32034
MLS# 117192Listed by: BERKSHIRE HATHAWAY HOMESERVICES HWREI - New
 $860,000Active4 beds 3 baths2,690 sq. ft.
95067 Brookhill Place, Fernandina Beach, FL 32034
MLS# 117147Listed by: AMELIA ISLAND REAL ESTATE SERVICES - New
 $1,997,000Active3 beds 4 baths2,180 sq. ft.
1407 Beach Walker Road, Fernandina Beach, FL 32034
MLS# 117204Listed by: ONE SOTHEBYS INTERNATIONAL REALTY


Protect your home and budget from life's surprises with an Assurant Home Warranty, backed by a partner that supports you through every step of homeownership. Explore Plans.
© 2023 - 2026 ERA Franchise Systems LLC. All rights reserved. ERA Franchise Systems LLC fully supports the principles of the Fair Housing Act and the Equal Opportunity Act. ERA, ERA Real Estate powered, and their respective logos are registered service marks of ERA Franchise Systems LLC. Each office is independently owned and operated.