
1790 Fairway Drive, Fernandina Beach, FL 32034
Local realty services provided by:ERA Fernandina Beach Realty
1790 Fairway Drive,Fernandina Beach, FL 32034
$875,000
- 3 Beds
- 2 Baths
- 1,850 sq. ft.
- Single family
- Active
Listed by: melissa ricks
Office: keller williams realty / fb office
MLS#:117437
Source:FL_AINCAR
Price summary
- Price:$875,000
- Price per sq. ft.:$472.97
- Monthly HOA dues:$150
About this home
South Amelia Island living doesn’t get much better than this! Positioned on a lush corner lot in a quiet cul-de-sac, mature trees and established greenery create a sense of seclusion from the moment you arrive. A private approach and gorgeous custom double glass entry doors welcome you inside, where soaring ceilings, abundant natural light, and timeless character immediately set the tone. The massive family room is the heart of the home, featuring a beautiful wood-burning fireplace and peaceful views of the private backyard, while a separate formal dining room provides the perfect space for entertaining. The kitchen is filled with natural light and charm, complete with bay windows, beautiful outdoor views, and a cozy breakfast nook perfect for morning coffee. The thoughtfully designed split floor plan places the spacious primary suite in its own private retreat, complete with a large ensuite bath, while two additional guest bedrooms and a full bathroom are tucked into a separate wing across the home. Outside, mature landscaping surrounds the private back porch, creating a quiet escape for relaxing after a day at the beach. A side-entry garage adds to the home’s curb appeal and preserves the peaceful feel of the front elevation. And the location is truly the showstopper. Step outside the gates and enjoy everything the coveted south end of Amelia Island has to offer, with the beach just across the street and The Ritz-Carlton, Golf Club of Amelia Island, tennis facilities, and miles of biking and walking trails all nearby. Morning walks to the ocean, afternoons on the trails, evenings at the resort, this is more than an Amelia Island address. It’s the opportunity to enjoy the vacation lifestyle every single day....
Contact an agent
Home facts
- Year built:1992
- Subdivision & Development:Parkway North
- Listing ID #:117437
- Added:1 day(s) ago
- Updated:October 01, 2026 at 07:45 PM
Rooms and interior
- Bedrooms:3
- Total bathrooms:2
- Full bathrooms:2
- Rooms Total:1
- Kitchen Description:Dishwasher, Disposal, Microwave, Refrigerator, Stove
- Living area:1,850 sq. ft.
Heating and cooling
- Cooling:Central Air, Electric
- Heating:Central, Electric
Structure and exterior
- Roof:Shingle
- Year built:1992
- Building area:1,850 sq. ft.
- Lot area:0.35 Acres
- Construction Materials:Frame, Stucco
- Exterior Features:Covered Patio, Rear Porch, Screened Patio, Sprinkler/Irrigation
- Levels:1 Story
Utilities
- Water:Public
- Sewer:Septic Tank
Finances and disclosures
- Price:$875,000
- Price per sq. ft.:$472.97
Features and amenities
- Laundry features:Dryer, Washer
- Amenities:Aluminum Frames Windows, Ceiling Fan(s), Wet Bar
Parking
- Parking description:Garage Door Opener, Two Car Garage
- Garage:Yes
- Garage spaces:2
New listings near 1790 Fairway Drive
- Coming Soon
 $474,900Coming Soon3 beds 2 baths1,708 sq. ft.
96051 Hickory Place, Fernandina Beach, FL 32034
MLS# 2167204Listed by: UNITED REAL ESTATE GALLERY - New
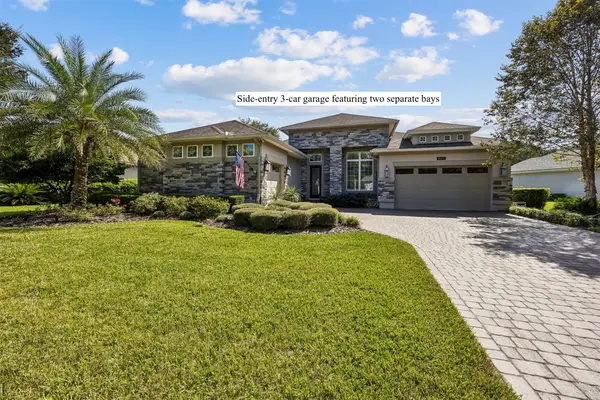 $995,000Active3 beds 3 baths3,037 sq. ft.
95472 Bermuda Drive, Fernandina Beach, FL 32034
MLS# 117530Listed by: CHRISTIE'S INTERNATIONAL REAL ESTATE FIRST COAST - New
 $679,000Active3 beds 3 baths2,996 sq. ft.
95133 Bermuda Drive, Fernandina Beach, FL 32034
MLS# 117320Listed by: PINEYWOODS REALTY, LLC - New
 $387,700Active3 beds 2 baths1,778 sq. ft.
1437 Cashen Drive, Fernandina Beach, FL 32034
MLS# 117518Listed by: CENTURY 21 MILLER ELITE - New
 $325,000Active0.24 Acres
0 Cashen Drive, Fernandina Beach, FL 32034
MLS# 117516Listed by: CENTURY 21 MILLER ELITE - New
 $725,000Active2 beds 2 baths1,456 sq. ft.
410 Portside Drive, Fernandina Beach, FL 32034
MLS# 2167272Listed by: LOWEST FEE REALTY LLC - New
 $75,665Active9.49 Acres
Lofton Court, Fernandina Beach, FL 32034
MLS# 117527Listed by: SUMMER HOUSE REALTY - New
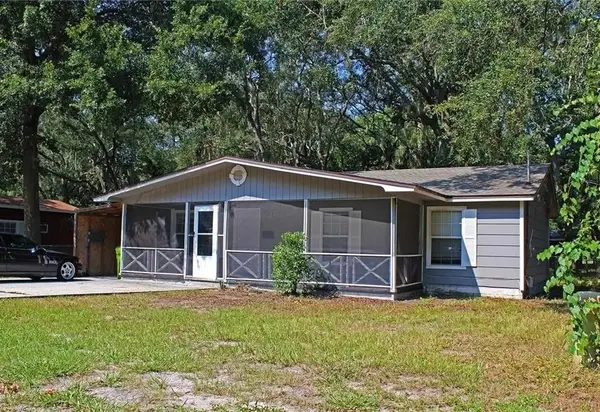 $5,000Active3 beds 2 baths960 sq. ft.
307 S 13th Street, Other Florida, FL 32034
MLS# 405483Listed by: JAMIE L BOONE LLC - Open Fri, 2 to 4pmNew
 Listed by ERA$649,000Active3 beds 2 baths1,558 sq. ft.
604 N 15th Street, Fernandina Beach, FL 32034
MLS# 117430Listed by: ERA FERNANDINA BEACH REALTY


Protect your home and budget from life's surprises with an Assurant Home Warranty, backed by a partner that supports you through every step of homeownership. Explore Plans.
© 2023 - 2026 ERA Franchise Systems LLC. All rights reserved. ERA Franchise Systems LLC fully supports the principles of the Fair Housing Act and the Equal Opportunity Act. ERA, ERA Real Estate powered, and their respective logos are registered service marks of ERA Franchise Systems LLC. Each office is independently owned and operated.