
1883 N Lakeside Drive, Fernandina Beach, FL 32034
Local realty services provided by:ERA Fernandina Beach Realty
1883 N Lakeside Drive,Fernandina Beach, FL 32034
$998,500
- 3 Beds
- 4 Baths
- 2,166 sq. ft.
- Single family
- Active
Listed by: susan childers, lauren hill
Office: stillwell real estate, llc.
MLS#:117832
Source:FL_AINCAR
Price summary
- Price:$998,500
- Price per sq. ft.:$460.99
- Monthly HOA dues:$15.83
About this home
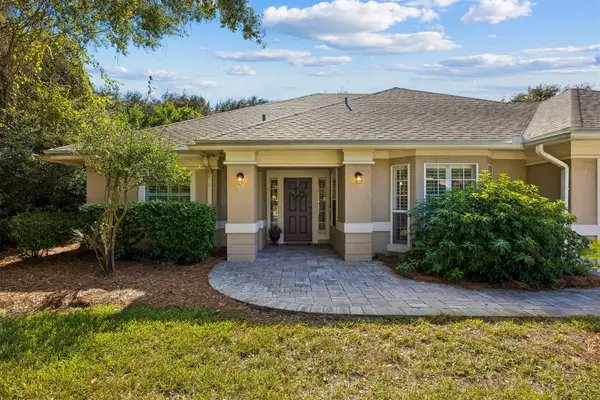
PRISTINE custom built home in sought after Egans Bluff an establish community known for its mature trees spacious lots and prime location to the beautiful beaches of Amelia Island. Close proximity to historic downtown and enjoy the the walking and biking trails on the River to the Sea Trail right from this neighborhood. Perfectly positioned on .45 acre lot at the end of a cut-de-sac and backing to Simmons park.Beautifully landscaped hidden retreat with fruit trees and tropical foliage. Lovingly cared for home with welcoming floor plan featuring 3Brs, 3.5 baths. High ceilings, open floor plan, living room opens to patio with gas fireplace. Screened in pool with outdoor shower can be accessed from the 1 bedroom casita which offers flexible living space for guest and the main house living room. AC and water heater both less than one year old.
Contact an agent
Home facts
- Year built:2005
- Subdivision & Development:Egans Bluff
- Listing ID #:117832
- Added:5 day(s) ago
- Updated:November 18, 2026 at 03:51 PM
Rooms and interior
- Bedrooms:3
- Total bathrooms:4
- Full bathrooms:3
- Rooms Total:1
- Kitchen Description:Dishwasher, Disposal, Microwave, Oven, Refrigerator, Stove
- Living area:2,166 sq. ft.
Heating and cooling
- Cooling:Central Air, Electric
- Heating:Central, Electric
Structure and exterior
- Roof:Shingle
- Year built:2005
- Building area:2,166 sq. ft.
- Lot Features:Irregular Lot
- Construction Materials:Frame
- Exterior Features:Fence, Fruit Trees, Open Patio, Rear Porch
- Levels:1 Story
Utilities
- Water:Public
- Sewer:Septic Tank
Finances and disclosures
- Price:$998,500
- Price per sq. ft.:$460.99
Features and amenities
- Laundry features:Dryer, Washer
- Amenities:Aluminum Frames Windows, Ceiling Fan(s), Plantation Shutters, Split Bedrooms, Window Blinds, Window Treatments
- Pool features:In Ground, Private, Screen Enclosure
Parking
- Parking description:Garage Door Opener, Two Car Garage
- Garage:Yes
- Garage spaces:2
New listings near 1883 N Lakeside Drive
- New
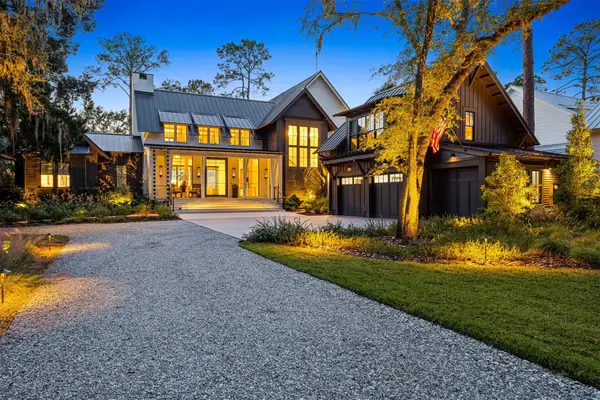 $6,250,000Active4 beds 5 baths4,130 sq. ft.
103 Old Well Road, Fernandina Beach, FL 32034
MLS# 117916Listed by: ONE SOTHEBYS INTERNATIONAL REALTY - New
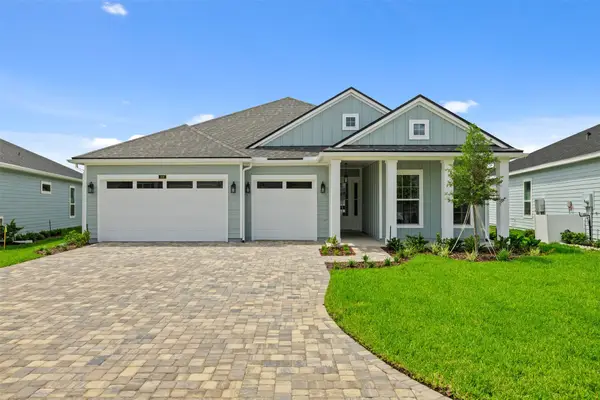 $759,900Active4 beds 3 baths2,552 sq. ft.
95431 Golden Glow Drive, Fernandina Beach, FL 32034
MLS# 117953Listed by: RICK WOOD & ASSOCIATES, INC. - New
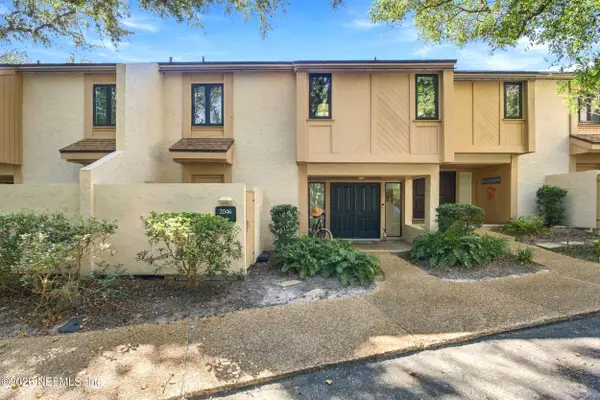 $850,000Active3 beds 3 baths1,690 sq. ft.
2046 Beachwood Road, Fernandina Beach, FL 32034
MLS# 2174106Listed by: CHRISTIE'S INTERNATIONAL REAL ESTATE FIRST COAST - New
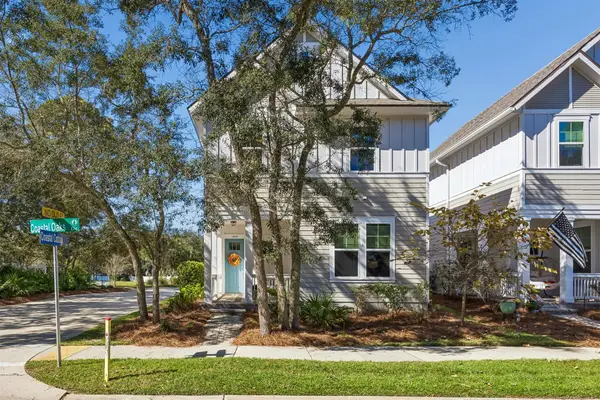 $675,000Active3 beds 3 baths1,836 sq. ft.
1435 Coastal Oaks Drive, Fernandina Beach, FL 32034
MLS# 117879Listed by: COLDWELL BANKER THE AMELIA GROUP - New
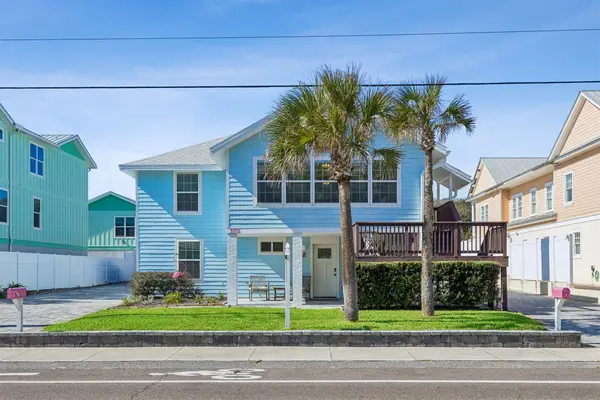 $2,495,000Active-- beds -- baths2,658 sq. ft.
375 S Fletcher Avenue, Fernandina Beach, FL 32034
MLS# 117888Listed by: PINEYWOODS REALTY, LLC - New
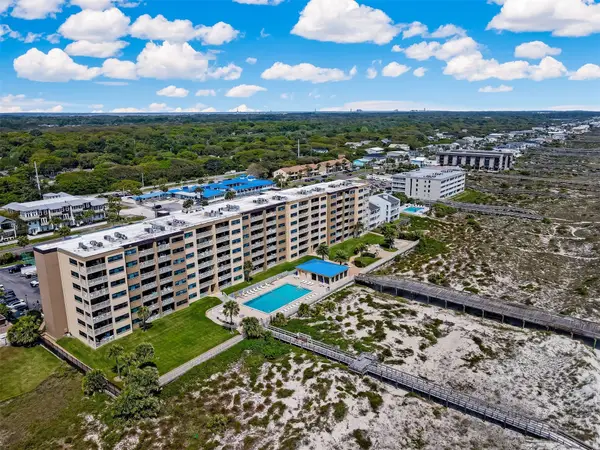 Listed by ERA$800,000Active2 beds 2 baths1,170 sq. ft.
3240 S Fletcher Ave #336, Fernandina Beach, FL 32034
MLS# 117894Listed by: ERA FERNANDINA BEACH REALTY - New
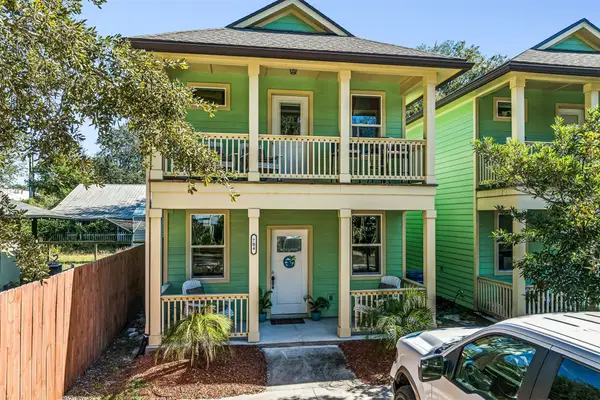 $647,000Active3 beds 3 baths1,569 sq. ft.
704 6th, Fernandina Beach, FL 32034
MLS# 117925Listed by: COASTAL HOMES AND LAND, LLC - New
 $299,000Active1.36 Acres
85182 Southern Creek Boulevard, Fernandina Beach, FL 32034
MLS# 2173878Listed by: EPIQUE REALTY, INC - New
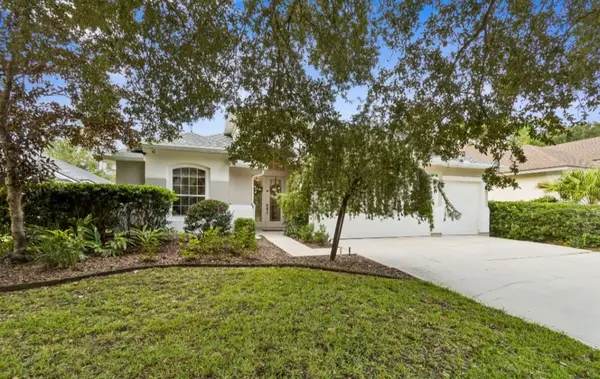 $669,900Active4 beds 3 baths2,645 sq. ft.
86028 Eastport Drive, Fernandina Beach, FL 32034
MLS# 117873Listed by: SUMMER HOUSE REALTY - New
 $975,000Active2 beds 2 baths1,632 sq. ft.
1888 Ocean Village Drive, Fernandina Beach, FL 32034
MLS# 117920Listed by: SUMMER BEACH PROPERTIES


Protect your home and budget from life's surprises with an Assurant Home Warranty, backed by a partner that supports you through every step of homeownership. Explore Plans.
© 2023 - 2026 ERA Franchise Systems LLC. All rights reserved. ERA Franchise Systems LLC fully supports the principles of the Fair Housing Act and the Equal Opportunity Act. ERA, ERA Real Estate powered, and their respective logos are registered service marks of ERA Franchise Systems LLC. Each office is independently owned and operated.