
406 Citrona Drive, Fernandina Beach, FL 32034
Local realty services provided by:ERA Fernandina Beach Realty
406 Citrona Drive,Fernandina Beach, FL 32034
$1,349,000
- 5 Beds
- 4 Baths
- 3,143 sq. ft.
- Single family
- Active
Listed by: robert swanbeck
Office: artisan realty llc.
MLS#:117791
Source:FL_AINCAR
Price summary
- Price:$1,349,000
- Price per sq. ft.:$429.21
- Monthly HOA dues:$100
About this home
Under construction with an estimated completion date of June 2027. Built by Coastal Legacy Homes in Citrona Estates on Amelia Island, this 3,143-square-foot home offers 5 bedrooms, 4 full baths, a game room, and a 3-car garage. Features include 12-foot first-floor ceilings, crown molding, and oak flooring. The kitchen includes double-stacked cabinets, quartz countertops, a large island, gas cooktop, and a separate prep area with a beverage refrigerator and walk-in pantry. The primary suite and a guest bedroom are downstairs, with three additional bedrooms, two baths, and the game room upstairs. The primary bath features dual vanities, a freestanding tub, and a separate shower. An extended covered lanai is pre-plumbed for a summer kitchen. Additional features include a tankless gas water heater, mud bench, and paver driveway.
Contact an agent
Home facts
- Year built:2026
- Listing ID #:117791
- Added:1 day(s) ago
- Updated:November 12, 2026 at 04:13 PM
Rooms and interior
- Bedrooms:5
- Total bathrooms:4
- Full bathrooms:4
- Kitchen Description:Microwave, Oven, Stove
- Living area:3,143 sq. ft.
Heating and cooling
- Cooling:Central Air, Electric
- Heating:Central, Electric
Structure and exterior
- Roof:Shingle
- Year built:2026
- Building area:3,143 sq. ft.
- Construction Materials:Fiber Cement, Frame
- Levels:2 Story
Utilities
- Water:Public
- Sewer:Public Sewer
Finances and disclosures
- Price:$1,349,000
- Price per sq. ft.:$429.21
Features and amenities
- Amenities:Vinyl Windows
Parking
- Parking description:Three Car Garage
- Garage:Yes
- Garage spaces:3
New listings near 406 Citrona Drive
- Coming Soon
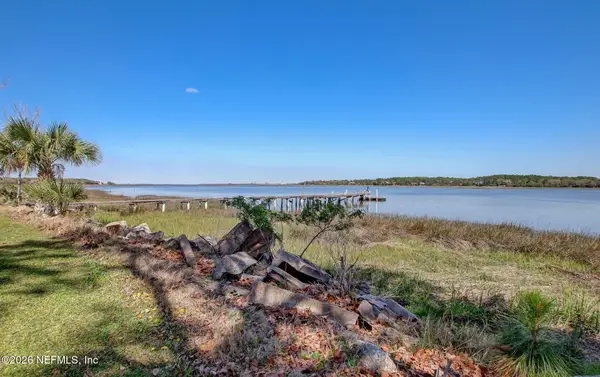 $3,400,000Coming Soon18 Acres
96769 O Neil Scott Road, Fernandina Beach, FL 32034
MLS# 2173053Listed by: REAL BROKER LLC  $249,900Active3 beds 2 baths1,680 sq. ft.
96100 Stoney Drive #2604, Fernandina Beach, FL 32034
MLS# 117218Listed by: PINEYWOODS REALTY, LLC- New
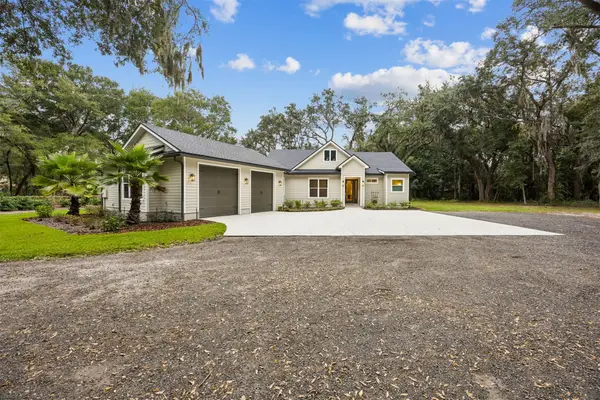 $1,459,000Active3 beds 2 baths2,105 sq. ft.
743 Landress Lane, Fernandina Beach, FL 32034
MLS# 117907Listed by: FLORIDA HOMES REALTY & MORTGAGE - New
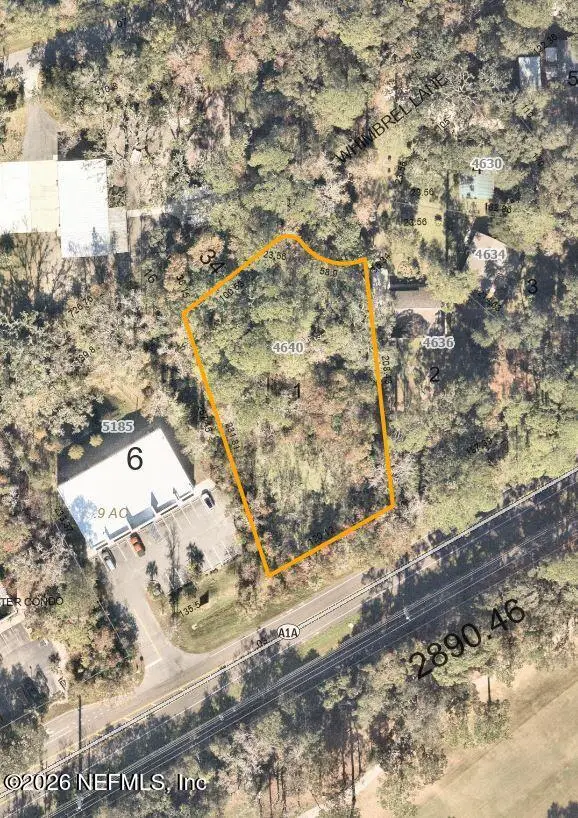 $260,000Active0.75 Acres
4640 Whimbrel Lane, Fernandina Beach, FL 32034
MLS# 2173354Listed by: HOMESMART - New
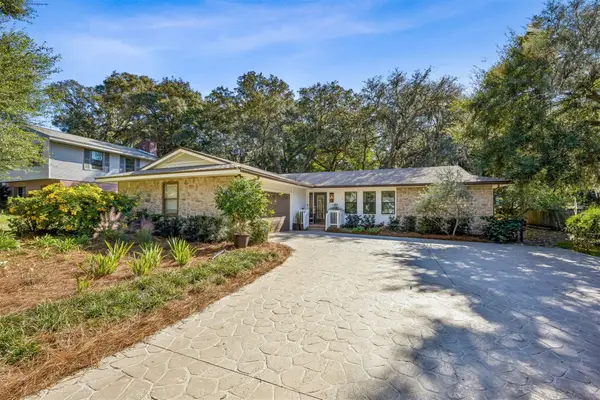 $795,000Active3 beds 2 baths1,633 sq. ft.
1612 Calhoun Street, Fernandina Beach, FL 32034
MLS# 117891Listed by: CENTURY 21 MILLER ELITE - New
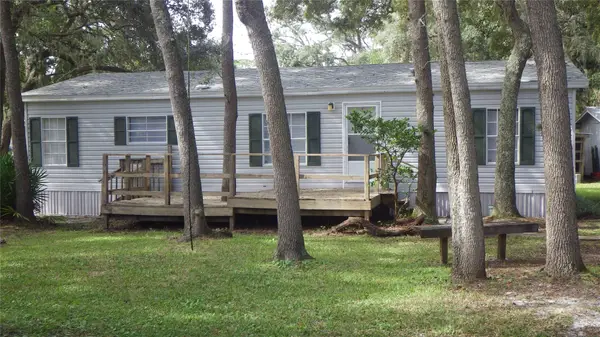 $323,000Active3 beds 2 baths1,152 sq. ft.
2333 Susan Drive, Fernandina Beach, FL 32034
MLS# 117880Listed by: PALM III REALTY AND PROPERTY MANAGEMENT - New
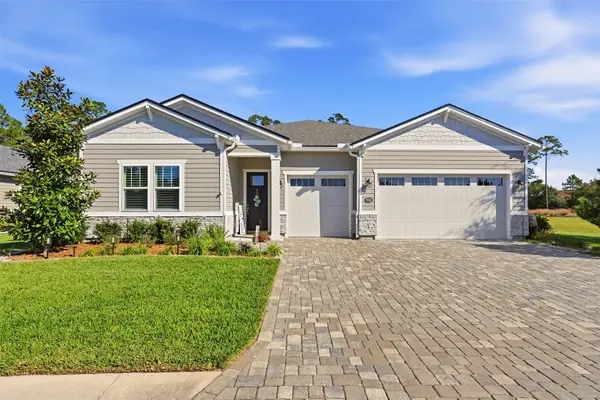 $724,000Active4 beds 4 baths2,863 sq. ft.
85262 Fall River Parkway, Fernandina Beach, FL 32034
MLS# 117897Listed by: CHRISTIE'S INTERNATIONAL REAL ESTATE FIRST COAST - New
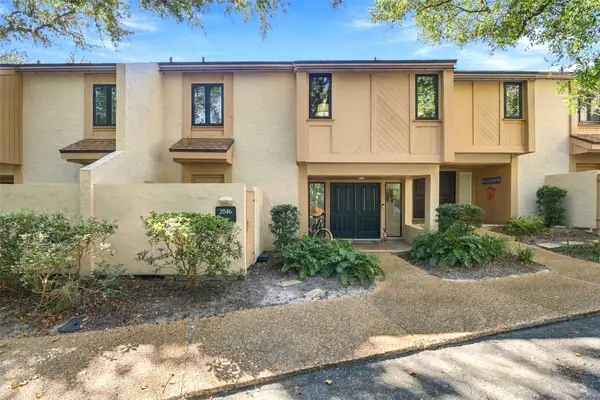 $850,000Active3 beds 3 baths1,690 sq. ft.
2046 Beach Wood Road #2046, Fernandina Beach, FL 32034
MLS# 117882Listed by: CHRISTIE'S INTERNATIONAL REAL ESTATE FIRST COAST - New
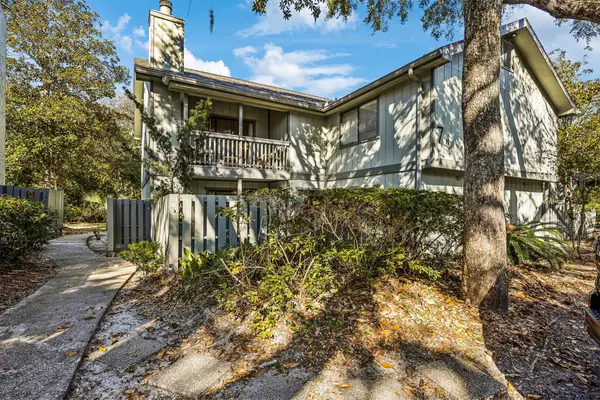 $350,000Active2 beds 3 baths1,326 sq. ft.
2700 Mizell Street #705, Amelia Island, FL 32034
MLS# 117822Listed by: WATSON REALTY CORP.


Protect your home and budget from life's surprises with an Assurant Home Warranty, backed by a partner that supports you through every step of homeownership. Explore Plans.
© 2023 - 2026 ERA Franchise Systems LLC. All rights reserved. ERA Franchise Systems LLC fully supports the principles of the Fair Housing Act and the Equal Opportunity Act. ERA, ERA Real Estate powered, and their respective logos are registered service marks of ERA Franchise Systems LLC. Each office is independently owned and operated.