
4658 Carlton Dunes Drive #14, Fernandina Beach, FL 32034
Local realty services provided by:ERA Fernandina Beach Realty
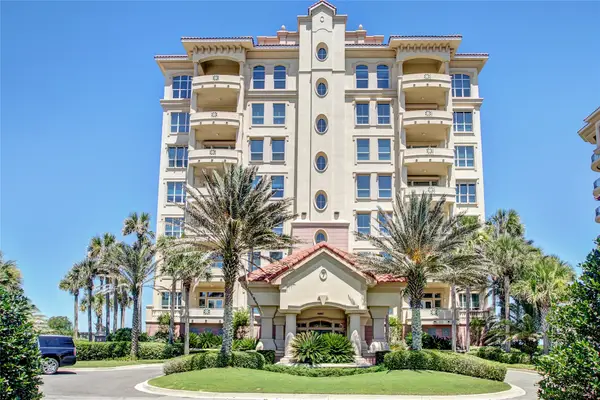
4658 Carlton Dunes Drive #14,Fernandina Beach, FL 32034
$4,100,000
- 4 Beds
- 4 Baths
- 3,106 sq. ft.
- Condominium
- Pending
Listed by: daniel hulett, joe cutajar
Office: one sothebys international realty
MLS#:117056
Source:FL_AINCAR
Price summary
- Price:$4,100,000
- Price per sq. ft.:$1,320.03
About this home
Perched high on the 7th floor of prestigious Carlton Dunes, this oceanfront penthouse residence offers an elevated sanctuary where floor-to-ceiling glass walls frame unbroken sea-to-sky horizons. Spanning over 3,100 square feet, the interior pairs soaring ceilings and refined coastal millwork with a light-filled, expansive layout anchored by a statement focal fireplace. Step directly onto the deep private balcony—an elevated sky deck designed for taking in sweeping sunrises, continuous ocean breezes, and panoramic coastal views.
Beyond its individual craft, the residence enjoys a rare synergy with its environment and neighbors. Located on Amelia Island’s coveted south end directly adjacent to The Ritz-Carlton, daily life expands to include world-class dining, rejuvenating spa treatments, and championship golf just steps from your door. Within the secure, low-density gated enclave, private boardwalk crossovers offer direct access over protected dunes to uncrowded sands, complemented by an oceanfront pool and dedicated garage parking. Designed for those seeking the quiet luxury of breaking waves and refined resort-style living, this residence stands as a distinguished coastal retreat....
Contact an agent
Home facts
- Year built:1999
- Listing ID #:117056
- Added:1 day(s) ago
- Updated:August 20, 2026 at 07:25 AM
Rooms and interior
- Bedrooms:4
- Total bathrooms:4
- Full bathrooms:4
- Kitchen Description:Dishwasher, Disposal, Microwave, Refrigerator, Stove
- Living area:3,106 sq. ft.
Heating and cooling
- Cooling:Heat Pump
- Heating:Heat Pump
Structure and exterior
- Roof:Barrel
- Year built:1999
- Building area:3,106 sq. ft.
- Construction Materials:Block, Stucco
- Exterior Features:Balcony, Covered Patio, Open Patio, Rear Porch, Sprinkler/Irrigation
Utilities
- Water:Public
- Sewer:Public Sewer
Finances and disclosures
- Price:$4,100,000
- Price per sq. ft.:$1,320.03
Features and amenities
- Amenities:Window Blinds, Window Drapes, Window Treatments
- Pool features:Community
Parking
- Parking description:Garage Door Opener, One Car Garage
- Garage:Yes
- Garage spaces:1
New listings near 4658 Carlton Dunes Drive #14
- New
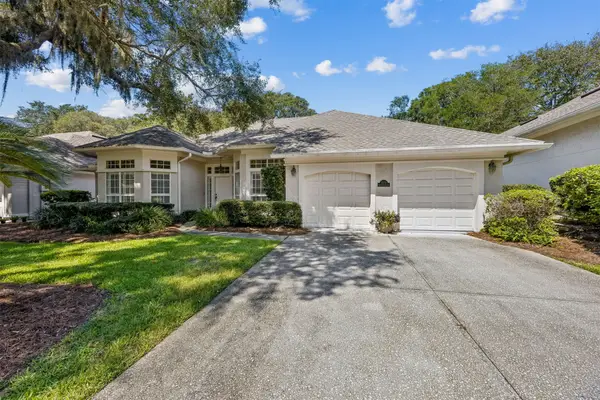 $1,200,000Active3 beds 3 baths2,135 sq. ft.
1773 Ocean Village Drive, Fernandina Beach, FL 32034
MLS# 117067Listed by: BERKSHIRE HATHAWAY HOMESERVICES HWREI - New
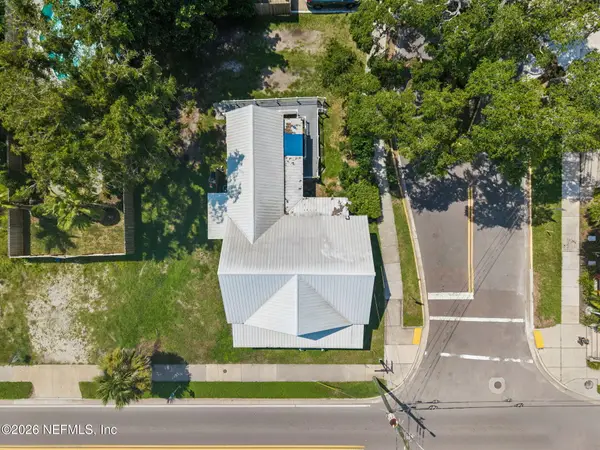 $525,000Active2 beds 2 baths1,717 sq. ft.
101 S 8th Street, Fernandina Beach, FL 32034
MLS# 2160855Listed by: KELLER WILLIAMS REALTY ATLANTIC PARTNERS - New
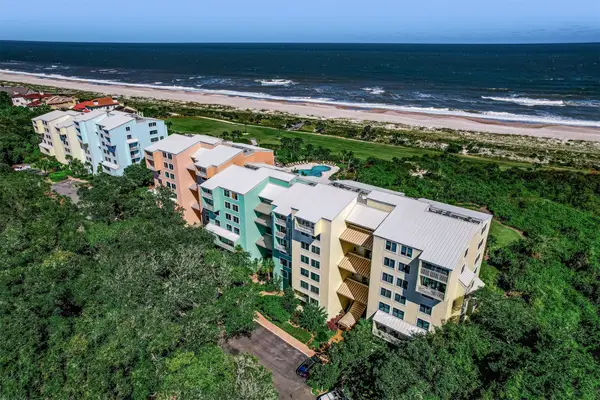 $950,000Active2 beds 3 baths1,472 sq. ft.
1304 Shipwatch Circle, Fernandina Beach, FL 32034
MLS# 117070Listed by: CHRISTIE'S INTERNATIONAL REAL ESTATE FIRST COAST - New
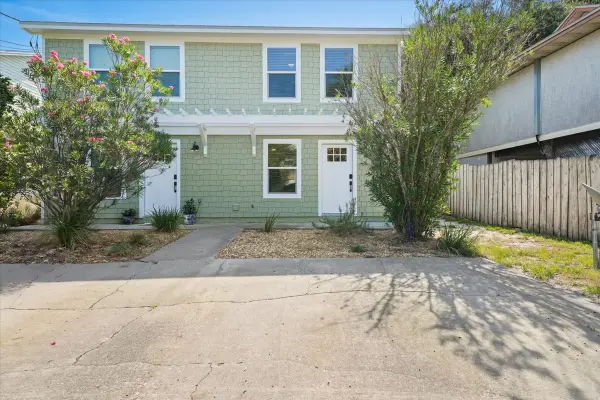 $725,000Active-- beds -- baths2,048 sq. ft.
2598 1st Avenue, Fernandina Beach, FL 32034
MLS# 117071Listed by: SALT HARBOR REAL ESTATE COMPANY - New
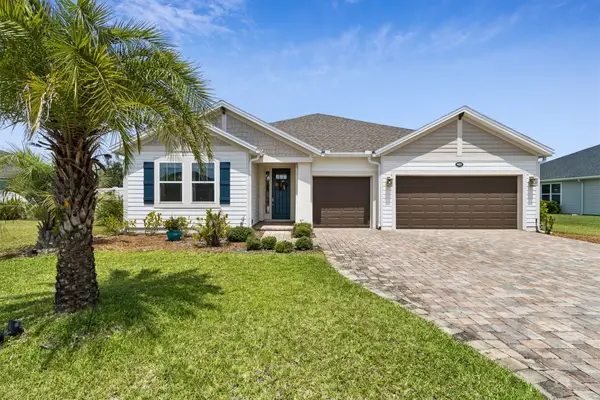 $709,999Active4 beds 5 baths2,905 sq. ft.
94001 Goodwood Drive, Fernandina Beach, FL 32034
MLS# 116974Listed by: AMELIA ISLAND REAL ESTATE SERVICES - New
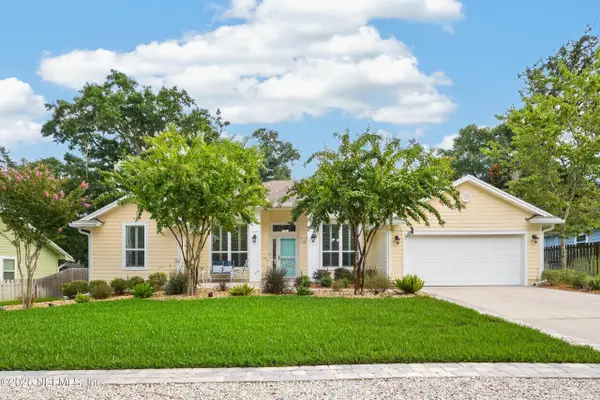 $750,000Active4 beds 3 baths2,032 sq. ft.
226 Vernon Street, Fernandina Beach, FL 32034
MLS# 2160732Listed by: CHRISTIE'S INTERNATIONAL REAL ESTATE FIRST COAST - New
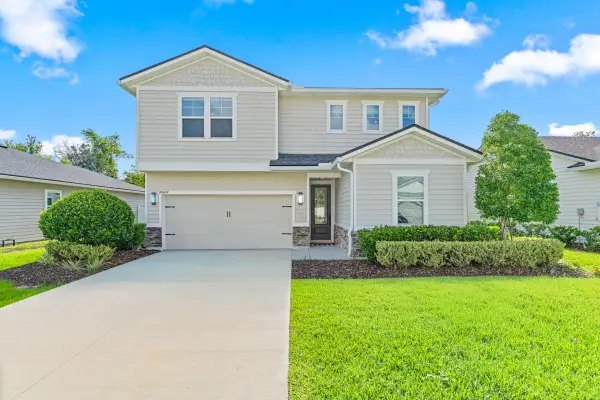 $539,000Active5 beds 3 baths2,640 sq. ft.
95408 Woodbridge Parkway, Fernandina Beach, FL 32034
MLS# 117065Listed by: FLATFEE.COM - Open Sat, 1 to 3pmNew
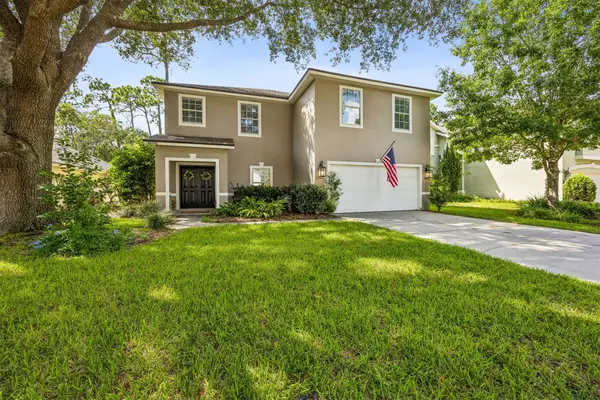 $499,000Active4 beds 3 baths2,908 sq. ft.
86126 Remsenburg Drive, Fernandina Beach, FL 32034
MLS# 117062Listed by: SUMMER HOUSE REALTY - New
 $3,600,000Active4 beds 4 baths3,046 sq. ft.
4602 Carlton Dunes Drive #8, Fernandina Beach, FL 32034
MLS# 117055Listed by: ONE SOTHEBYS INTERNATIONAL REALTY


Protect your home and budget from life's surprises with an Assurant Home Warranty, backed by a partner that supports you through every step of homeownership. Explore Plans.
© 2023 - 2026 ERA Franchise Systems LLC. All rights reserved. ERA Franchise Systems LLC fully supports the principles of the Fair Housing Act and the Equal Opportunity Act. ERA, ERA Real Estate powered, and their respective logos are registered service marks of ERA Franchise Systems LLC. Each office is independently owned and operated.