
4945 Spanish Oaks Circle, Fernandina Beach, FL 32034
Local realty services provided by:ERA Fernandina Beach Realty
Listed by: deborah barclay, robert barclay
Office: iron valley real estate north florida
MLS#:117244
Source:FL_AINCAR
Price summary
- Price:$1,299,999
- Price per sq. ft.:$635.7
- Monthly HOA dues:$45.83
About this home
Step inside this stunning, move-in ready home—completely renovated from top to bottom—sitting on a private, treed .52-acre lot in a quiet, established neighborhood. With 4 bedrooms, 2 baths and 2,045 sq ft of beautifully updated living space, this home blends modern finishes with relaxed, indoor-outdoor living. Every detail has been refreshed: all-new Simonton windows, fresh interior and exterior paint, new floors, doors, hardware, and contemporary lighting and fans throughout. The heart of the home is a brand-new kitchen with all-new appliances, and both bathrooms have been fully remodeled. Outside, enjoy an entertainer’s dream with a fully rescreened lanai and a fabulous inground pool complete with a waterfall. Practical upgrades include new vinyl soffits, reconditioned garage doors with new remotes and Shark garage flooring, an upgraded R38 insulation topper, and a new hot water heater. Perfectly placed near the Ritz-Carlton and Scott Road beach access, this home offers a rare combination of modern luxury and an unbeatable location. Don’t miss the full list of renovation items in the documents—schedule your tour today and see everything this gorgeous home has to offer! Realtor is related to seller....
Contact an agent
Home facts
- Year built:1994
- Subdivision & Development:Ocean Walk
- Listing ID #:117244
- Added:2 day(s) ago
- Updated:September 06, 2026 at 02:44 PM
Rooms and interior
- Bedrooms:4
- Total bathrooms:2
- Full bathrooms:2
- Rooms Total:1
- Kitchen Description:Dishwasher, Ice Maker, Microwave, Oven, Refrigerator, Stove
- Living area:2,045 sq. ft.
Heating and cooling
- Cooling:Central Air, Electric, Heat Pump
- Heating:Central, Electric, Heat Pump
Structure and exterior
- Roof:Shingle
- Year built:1994
- Building area:2,045 sq. ft.
- Lot area:0.52 Acres
- Lot Features:Irregular Lot
- Architectural Style:Ranch
- Construction Materials:Frame, Stucco
- Exterior Features:Covered Patio, Deck, Rear Porch, Screened Patio, Sprinkler/Irrigation
- Levels:2 Story
Utilities
- Water:Public
- Sewer:Public Sewer
Finances and disclosures
- Price:$1,299,999
- Price per sq. ft.:$635.7
Features and amenities
- Laundry features:Dryer, Washer
- Amenities:Cable TV, Ceiling Fan(s), Ice Maker, Split Bedrooms, Vinyl Windows, Window Blinds, Window Screens, Window Treatments
- Pool features:In Ground, Private, Screen Enclosure
Parking
- Parking description:Driveway, Garage Door Opener, Two Car Garage
- Garage:Yes
- Garage spaces:2
New listings near 4945 Spanish Oaks Circle
- Coming Soon
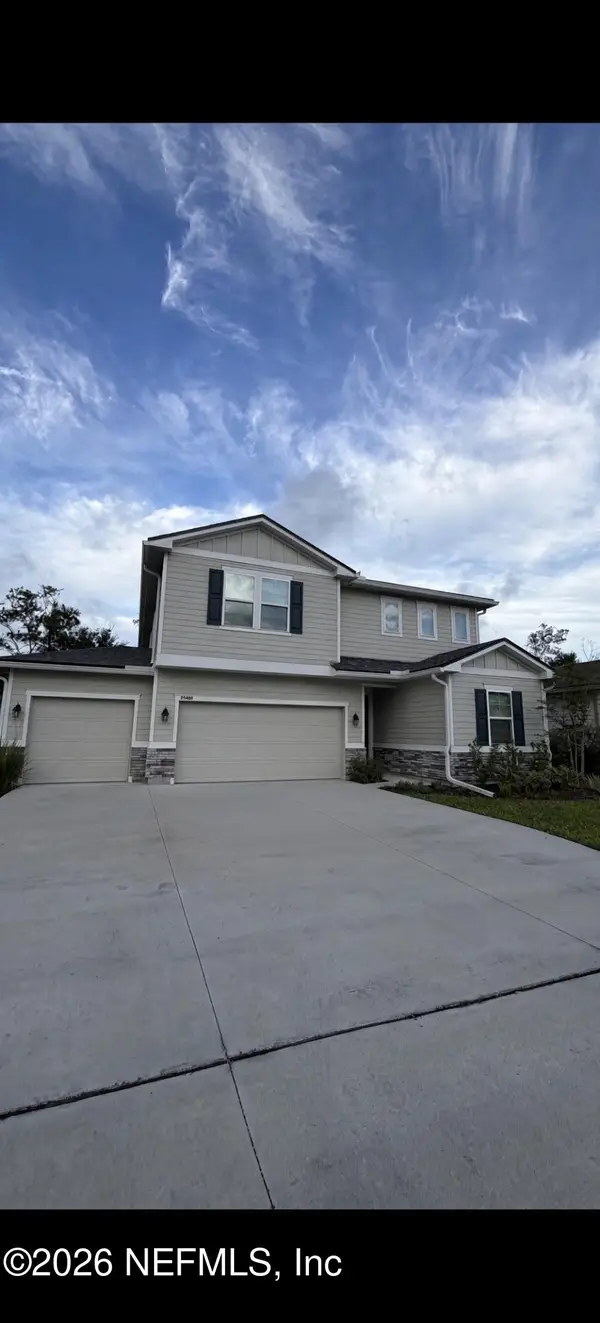 $475,000Coming Soon5 beds 3 baths2,640 sq. ft.
95402 Woodbridge Parkway, Fernandina Beach, FL 32034
MLS# 2163572Listed by: CHAD AND SANDY REAL ESTATE GROUP - New
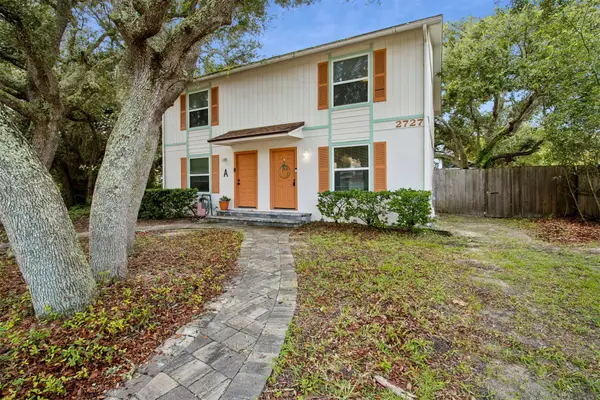 $750,000Active4 beds 4 baths2,100 sq. ft.
2727 1st Avenue, Fernandina Beach, FL 32034
MLS# 117289Listed by: BERKSHIRE HATHAWAY HOMESERVICES HWREI - New
 $699,900Active4 beds 3 baths2,836 sq. ft.
85345 Sagaponack Drive, Fernandina Beach, FL 32034
MLS# 117284Listed by: ISLAND SIDE REALTY - Open Sun, 12 to 2pmNew
 $475,000Active3 beds 3 baths1,707 sq. ft.
2169 Hibiscus Court, Fernandina Beach, FL 32034
MLS# 117225Listed by: PINEYWOODS REALTY, LLC - New
 $1,295,000Active4 beds 3 baths3,234 sq. ft.
96118 Marsh Lakes Drive, Fernandina Beach, FL 32034
MLS# 117246Listed by: KELLER WILLIAMS REALTY / FB OFFICE - New
 $539,000Active4 beds 3 baths2,845 sq. ft.
95294 Snapdragon Drive, Fernandina Beach, FL 32034
MLS# 117278Listed by: IRON VALLEY REAL ESTATE NORTH FLORIDA - New
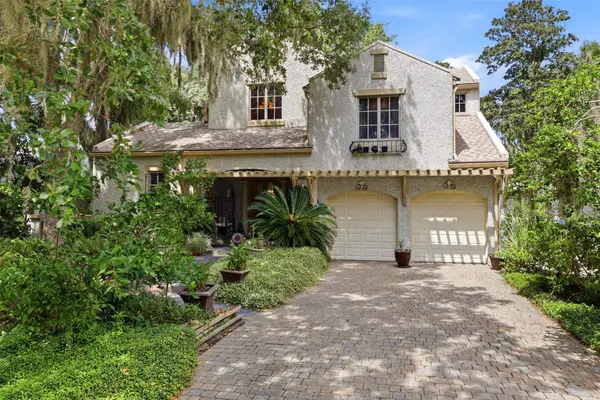 $1,980,000Active4 beds 4 baths3,901 sq. ft.
39 Marsh Creek Road, Fernandina Beach, FL 32034
MLS# 117232Listed by: AMELIA ISLAND REAL ESTATE SERVICES - Open Thu, 4:15 to 6:15pmNew
 $2,225,000Active3 beds 4 baths3,061 sq. ft.
15 Painted Bunting, Fernandina Beach, FL 32034
MLS# 117192Listed by: BERKSHIRE HATHAWAY HOMESERVICES HWREI - New
 $860,000Active4 beds 3 baths2,690 sq. ft.
95067 Brookhill Place, Fernandina Beach, FL 32034
MLS# 117147Listed by: AMELIA ISLAND REAL ESTATE SERVICES - New
 $1,997,000Active3 beds 4 baths2,180 sq. ft.
1407 Beach Walker Road, Fernandina Beach, FL 32034
MLS# 117204Listed by: ONE SOTHEBYS INTERNATIONAL REALTY


Protect your home and budget from life's surprises with an Assurant Home Warranty, backed by a partner that supports you through every step of homeownership. Explore Plans.
© 2023 - 2026 ERA Franchise Systems LLC. All rights reserved. ERA Franchise Systems LLC fully supports the principles of the Fair Housing Act and the Equal Opportunity Act. ERA, ERA Real Estate powered, and their respective logos are registered service marks of ERA Franchise Systems LLC. Each office is independently owned and operated.