
67 Long Point, Fernandina Beach, FL 32034
Local realty services provided by:ERA Fernandina Beach Realty
67 Long Point,Fernandina Beach, FL 32034
$2,450,000
- 3 Beds
- 4 Baths
- 2,891 sq. ft.
- Single family
- Active
Listed by: janny sims
Office: berkshire hathaway homeservices hwrei
MLS#:117926
Source:FL_AINCAR
Price summary
- Price:$2,450,000
- Price per sq. ft.:$847.46
- Monthly HOA dues:$208.33
About this home
ELEVATED COASTAL LIVING. ONE ACRE. ENDLESS MARSH VIEWS. Experience breathtaking marsh views from every level of this extraordinary residence, situated on a one-acre homesite in Long Point at Amelia Island Plantation. Soaring
architectural windows fill the interiors with natural light while framing panoramic marsh vistas, with
glimpses of the Intracoastal Waterway in the distance.
Thoughtfully updated, the home features a beautifully renovated kitchen and primary bath, all-new
lighting and ceiling fans, and two inviting fireplaces that add warmth and character. Outdoor living areas on three expansive levels offer
wonderful spaces to entertain or unwind while taking in the ever-changing coastal landscape. An elevator provides convenient access between all levels.
New Trex decking and exterior railings enhance the front of the home.
The primary suite is a private retreat, complete with a sitting room overlooking some of the
property's most remarkable views. An elevator provides convenient access between levels, while
distinctive architectural details and expansive windows create an effortless connection to the
outdoors.
The true luxury of this property is the extraordinary setting. From nearly every room, the breathtaking marsh landscape takes center stage, offering a rare sense of privacy, serenity, and connection to nature. With its generous one-acre setting, thoughtful improvements, and
exceptional views, 67 Long Point Road captures the essence of Amelia Island coastal living at its finest....
Contact an agent
Home facts
- Year built:1996
- Listing ID #:117926
- Added:1 day(s) ago
- Updated:November 19, 2026 at 03:50 AM
Rooms and interior
- Bedrooms:3
- Total bathrooms:4
- Full bathrooms:3
- Kitchen Description:Dishwasher, Disposal, Ice Maker, Microwave, Refrigerator, Stove
- Living area:2,891 sq. ft.
Heating and cooling
- Cooling:Heat Pump
- Heating:Heat Pump
Structure and exterior
- Roof:Shingle
- Year built:1996
- Building area:2,891 sq. ft.
- Lot area:0.98 Acres
- Construction Materials:Frame
- Exterior Features:Balcony, Covered Patio, Deck, Front Porch, Open Patio, Rear Porch, Screened Patio
Utilities
- Water:Public
- Sewer:Public Sewer
Finances and disclosures
- Price:$2,450,000
- Price per sq. ft.:$847.46
Features and amenities
- Laundry features:Dryer, Washer
- Amenities:Cable TV, Ceiling Fan(s), Ice Maker, Storage, Vaulted Ceiling(s), Window Blinds, Window Drapes, Window Treatments, Wine Cooler, Wood Frame Windows
Parking
- Parking description:Garage Door Opener, Two Car Garage
- Garage:Yes
- Garage spaces:2
New listings near 67 Long Point
- New
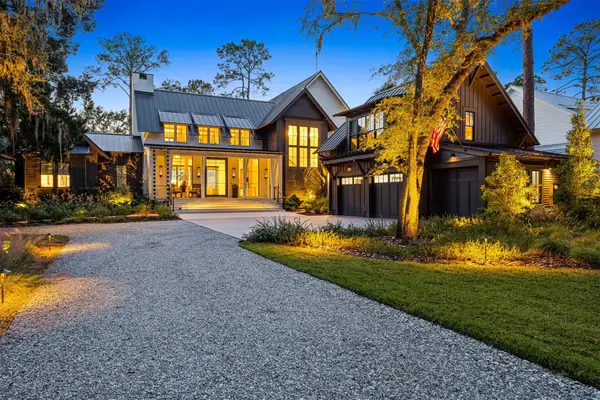 $6,250,000Active4 beds 5 baths4,130 sq. ft.
103 Old Well Road, Fernandina Beach, FL 32034
MLS# 117916Listed by: ONE SOTHEBYS INTERNATIONAL REALTY - New
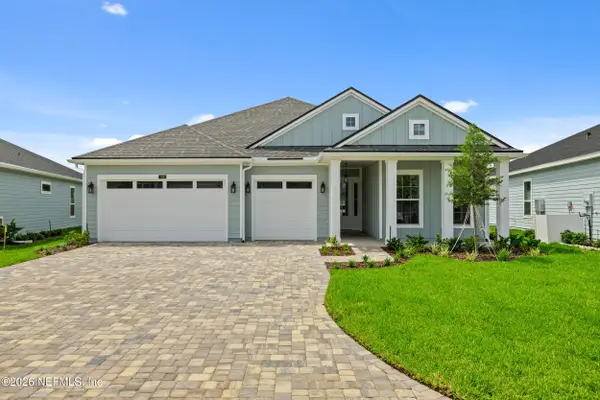 $759,900Active4 beds 3 baths2,552 sq. ft.
95431 Golden Glow Drive, Fernandina Beach, FL 32034
MLS# 2174172Listed by: RICK WOOD & ASSOCIATES INC - New
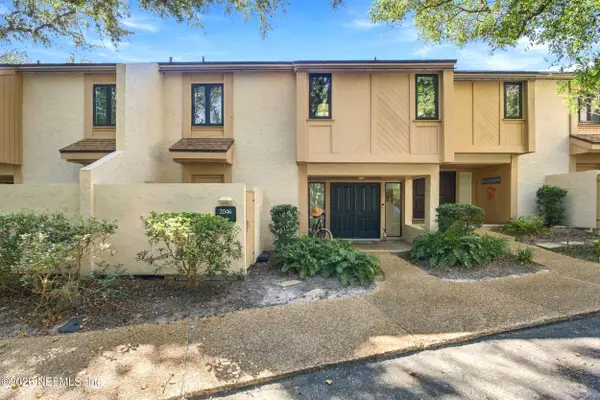 $850,000Active3 beds 3 baths1,690 sq. ft.
2046 Beachwood Road, Fernandina Beach, FL 32034
MLS# 2174106Listed by: CHRISTIE'S INTERNATIONAL REAL ESTATE FIRST COAST - New
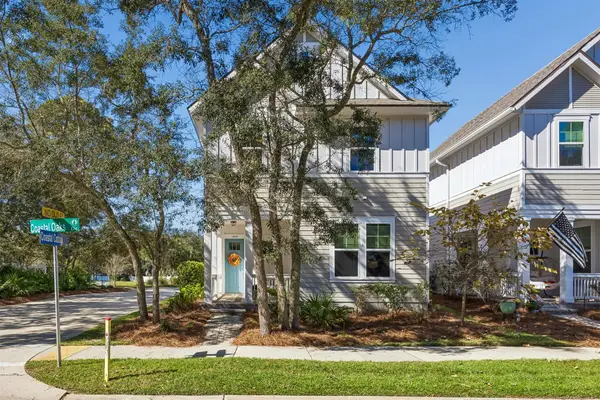 $675,000Active3 beds 3 baths1,836 sq. ft.
1435 Coastal Oaks Drive, Fernandina Beach, FL 32034
MLS# 117879Listed by: COLDWELL BANKER THE AMELIA GROUP - New
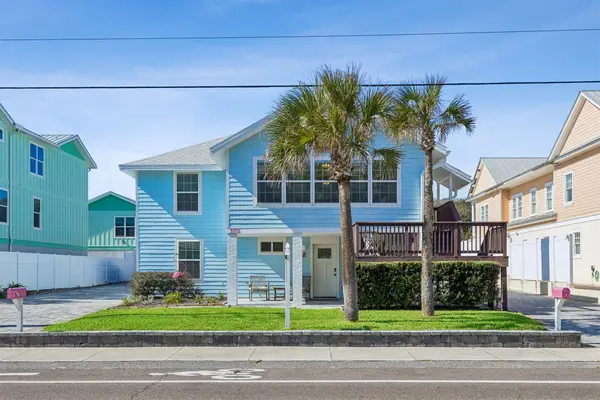 $2,495,000Active-- beds -- baths2,658 sq. ft.
375 S Fletcher Avenue, Fernandina Beach, FL 32034
MLS# 117888Listed by: PINEYWOODS REALTY, LLC - New
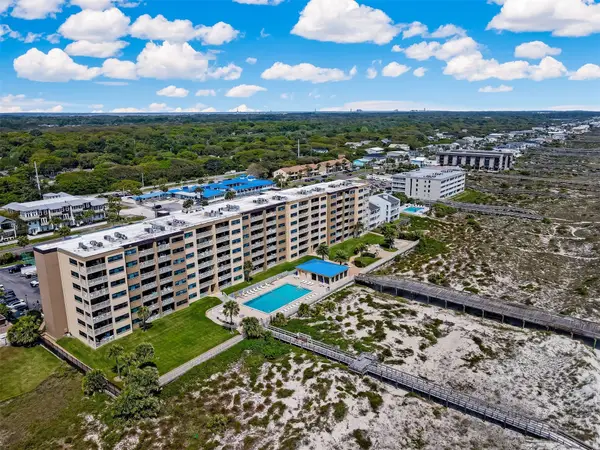 Listed by ERA$800,000Active2 beds 2 baths1,170 sq. ft.
3240 S Fletcher Ave #336, Fernandina Beach, FL 32034
MLS# 117894Listed by: ERA FERNANDINA BEACH REALTY - New
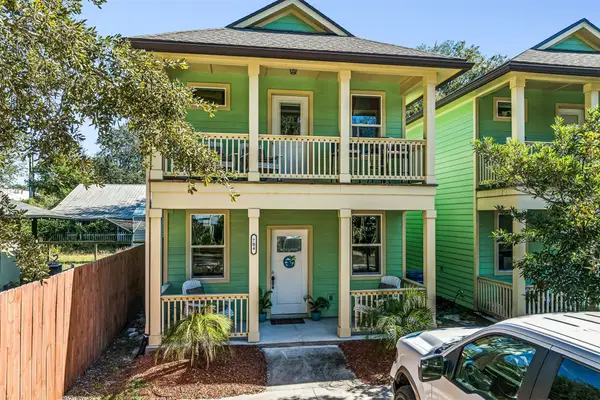 $647,000Active3 beds 3 baths1,569 sq. ft.
704 6th, Fernandina Beach, FL 32034
MLS# 117925Listed by: COASTAL HOMES AND LAND, LLC - New
 $299,000Active1.36 Acres
85182 Southern Creek Boulevard, Fernandina Beach, FL 32034
MLS# 2173878Listed by: EPIQUE REALTY, INC - New
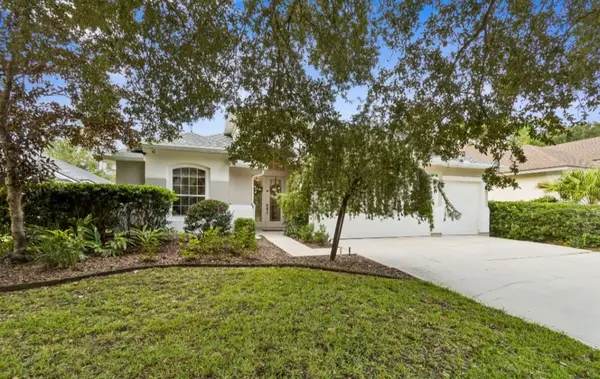 $669,900Active4 beds 3 baths2,645 sq. ft.
86028 Eastport Drive, Fernandina Beach, FL 32034
MLS# 117873Listed by: SUMMER HOUSE REALTY


Protect your home and budget from life's surprises with an Assurant Home Warranty, backed by a partner that supports you through every step of homeownership. Explore Plans.
© 2023 - 2026 ERA Franchise Systems LLC. All rights reserved. ERA Franchise Systems LLC fully supports the principles of the Fair Housing Act and the Equal Opportunity Act. ERA, ERA Real Estate powered, and their respective logos are registered service marks of ERA Franchise Systems LLC. Each office is independently owned and operated.