
85082 Calumet Drive, Fernandina Beach, FL 32034
Local realty services provided by:ERA ONETEAM REALTY
Listed by: jessica arcement
Office: christie's international real estate first coast
MLS#:2160116
Source:JV
Price summary
- Price:$725,000
- Price per sq. ft.:$257.09
- Monthly HOA dues:$7.08
About this home
This home offers the privacy, space & design that make a home truly stand out. Set on a .32-acre lot with a preserve backdrop & green space to the side, this 4 bdrm, 3 bath home with a study feels wonderfully private. With no rear neighbors & the additional green space the setting offers a sense of privacy that is increasingly hard to find. The great room flows into the kitchen, where granite counters, subway tile backsplash, soft close cabinetry, and ss appliances create an inviting space. The owner's suite features dual closets & a beautifully appointed bath with double vanities & an oversized dual walk-in shower. An extended screened lanai with an outdoor kitchen overlooks the large, fenced backyard. Wood flooring, a three-car garage, paver driveway, whole-house gutters, a culligan whole house water treatment system. Exterior paint (Aug 2026), interior paint (2020), remodeled spare bathrooms (2021), new carpet (2021), lvp in front bdrm (2021), new refrigerator & dishwasher.
Contact an agent
Home facts
- Year built:2016
- Subdivision & Development:Amelia Walk
- Listing ID #:2160116
- Added:51 day(s) ago
- Updated:October 04, 2026 at 12:50 PM
Rooms and interior
- Bedrooms:4
- Total bathrooms:3
- Full bathrooms:3
- Flooring:carpet, wood
- Bathrooms Description:Primary Bathroom - Shower No Tub
- Kitchen Description:Breakfast Nook, Dishwasher, Disposal, Kitchen Island, Microwave, Pantry, Refrigerator
- Living area:2,820 sq. ft.
Heating and cooling
- Cooling:Central Air
- Heating:Central
- Central air:Yes
Structure and exterior
- Roof:Shingle
- Year built:2016
- Building area:2,820 sq. ft.
- Lot area:0.33 Acres
- Lot Features:Wooded
- Construction Materials:Fiber Cement
- Exterior Features:Covered, Front Porch, Porch, Screened
Schools
- High school:Yulee
- Middle school:Yulee
- Elementary school:Yulee
Utilities
- Water:Public, Water Connected
- Sewer:Public Sewer, Sewer Connected
Finances and disclosures
- Price:$725,000
- Price per sq. ft.:$257.09
- Tax amount:$10,448 (2025)
Features and amenities
- Amenities:Breakfast Nook, Clubhouse, Entrance Foyer, Tennis Court(s), Walk-In Closet(s)
Parking
- Parking description:Garage
- Garage:Yes
- Garage spaces:3
New listings near 85082 Calumet Drive
- Coming Soon
 $474,900Coming Soon3 beds 2 baths1,708 sq. ft.
96051 Hickory Place, Fernandina Beach, FL 32034
MLS# 2167204Listed by: UNITED REAL ESTATE GALLERY - New
 $455,000Active4 beds 3 baths2,262 sq. ft.
85257 Sagamore Court, Fernandina Beach, FL 32034
MLS# 2167766Listed by: IRON VALLEY REAL ESTATE NORTH FLORIDA - New
 $579,000Active3 beds 3 baths2,472 sq. ft.
32340 Fern Parke Way, Fernandina Beach, FL 32034
MLS# 117474Listed by: BERKSHIRE HATHAWAY HOMESERVICES HWREI - New
 $3,250,000Active3 beds 4 baths3,257 sq. ft.
5065 First Coast Highway, Fernandina Beach, FL 32034
MLS# 117547Listed by: FLATFEE.COM - New
 $1,200,000Active3 beds 2 baths1,467 sq. ft.
1135 Beach Walker Road, Fernandina Beach, FL 32034
MLS# 117140Listed by: AMELIA ISLAND REAL ESTATE SERVICES - New
 $319,000Active3 beds 2 baths1,435 sq. ft.
23525 Bahama Point #1621, Fernandina Beach, FL 32034
MLS# 117480Listed by: IRON VALLEY REAL ESTATE NORTH FLORIDA - New
 $924,800Active4 beds 3 baths2,726 sq. ft.
2884 Landyns Circle, Fernandina Beach, FL 32034
MLS# 117385Listed by: CHRISTIE'S INTERNATIONAL REAL ESTATE FIRST COAST - New
 $575,000Active3 beds 2 baths1,537 sq. ft.
1604 Canterbury Lane, Fernandina Beach, FL 32034
MLS# 117498Listed by: CHRISTIE'S INTERNATIONAL REAL ESTATE FIRST COAST - New
 Listed by ERA$2,095,000Active3 beds 3 baths1,739 sq. ft.
4776 Amelia Island Parkway #80, Fernandina Beach, FL 32034
MLS# 117532Listed by: ERA FERNANDINA BEACH REALTY - New
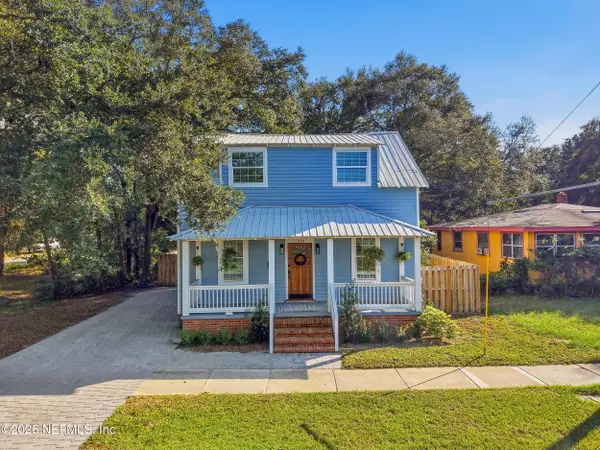 $689,000Active3 beds 2 baths1,637 sq. ft.
1230 Beech Street, Fernandina Beach, FL 32034
MLS# 2167429Listed by: PONTE VEDRA CLUB REALTY, INC.


Protect your home and budget from life's surprises with an Assurant Home Warranty, backed by a partner that supports you through every step of homeownership. Explore Plans.
© 2023 - 2026 ERA Franchise Systems LLC. All rights reserved. ERA Franchise Systems LLC fully supports the principles of the Fair Housing Act and the Equal Opportunity Act. ERA, ERA Real Estate powered, and their respective logos are registered service marks of ERA Franchise Systems LLC. Each office is independently owned and operated.