
85101 Sagaponack Drive, Fernandina Beach, FL 32034
Local realty services provided by:ERA Fernandina Beach Realty
Listed by: jen edgington
Office: summer house realty
MLS#:116636
Source:FL_AINCAR
Price summary
- Price:$715,000
- Price per sq. ft.:$259.53
- Monthly HOA dues:$218.33
About this home
Exquisite POOL HOME in the prestigious North Hampton Community, where timeless design, effortless indoor-outdoor living, and premier amenities create a truly distinctive lifestyle. Designed with Florida living in mind, the fully enclosed screened lanai with in-ground heated POOL and SPA serves as a private escape for morning coffee, afternoon swims, and easy entertaining. A dedicated pool bath, fenced side yard, and peaceful pond views complete this exceptional outdoor space. A double-door entry welcomes you into a light-filled foyer that opens to the home’s expansive single-level floor plan. Formal living and dining areas offer a versatile space tailored to your lifestyle for a home office, playroom, or additional living room. The main living space features a cozy family room with gas fireplace and integrated surround sound, with a seamless connection to the breakfast area and kitchen with a large island, stainless steel appliances, and ambient cabinet lighting. The oversized primary suite offers a sitting area and direct access to the pool and en suite with a spacious walk-in closet, dual vanities, soaking tub, and tiled walk-in shower. Three additional bedrooms and two full baths provide flexibility for guests or family. Additional highlights include a three-car garage and a Rainbird irrigation system. North Hampton delivers an amenity-rich lifestyle with a clubhouse, Arnold Palmer-designed golf course, resort-style pool, tennis, pickleball, basketball courts, soccer field, playground, and the exclusive Outpost on Lofton Creek, featuring a kayak launch, fire pit, and pavilion. Ideally situated near shopping, dining, and top-rated schools, with Amelia Island and JAX a short drive away....
Contact an agent
Home facts
- Year built:2005
- Subdivision & Development:North Hampton
- Listing ID #:116636
- Added:52 day(s) ago
- Updated:September 06, 2026 at 02:44 PM
Rooms and interior
- Bedrooms:4
- Total bathrooms:3
- Full bathrooms:3
- Rooms Total:13
- Kitchen Description:Dishwasher, Disposal, Microwave, Refrigerator, Stove
- Living area:2,755 sq. ft.
Heating and cooling
- Cooling:Central Air, Electric, Heat Pump
- Heating:Central, Electric, Heat Pump
Structure and exterior
- Roof:Shingle
- Year built:2005
- Building area:2,755 sq. ft.
- Lot area:0.33 Acres
- Architectural Style:Ranch
- Construction Materials:Brick Veneer, Frame, Stucco
- Exterior Features:Covered Patio, Fence, Rear Porch, Screened Patio, Sprinkler/Irrigation
- Levels:1 Story
Utilities
- Water:Public
- Sewer:Public Sewer
Finances and disclosures
- Price:$715,000
- Price per sq. ft.:$259.53
Features and amenities
- Amenities:Ceiling Fan(s), Plantation Shutters, Split Bedrooms, Vinyl Windows
- Pool features:Community, Heated, Hot Tub, In Ground, Private, Screen Enclosure
Parking
- Parking description:Driveway, Garage Door Opener, Three Car Garage
- Garage:Yes
- Garage spaces:3
New listings near 85101 Sagaponack Drive
- Coming Soon
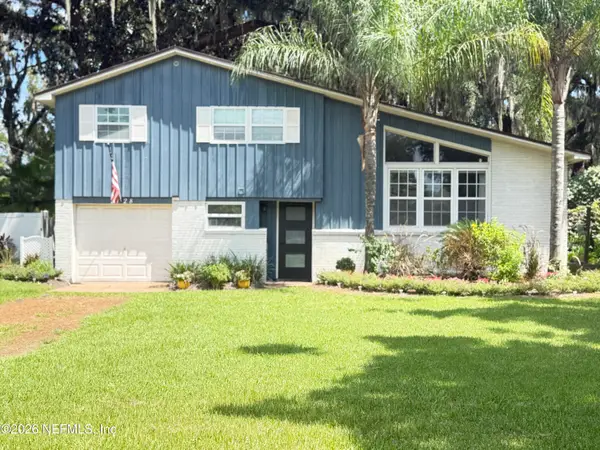 $669,999Coming Soon3 beds 3 baths1,587 sq. ft.
2128 Amelia Road, Fernandina Beach, FL 32034
MLS# 2163751Listed by: PALM III REALTY AND PROPERTY M - Coming Soon
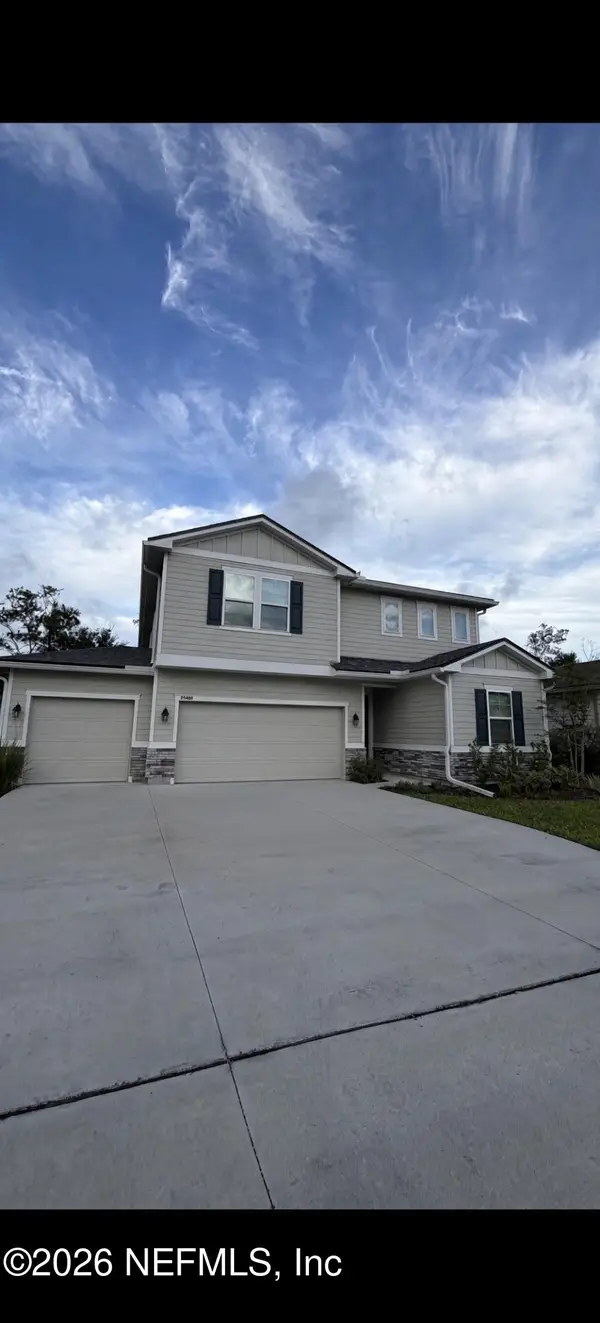 $475,000Coming Soon5 beds 3 baths2,640 sq. ft.
95402 Woodbridge Parkway, Fernandina Beach, FL 32034
MLS# 2163572Listed by: CHAD AND SANDY REAL ESTATE GROUP - New
 $750,000Active3 beds 2 baths2,381 sq. ft.
88050 Marsh View Way, Fernandina Beach, FL 32034
MLS# 116785Listed by: SUMMER HOUSE REALTY - New
 $750,000Active4 beds 4 baths1,050 sq. ft.
2727 1st Avenue, Fernandina Beach, FL 32034
MLS# 2163699Listed by: BERKSHIRE HATHAWAY HOME SERVICES HEYMANN WILLIAMS - New
 $699,900Active4 beds 3 baths2,836 sq. ft.
85345 Sagaponack Drive, Fernandina Beach, FL 32034
MLS# 117284Listed by: ISLAND SIDE REALTY - New
 $475,000Active3 beds 3 baths1,707 sq. ft.
2169 Hibiscus Court, Fernandina Beach, FL 32034
MLS# 117225Listed by: PINEYWOODS REALTY, LLC - New
 $1,295,000Active4 beds 3 baths3,234 sq. ft.
96118 Marsh Lakes Drive, Fernandina Beach, FL 32034
MLS# 117246Listed by: KELLER WILLIAMS REALTY / FB OFFICE - New
 $539,000Active4 beds 3 baths2,845 sq. ft.
95294 Snapdragon Drive, Fernandina Beach, FL 32034
MLS# 2163615Listed by: IRON VALLEY REAL ESTATE NORTH FLORIDA - New
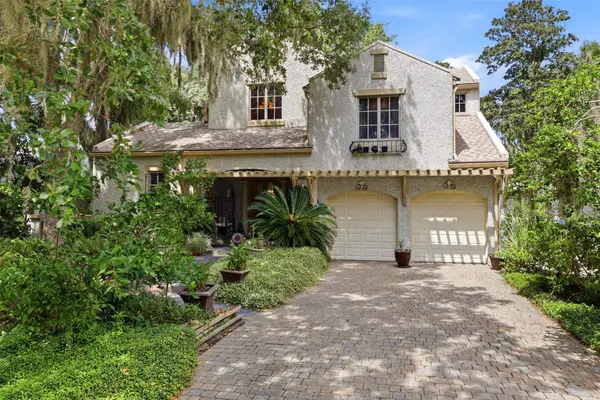 $1,980,000Active4 beds 4 baths3,901 sq. ft.
39 Marsh Creek Road, Fernandina Beach, FL 32034
MLS# 117232Listed by: AMELIA ISLAND REAL ESTATE SERVICES - Open Thu, 4:15 to 6:15pmNew
 $2,225,000Active3 beds 4 baths3,061 sq. ft.
15 Painted Bunting, Fernandina Beach, FL 32034
MLS# 117192Listed by: BERKSHIRE HATHAWAY HOMESERVICES HWREI


Protect your home and budget from life's surprises with an Assurant Home Warranty, backed by a partner that supports you through every step of homeownership. Explore Plans.
© 2023 - 2026 ERA Franchise Systems LLC. All rights reserved. ERA Franchise Systems LLC fully supports the principles of the Fair Housing Act and the Equal Opportunity Act. ERA, ERA Real Estate powered, and their respective logos are registered service marks of ERA Franchise Systems LLC. Each office is independently owned and operated.