
85257 Sagamore Court, Fernandina Beach, FL 32034
Local realty services provided by:ERA ONETEAM REALTY
85257 Sagamore Court,Fernandina Beach, FL 32034
$459,000
- 4 Beds
- 3 Baths
- 2,262 sq. ft.
- Single family
- Active
Listed by: kimberly price
Office: iron valley real estate north florida
MLS#:2151215
Source:JV
Price summary
- Price:$459,000
- Price per sq. ft.:$201.14
- Monthly HOA dues:$7.08
About this home
Located in peaceful cul-de-sac, this lovely 4 bedroom, 3 bath, 3 car garage home features open floor plan for easy entertaining. Large kitchen with 42'' white upper cabinets, gray quartz counter tops with island seating & extra storage, breakfast area and separate dining room. Family room is open and separates the primary suite, custom closet and bath with double vanities, separate bath, shower and water closet from two bedrooms with full bath in between. Front bedroom is private and has its own bath, great for guests or teen! Fenced in back yard is large with plenty of room for your own private pool.
Contact an agent
Home facts
- Year built:2022
- Subdivision & Development:Amelia Walk
- Listing ID #:2151215
- Added:63 day(s) ago
- Updated:August 20, 2026 at 08:50 PM
Rooms and interior
- Bedrooms:4
- Total bathrooms:3
- Full bathrooms:3
- Rooms Total:4
- Flooring:carpet, tile
- Bathrooms Description:Primary Bathroom -Tub with Separate Shower
- Kitchen Description:Breakfast Nook, Dishwasher, Disposal, Eat-in Kitchen, Electric Cooktop, Electric Range, Ice Maker, Kitchen Island, Microwave, Refrigerator
- Living area:2,262 sq. ft.
Heating and cooling
- Cooling:Central Air
- Heating:Central, Heat Pump
- Central air:Yes
Structure and exterior
- Roof:Shingle
- Year built:2022
- Building area:2,262 sq. ft.
- Lot Features:Sprinklers In Front, Sprinklers In Rear
- Architectural Style:Traditional
- Construction Materials:Fiber Cement
- Exterior Features:Porch, Screened
Schools
- High school:Yulee
- Middle school:Yulee
- Elementary school:Yulee
Utilities
- Water:Public, Water Connected
- Sewer:Sewer Connected
Finances and disclosures
- Price:$459,000
- Price per sq. ft.:$201.14
- Tax amount:$8,536 (2025)
Features and amenities
- Laundry features:Dryer, Washer
- Amenities:Breakfast Nook, Clubhouse, Eat-in Kitchen, Entrance Foyer, Fitness Center, Guest Suite
Parking
- Parking description:Attached, Garage, Garage Door Opener
- Garage:Yes
- Garage spaces:3
New listings near 85257 Sagamore Court
- New
 $799,000Active3 beds 3 baths1,987 sq. ft.
96121 Hanging Moss Drive, Fernandina Beach, FL 32034
MLS# 2161019Listed by: BERKSHIRE HATHAWAY HOME SERVICES HEYMANN WILLIAMS - Open Sun, 2:30 to 4:30pmNew
 $794,900Active4 beds 2 baths1,974 sq. ft.
2884 Turtle Shores Drive, Fernandina Beach, FL 32034
MLS# 117051Listed by: SUMMER HOUSE REALTY - New
 $1,750,000Active3 beds 2 baths1,624 sq. ft.
95289 Nassau River Road, FERNANDINA BEACH, FL 32034
MLS# TB8536534Listed by: DALTON WADE INC - New
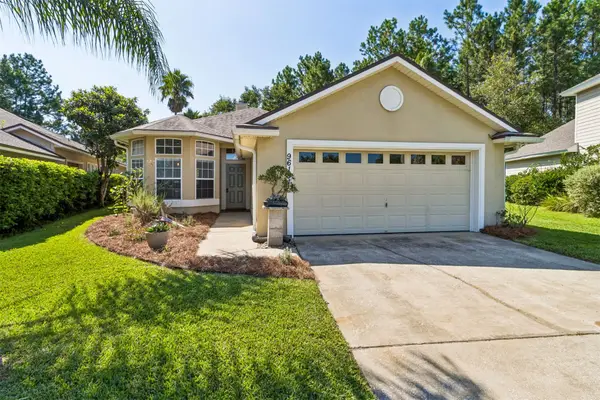 Listed by ERA$416,000Active3 beds 2 baths1,591 sq. ft.
96191 Ridgewood Cir, Fernandina Beach, FL 32034
MLS# 116973Listed by: ERA FERNANDINA BEACH REALTY YULEE OFFICE - New
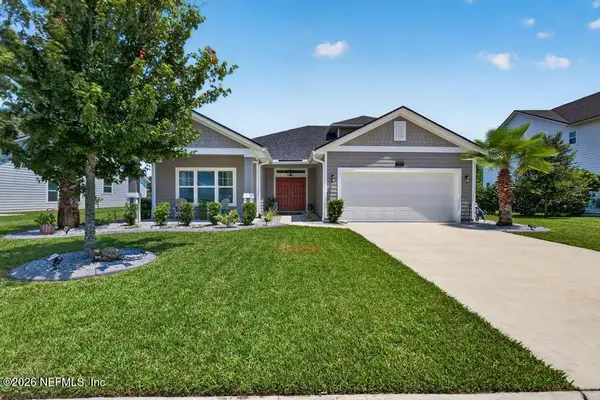 $530,000Active4 beds 3 baths2,376 sq. ft.
94974 Windflower Trail, Fernandina Beach, FL 32034
MLS# 2160960Listed by: KELLER WILLIAMS REALTY ATLANTIC PARTNERS - New
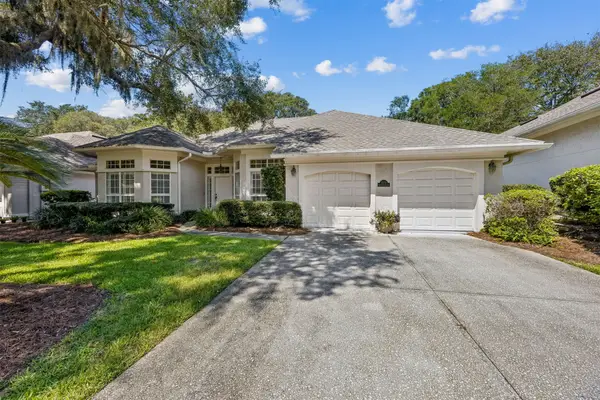 $1,200,000Active3 beds 3 baths2,142 sq. ft.
1773 Ocean Village Drive, Fernandina Beach, FL 32034
MLS# 117067Listed by: BERKSHIRE HATHAWAY HOMESERVICES HWREI - New
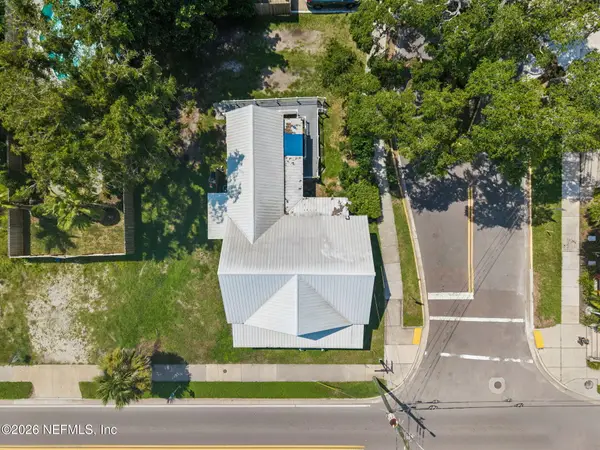 $525,000Active2 beds 2 baths1,717 sq. ft.
101 S 8th Street, Fernandina Beach, FL 32034
MLS# 2160855Listed by: KELLER WILLIAMS REALTY ATLANTIC PARTNERS - New
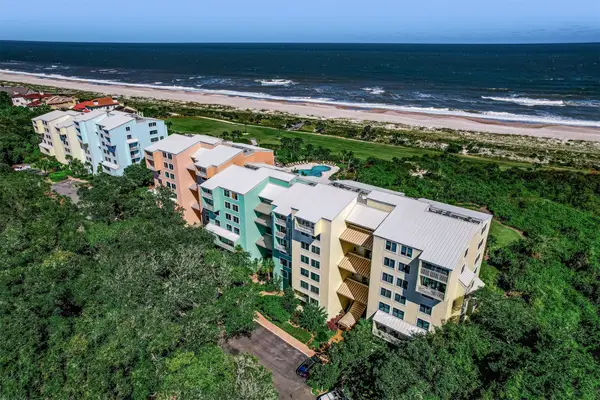 $950,000Active2 beds 3 baths1,472 sq. ft.
1304 Shipwatch Circle, Fernandina Beach, FL 32034
MLS# 117070Listed by: CHRISTIE'S INTERNATIONAL REAL ESTATE FIRST COAST - New
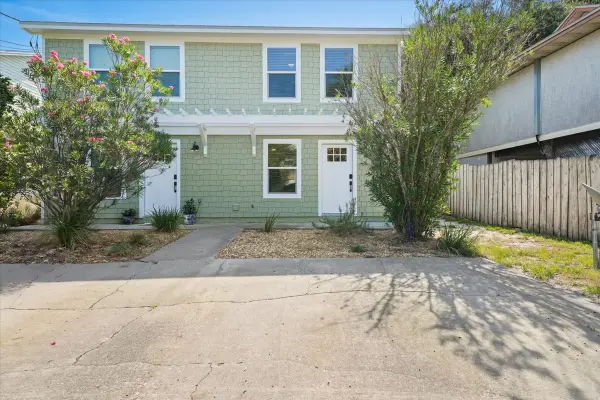 $725,000Active-- beds -- baths2,048 sq. ft.
2598 1st Avenue, Fernandina Beach, FL 32034
MLS# 117071Listed by: SALT HARBOR REAL ESTATE COMPANY - New
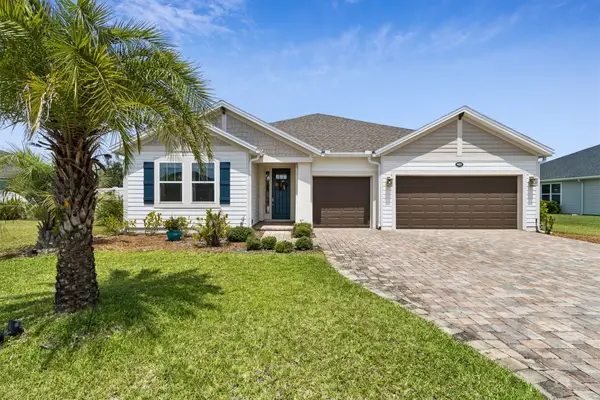 $709,999Active4 beds 5 baths2,905 sq. ft.
94001 Goodwood Drive, Fernandina Beach, FL 32034
MLS# 116974Listed by: AMELIA ISLAND REAL ESTATE SERVICES


Protect your home and budget from life's surprises with an Assurant Home Warranty, backed by a partner that supports you through every step of homeownership. Explore Plans.
© 2023 - 2026 ERA Franchise Systems LLC. All rights reserved. ERA Franchise Systems LLC fully supports the principles of the Fair Housing Act and the Equal Opportunity Act. ERA, ERA Real Estate powered, and their respective logos are registered service marks of ERA Franchise Systems LLC. Each office is independently owned and operated.