
85709 Bostick Wood Drive, Fernandina Beach, FL 32034
Local realty services provided by:ERA Fernandina Beach Realty
Listed by: adele suddes
Office: century 21 miller elite llc.
MLS#:2151080
Source:JV
Price summary
- Price:$1,150,000
- Price per sq. ft.:$250.76
- Monthly HOA dues:$218.67
About this home
Few settings in North Hampton feel this PRIVATE, with a FLAT HALF-ACRE LOT outside the flood zone and 37 protected acres of tree canopy behind it. With FOUR BEDROOMS, FIVE BATHS, TWO FLEX SPACES AND A 3-CAR GARAGE, the home offers rare room to spread out, host comfortably and adapt as needs change. A gracious entry opens to soaring ceilings, arched details and airy spaces framed by curved walls of glass overlooking the pool. At the center, the nearly 20-FOOT FAMILY ROOM impresses with FIREPLACE, WALL OF WINDOWS, THEATRE-QUALITY SURROUND SOUND AND WHOLE-HOUSE MUSIC throughout the home, garage and lanai. The well-equipped kitchen offers abundant storage, prep space and a central island, with an OPEN FLOW TO THE BREAKFAST AREA, FAMILY ROOM AND SCREENED OUTDOOR LIVING. The MAIN-LEVEL PRIMARY SUITE INCLUDES POOL ACCESS, double tray ceiling, dual walk-in closets and large ensuite bath. A DEDICATED OFFICE sits nearby, while two GUEST BEDROOMS share a Jack-and-Jill bath. Upstairs, A 25' X 20' LOFT CREATES A LARGE SECONDARY LIVING SPACE for media, games or recreation, while the 4th BEDROOM OFFERS AN ENSUITE BATH AND POOL VIEWS. Outdoors, the screened retreat centers around a HEATED SALTWATER POOL & SPA, COVERED LOUNGE AND DINING AREAS, POOL BATH and gas stub for grilling or a future summer kitchen. A WIDE, USABLE BACKYARD still stretches beyond the pool. IMMACULATELY MAINTAINED, A CLEAN INSPECTION REPORT IS ON FILE. Recent updates INCLUDE ROOF 2024, POOL PUMP 2024, POOL HEATER 2022, SALT GENERATOR 2026 AND WATER HEATER/SOFTENER 2019. North Hampton amenities include golf, pool, tennis, pickleball, clubhouse, playgrounds, sports fields, kayaking and fishing. EPIC HOUSE. EPIC LOCATION....
Contact an agent
Home facts
- Year built:2006
- Subdivision & Development:North Hampton
- Listing ID #:2151080
- Added:1 day(s) ago
- Updated:August 03, 2026 at 04:46 PM
Rooms and interior
- Bedrooms:4
- Total bathrooms:5
- Full bathrooms:5
- Rooms Total:18
- Flooring:carpet, tile
- Kitchen Description:Breakfast Nook, Dishwasher, Disposal, Electric Range, Kitchen Island, Microwave, Refrigerator, Water Softener Owned
- Bedroom Description:Split Bedrooms
- Living area:4,586 sq. ft.
Heating and cooling
- Cooling:Central Air
- Heating:Central, Heat Pump
- Central air:Yes
Structure and exterior
- Roof:Shingle
- Year built:2006
- Building area:4,586 sq. ft.
- Lot area:0.51 Acres
- Lot Features:Dead-end Street
- Construction Materials:Frame, Stucco
- Exterior Features:Covered, Screened
Utilities
- Water:Public
- Sewer:Public Sewer
Finances and disclosures
- Price:$1,150,000
- Price per sq. ft.:$250.76
- Tax amount:$7,585 (2025)
Features and amenities
- Laundry features:Dryer, Washer
- Amenities:Basketball Court, Boat Launch, Breakfast Nook, Built-in Features, Children's Pool, Clubhouse, Fitness Center, Golf Course, Guest Suite, In-Law Floorplan, Jogging Path, Playground, Primary Downstairs, Split Bedrooms, Tennis Court(s), Vaulted Ceiling(s), Walk-In Closet(s)
- Pool features:Children's Pool, In Ground, Salt Water
Parking
- Parking description:Garage, Garage Door Opener
- Garage:Yes
- Garage spaces:3
New listings near 85709 Bostick Wood Drive
- New
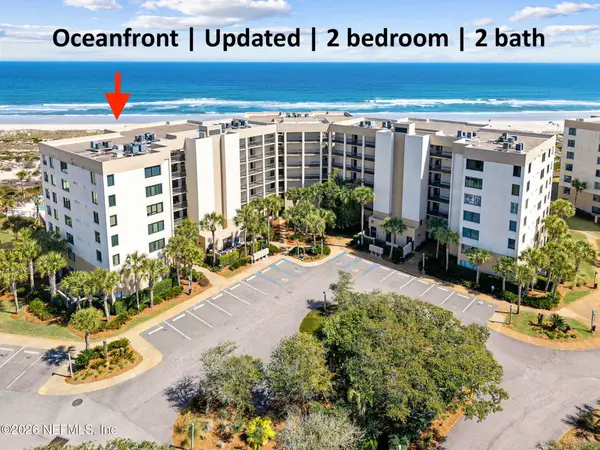 $1,100,000Active2 beds 2 baths1,173 sq. ft.
4800 Amelia Island Parkway #B-103, Fernandina Beach, FL 32034
MLS# 2134744Listed by: CENTURY 21 MILLER ELITE LLC - New
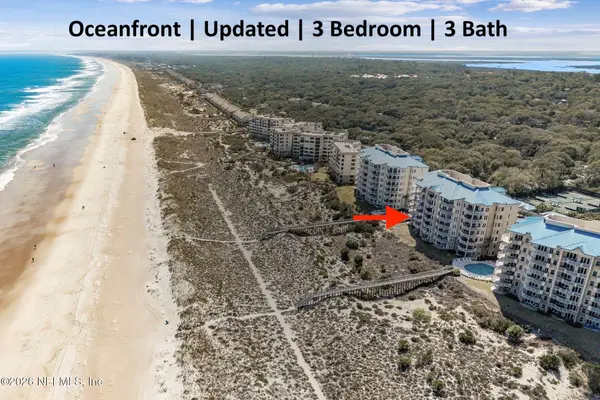 $2,100,000Active3 beds 3 baths1,739 sq. ft.
4776 Amelia Island Parkway #45, Fernandina Beach, FL 32034
MLS# 2134766Listed by: CENTURY 21 MILLER ELITE LLC - New
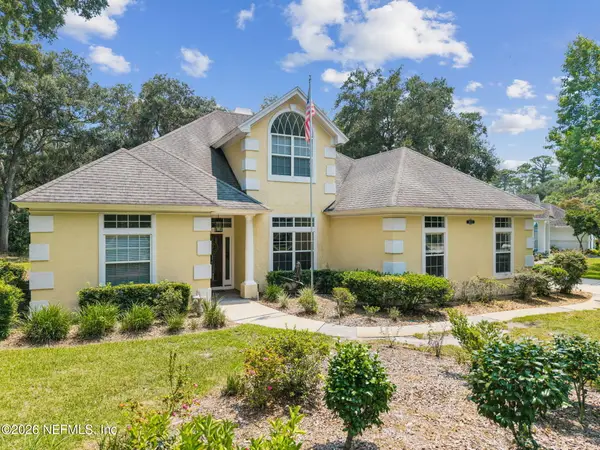 $799,900Active3 beds 3 baths2,304 sq. ft.
4433 Bean Street, Fernandina Beach, FL 32034
MLS# 2158302Listed by: WATSON REALTY CORP - New
 $1,075,000Active3 beds 3 baths2,812 sq. ft.
96558 Compass Point Drive, Fernandina Beach, FL 32034
MLS# 116859Listed by: CLOSE WITH COLLEEN REAL ESTATE - New
 $1,150,000Active3 beds 3 baths1,900 sq. ft.
3409 Sea Marsh Road #3409, Fernandina Beach, FL 32034
MLS# 116904Listed by: ONE SOTHEBYS INTERNATIONAL REALTY - New
 $799,900Active4 beds 3 baths2,736 sq. ft.
95439 Golden Glow Drive, Fernandina Beach, FL 32034
MLS# 2158256Listed by: RICK WOOD & ASSOCIATES INC - New
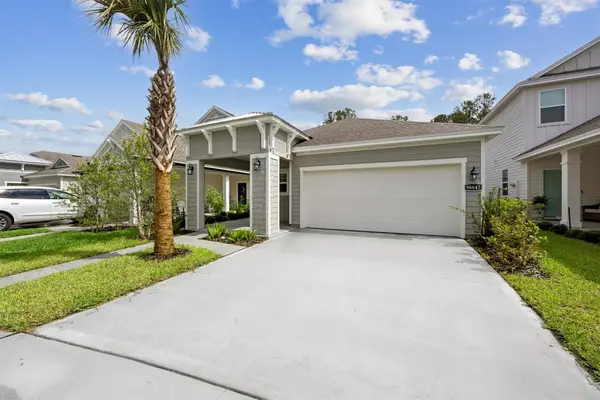 $429,000Active3 beds 2 baths1,895 sq. ft.
96645 Stillpoint Way, Fernandina Beach, FL 32034
MLS# 116903Listed by: IRON VALLEY REAL ESTATE NORTH FLORIDA - New
 $795,000Active3 beds 4 baths2,402 sq. ft.
96062 Bottlebrush Lane, Fernandina Beach, FL 32034
MLS# 116900Listed by: CHRISTIE'S INTERNATIONAL REAL ESTATE FIRST COAST - New
 $675,000Active1 beds 1 baths863 sq. ft.
232 Sandcastles Court, Fernandina Beach, FL 32034
MLS# 116901Listed by: CHRISTIE'S INTERNATIONAL REAL ESTATE FIRST COAST


Protect your home and budget from life's surprises with an Assurant Home Warranty, backed by a partner that supports you through every step of homeownership. Explore Plans.
© 2023 - 2026 ERA Franchise Systems LLC. All rights reserved. ERA Franchise Systems LLC fully supports the principles of the Fair Housing Act and the Equal Opportunity Act. ERA, ERA Real Estate powered, and their respective logos are registered service marks of ERA Franchise Systems LLC. Each office is independently owned and operated.