
862439 N Hampton Club Way, Fernandina Beach, FL 32034
Local realty services provided by:ERA Fernandina Beach Realty
862439 N Hampton Club Way,Fernandina Beach, FL 32034
$1,175,000
- 4 Beds
- 4 Baths
- 3,670 sq. ft.
- Single family
- Active
Upcoming open houses
- Sun, Nov 0112:00 pm - 02:00 pm
Listed by: paul wilson
Office: better homes & gardens real estate lifestyles realty
MLS#:2141935
Source:JV
Price summary
- Price:$1,175,000
- Price per sq. ft.:$320.16
- Monthly HOA dues:$218.67
About this home
Front-Row Seat to the Marsh: North Hampton's View Lot! Some homes have a view. This one is the view. Set on one of the most coveted lots in North Hampton, this custom-built concrete block home looks out over sweeping marsh and a winding tidal creek, with natural privacy that new construction simply can't replicate. Mornings bring soft light over the water, evenings bring sunsets over the grasses, and every season brings something new to watch from your own backyard. Built for the long haul, the concrete block construction delivers durability and energy efficiency rarely found at this level. The updates are already done, fresh paint throughout, newer AC units, a new cooktop (2025), and a refreshed primary bath with new fixtures and shower tile (2026). Just unpack and enjoy. With 3,670 sq. ft., 4 bedrooms, and 3.5 baths, the layout works as well as it looks. The split-bedroom main level places the primary suite in its own private wing, with two guest bedrooms on the other side. Engineered hardwood floors, tile, upgraded millwork, and a fireplace give the living spaces warmth and character. Upstairs is its own retreat: a bonus room, a bedroom, a full bath, and an open screened lanai that frames the marsh from above. A large walk-in storage room means everything has a place. The expanded garage (2+ cars) adds room for vehicles, kayaks, bikes, or a workshop. Outside, the pavered lanai and fire pit are positioned to make the most of the view, perfect for slow coffee, s'mores with friends, or quiet nights listening to the tide come in. Lots like this don't come along often, and once they're gone, they're gone. Schedule your private showing today and see the view for yourself....
Contact an agent
Home facts
- Year built:2013
- Subdivision & Development:North Hampton
- Listing ID #:2141935
- Added:186 day(s) ago
- Updated:October 28, 2026 at 07:49 PM
Rooms and interior
- Bedrooms:4
- Total bathrooms:4
- Full bathrooms:3
- Half bathrooms:1
- Flooring:carpet, tile, wood
- Bathrooms Description:Primary Bathroom -Tub with Separate Shower
- Kitchen Description:Breakfast Nook, Dishwasher, Disposal, Eat-in Kitchen, Electric Cooktop, Electric Range, Kitchen Island, Microwave, Pantry
- Bedroom Description:Split Bedrooms
- Living area:3,670 sq. ft.
Heating and cooling
- Cooling:Central Air, Electric
- Heating:Central, Electric
- Central air:Yes
Structure and exterior
- Roof:Shingle
- Year built:2013
- Building area:3,670 sq. ft.
- Lot area:0.4 Acres
- Architectural Style:Traditional
- Construction Materials:Block
- Exterior Features:Covered, Screened
Utilities
- Water:Public, Water Connected
- Sewer:Sewer Connected
Finances and disclosures
- Price:$1,175,000
- Price per sq. ft.:$320.16
- Tax amount:$7,438 (2025)
Features and amenities
- Amenities:Basketball Court, Breakfast Nook, Built-in Features, Clubhouse, Eat-in Kitchen, Entrance Foyer, Golf Course, Playground, Primary Downstairs, RV/Boat Storage, Split Bedrooms, Tennis Court(s), Walk-In Closet(s), Wet Bar
Parking
- Parking description:Garage
- Garage:Yes
- Garage spaces:2
New listings near 862439 N Hampton Club Way
- New
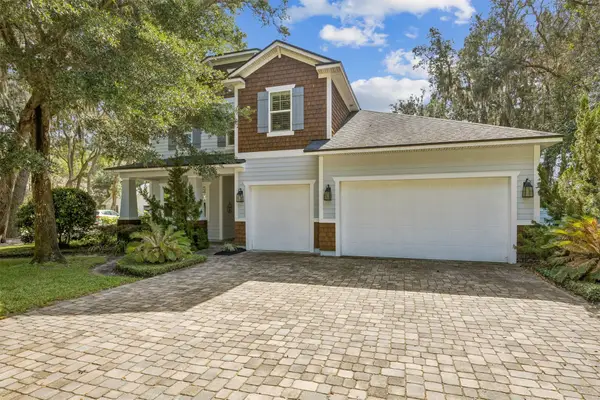 $1,450,000Active5 beds 4 baths3,359 sq. ft.
1734 Regatta Drive, Fernandina Beach, FL 32034
MLS# 117421Listed by: SUMMER HOUSE REALTY - New
 $579,999Active4 beds 3 baths2,825 sq. ft.
85034 Southern Creek Boulevard, Fernandina Beach, FL 32034
MLS# 117753Listed by: KELLER WILLIAMS REALTY / FB OFFICE - New
 $898,750Active3 beds 2 baths2,500 sq. ft.
2012 Friendly Road, Fernandina Beach, FL 32034
MLS# 117742Listed by: REAL BROKER LLC  $359,000Pending1.03 Acres
0 Lawrence Lane, Fernandina Beach, FL 32034
MLS# 2171164Listed by: FLORIDA HOMES REALTY & MORTGAGE PROPERTY MANAGEMENT- New
 Listed by ERA$997,500Active4 beds 4 baths3,244 sq. ft.
875 Fountain Drive, Fernandina Beach, FL 32034
MLS# 117722Listed by: ERA FERNANDINA BEACH REALTY - New
 $2,975,000Active4 beds 5 baths2,933 sq. ft.
15 Sweetgrass Court, Fernandina Beach, FL 32034
MLS# 117750Listed by: CRANE ISLAND REAL ESTATE, LLC - New
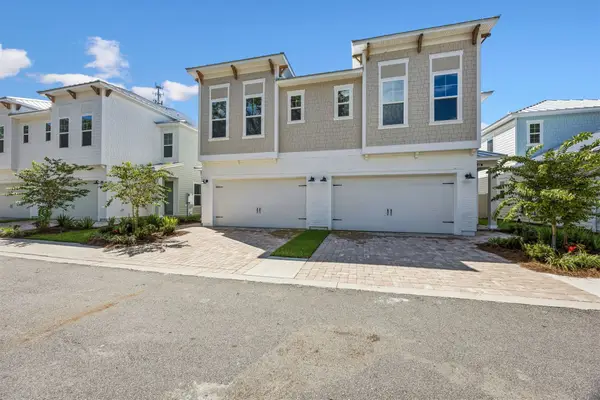 $779,000Active3 beds 3 baths2,368 sq. ft.
1414 Julia Street #9A, Fernandina Beach, FL 32034
MLS# 117743Listed by: ARTISAN REALTY LLC - New
 $778,900Active3 beds 4 baths2,123 sq. ft.
1305 Sea La Vie Court, Fernandina Beach, FL 32034
MLS# 117741Listed by: PINEYWOODS REALTY, LLC  $759,000Pending3 beds 2 baths1,991 sq. ft.
491 Crosswind Drive, Fernandina Beach, FL 32034
MLS# 117709Listed by: CENTURY 21 MILLER ELITE- New
 $525,000Active6 beds 3 baths2,681 sq. ft.
95300 Orchid Blossom Trail, Fernandina Beach, FL 32034
MLS# 2170833Listed by: TAYLORED REALTY, INC.


Protect your home and budget from life's surprises with an Assurant Home Warranty, backed by a partner that supports you through every step of homeownership. Explore Plans.
© 2023 - 2026 ERA Franchise Systems LLC. All rights reserved. ERA Franchise Systems LLC fully supports the principles of the Fair Housing Act and the Equal Opportunity Act. ERA, ERA Real Estate powered, and their respective logos are registered service marks of ERA Franchise Systems LLC. Each office is independently owned and operated.