
94911 Fescue Drive, Fernandina Beach, FL 32034
Local realty services provided by:ERA Fernandina Beach Realty
94911 Fescue Drive,Fernandina Beach, FL 32034
$1,082,425
- 4 Beds
- 3 Baths
- 3,234 sq. ft.
- Single family
- Pending
Listed by: ali kargar
Office: venture development realty inc ici homes
MLS#:117223
Source:FL_AINCAR
Price summary
- Price:$1,082,425
- Price per sq. ft.:$334.7
- Monthly HOA dues:$81.33
About this home
Live in style with the Egret V! 3,000+ sq ft with 4 bedrooms, 3 baths, and open-concept living. Deluxe kitchen, expansive living room, and covered lanai for entertaining or relaxing. Private master suite with tray ceiling, walk-in closets, and spa-inspired bath. Flexible spaces and endless customization options create your dream home.
Contact an agent
Home facts
- Year built:2026
- Listing ID #:117223
- Added:6 day(s) ago
- Updated:September 07, 2026 at 07:27 AM
Rooms and interior
- Bedrooms:4
- Total bathrooms:3
- Full bathrooms:3
- Rooms Total:7
- Kitchen Description:Dishwasher, Disposal, Microwave, Oven, Stove
- Living area:3,234 sq. ft.
Heating and cooling
- Cooling:Central Air, Electric
- Heating:Central, Electric
Structure and exterior
- Roof:Shingle
- Year built:2026
- Building area:3,234 sq. ft.
- Construction Materials:Frame
- Exterior Features:Rear Porch, Sprinkler/Irrigation
- Levels:1 Story
Utilities
- Water:Public
- Sewer:Public Sewer
Finances and disclosures
- Price:$1,082,425
- Price per sq. ft.:$334.7
Features and amenities
- Amenities:Cable TV, Split Bedrooms, Vinyl Windows
Parking
- Parking description:Garage Door Opener, Three Car Garage
- Garage:Yes
- Garage spaces:3
New listings near 94911 Fescue Drive
- Coming Soon
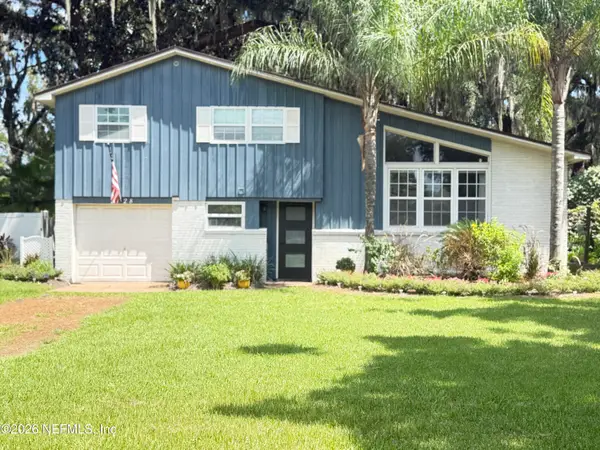 $669,999Coming Soon3 beds 3 baths1,587 sq. ft.
2128 Amelia Road, Fernandina Beach, FL 32034
MLS# 2163751Listed by: PALM III REALTY AND PROPERTY M - Coming Soon
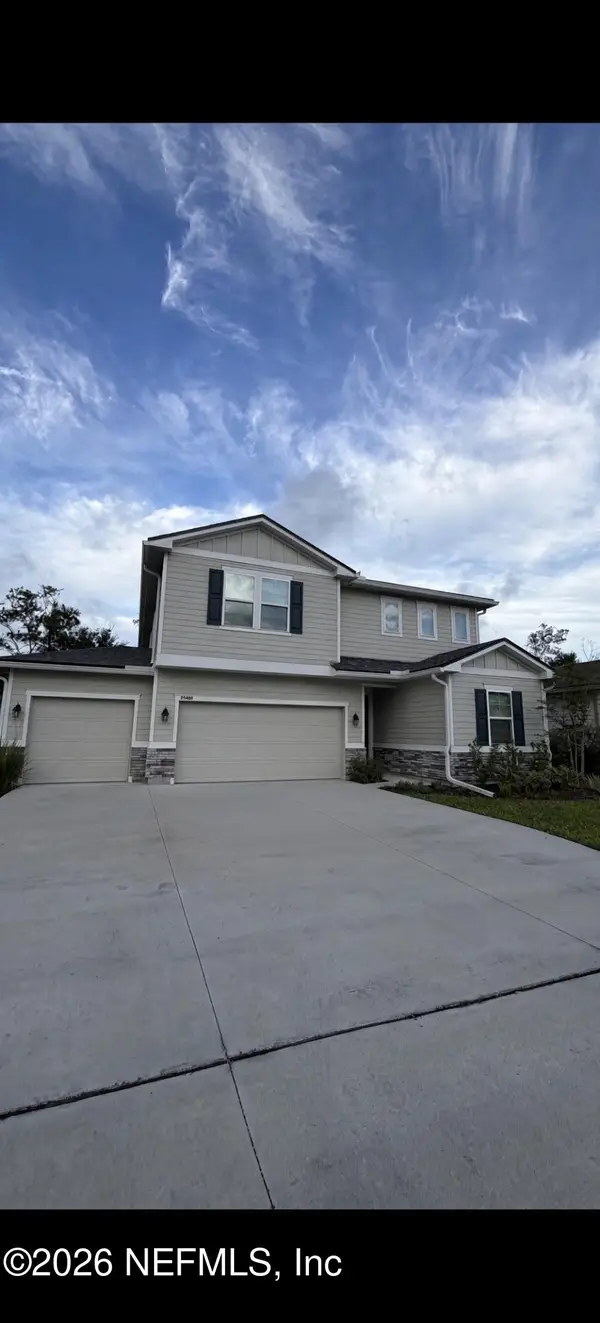 $475,000Coming Soon5 beds 3 baths2,640 sq. ft.
95402 Woodbridge Parkway, Fernandina Beach, FL 32034
MLS# 2163572Listed by: CHAD AND SANDY REAL ESTATE GROUP - New
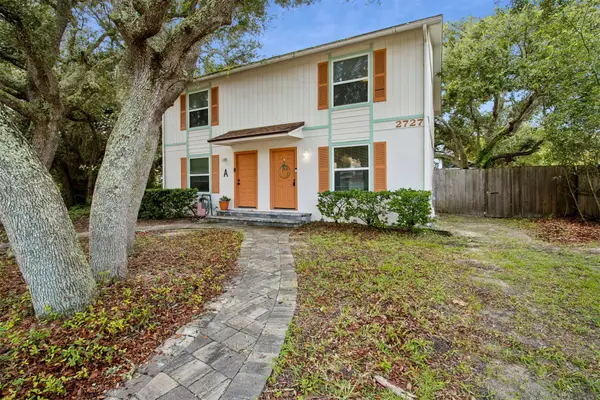 $750,000Active-- beds 4 baths2,100 sq. ft.
2727 1st Avenue, Fernandina Beach, FL 32034
MLS# 117274Listed by: BERKSHIRE HATHAWAY HOMESERVICES HWREI - New
 $699,900Active4 beds 3 baths2,836 sq. ft.
85345 Sagaponack Drive, Fernandina Beach, FL 32034
MLS# 117284Listed by: ISLAND SIDE REALTY - New
 $475,000Active3 beds 3 baths1,707 sq. ft.
2169 Hibiscus Court, Fernandina Beach, FL 32034
MLS# 117225Listed by: PINEYWOODS REALTY, LLC - New
 $1,295,000Active4 beds 3 baths3,234 sq. ft.
96118 Marsh Lakes Drive, Fernandina Beach, FL 32034
MLS# 117246Listed by: KELLER WILLIAMS REALTY / FB OFFICE - New
 $539,000Active4 beds 3 baths2,845 sq. ft.
95294 Snapdragon Drive, Fernandina Beach, FL 32034
MLS# 117278Listed by: IRON VALLEY REAL ESTATE NORTH FLORIDA - New
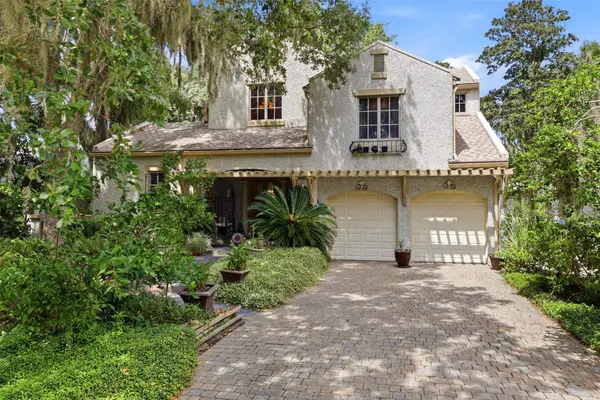 $1,980,000Active4 beds 4 baths3,901 sq. ft.
39 Marsh Creek Road, Fernandina Beach, FL 32034
MLS# 117232Listed by: AMELIA ISLAND REAL ESTATE SERVICES - Open Thu, 4:15 to 6:15pmNew
 $2,225,000Active3 beds 4 baths3,061 sq. ft.
15 Painted Bunting, Fernandina Beach, FL 32034
MLS# 117192Listed by: BERKSHIRE HATHAWAY HOMESERVICES HWREI - New
 $860,000Active4 beds 3 baths2,690 sq. ft.
95067 Brookhill Place, Fernandina Beach, FL 32034
MLS# 117147Listed by: AMELIA ISLAND REAL ESTATE SERVICES


Protect your home and budget from life's surprises with an Assurant Home Warranty, backed by a partner that supports you through every step of homeownership. Explore Plans.
© 2023 - 2026 ERA Franchise Systems LLC. All rights reserved. ERA Franchise Systems LLC fully supports the principles of the Fair Housing Act and the Equal Opportunity Act. ERA, ERA Real Estate powered, and their respective logos are registered service marks of ERA Franchise Systems LLC. Each office is independently owned and operated.