
95057 Terri's Way, Fernandina Beach, FL 32034
Local realty services provided by:ERA Fernandina Beach Realty
95057 Terri's Way,Fernandina Beach, FL 32034
$429,000
- 4 Beds
- 3 Baths
- 2,225 sq. ft.
- Single family
- Active
Listed by: jennifer edgington
Office: summer house realty
MLS#:2153629
Source:JV
Price summary
- Price:$429,000
- Price per sq. ft.:$192.81
- Monthly HOA dues:$80.83
About this home
BETTER THAN NEW. NO CDD FEES. DESIGNER UPGRADES THROUGHOUT. This upgraded San Marco plan in Concourse Crossing showcases exceptional attention to detail with designer-level finishes that elevate it far beyond standard builder-grade. A welcoming covered front porch opens into a light-filled, open-concept living space where luxury vinyl plank flooring, custom Roman shades, and a cozy electric fireplace create a warm and inviting atmosphere. The timeless kitchen is both elegant and functional, featuring a generous island, classic subway tile backsplash, quartz countertops, stainless steel appliances, and abundant prep space for everyday living and entertaining. The main-level laundry room and mudroom with a custom drop zone keep daily routines effortless, while the private primary suite offers a peaceful retreat with dual vanities, a walk-in shower, and a spacious walk-in closet. Upstairs, a versatile loft provides flexible living space perfect for a media room, playroom, or second living area, along with three additional bedrooms and a full bath to comfortably accommodate family, guests, or changing needs. One bedroom has been thoughtfully designed as a stylish home office, complete with custom built-ins and designer sconce lighting. Outdoor living is equally impressive with a covered lanai overlooking the spacious fenced backyard ideal for entertaining, relaxing, kids, or pets. The garage has also been upgraded with durable Shark Coating epoxy floors and custom storage shelving, offering both style and functionality. Ideally located in Fernandina Beach, just minutes from Amelia Island, beautiful beaches, shopping, dining, healthcare, and everyday conveniences, and zoned for A-rated Nassau County schools....
Contact an agent
Home facts
- Year built:2024
- Listing ID #:2153629
- Added:1 day(s) ago
- Updated:July 02, 2026 at 11:42 PM
Rooms and interior
- Bedrooms:4
- Total bathrooms:3
- Full bathrooms:2
- Half bathrooms:1
- Rooms Total:12
- Flooring:carpet
- Bathrooms Description:Primary Bathroom -Tub with Separate Shower
- Kitchen Description:Dishwasher, Disposal, Electric Range, Kitchen Island, Microwave, Pantry, Refrigerator
- Living area:2,225 sq. ft.
Heating and cooling
- Cooling:Central Air
- Heating:Heat Pump
- Central air:Yes
Structure and exterior
- Roof:Shingle
- Year built:2024
- Building area:2,225 sq. ft.
- Lot area:0.11 Acres
- Architectural Style:Ranch
- Construction Materials:Fiber Cement, Frame
- Exterior Features:Covered, Front Porch, Porch
Schools
- High school:Yulee
- Middle school:Yulee
- Elementary school:Yulee
Utilities
- Water:Public, Water Available
- Sewer:Public Sewer, Sewer Connected
Finances and disclosures
- Price:$429,000
- Price per sq. ft.:$192.81
- Tax amount:$5,664 (2025)
Features and amenities
- Laundry features:Dryer, Washer
- Amenities:Entrance Foyer, Primary Downstairs
Parking
- Parking description:Garage, Garage Door Opener
- Garage:Yes
- Garage spaces:2
New listings near 95057 Terri's Way
- New
 $389,990Active3 beds 2 baths1,921 sq. ft.
23700 Arrigo Boulevard, Fernandina Beach, FL 32034
MLS# 116617Listed by: PINEYWOODS REALTY, LLC - New
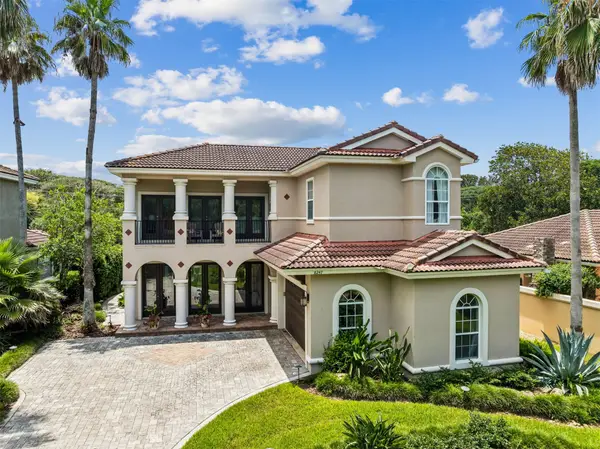 $1,349,000Active3 beds 3 baths2,342 sq. ft.
8247 Residence Court, Fernandina Beach, FL 32034
MLS# 116592Listed by: ONE SOTHEBYS INTERNATIONAL REALTY - New
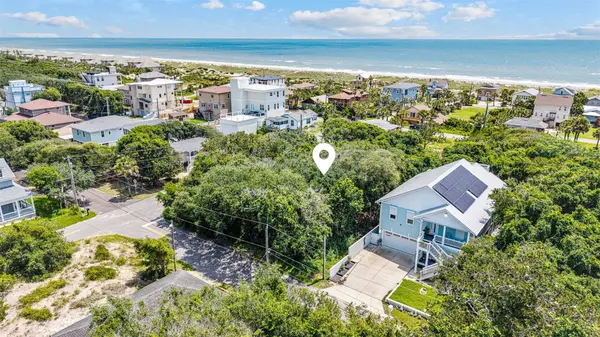 $500,000Active0 Acres
5460 James Street, Fernandina Beach, FL 32034
MLS# 116593Listed by: WATSON REALTY CORP.  $235,000Active0 Acres
13th N Terrace, Fernandina Beach, FL 32034
MLS# 105414Listed by: RE/MAX FIRST COAST- Open Fri, 12 to 2pmNew
 $839,000Active4 beds 3 baths2,230 sq. ft.
19 S 19th Street, Fernandina Beach, FL 32034
MLS# 116562Listed by: SUMMER HOUSE REALTY - New
 $629,000Active3 beds 3 baths1,668 sq. ft.
704 S 9 Th Street, Fernandina Beach, FL 32034
MLS# 116447Listed by: PINEYWOODS REALTY, LLC - New
 $349,000Active3 beds 2 baths1,000 sq. ft.
1908 Beech Street, Fernandina Beach, FL 32034
MLS# 116595Listed by: PINEYWOODS REALTY, LLC - New
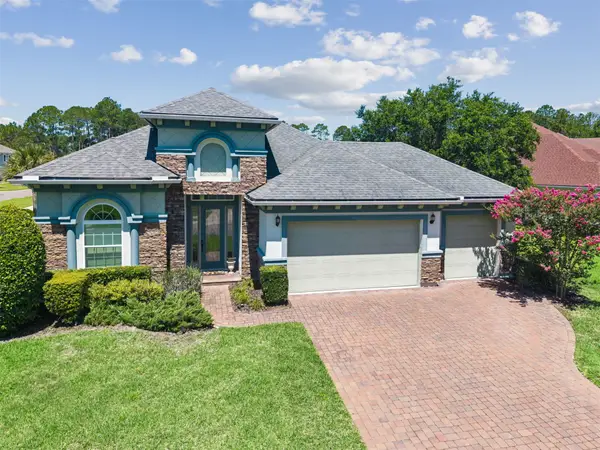 $889,000Active3 beds 3 baths2,778 sq. ft.
95025 Starling Court, Fernandina Beach, FL 32034
MLS# 116583Listed by: ONE SOTHEBYS INTERNATIONAL REALTY - New
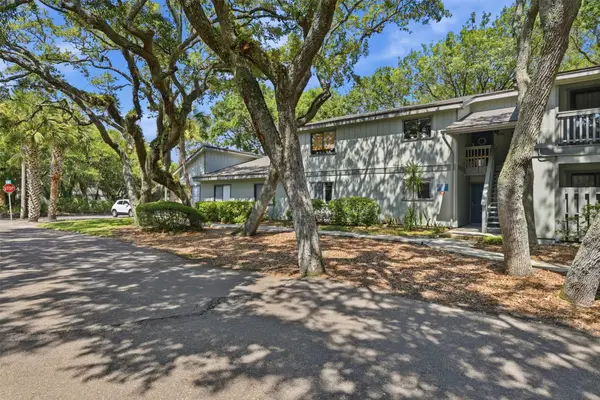 $349,990Active2 beds 2 baths1,168 sq. ft.
2700 Mizell Avenue #102A, Fernandina Beach, FL 32034
MLS# 116585Listed by: THE STANLEY REALTY GROUP


Protect your home and budget from life's surprises with an Assurant Home Warranty, backed by a partner that supports you through every step of homeownership. Explore Plans.
© 2023 - 2026 ERA Franchise Systems LLC. All rights reserved. ERA Franchise Systems LLC fully supports the principles of the Fair Housing Act and the Equal Opportunity Act. ERA, ERA Real Estate powered, and their respective logos are registered service marks of ERA Franchise Systems LLC. Each office is independently owned and operated.