
95148 Colnago Court, Fernandina Beach, FL 32034
Local realty services provided by:ERA Fernandina Beach Realty
95148 Colnago Court,Fernandina Beach, FL 32034
$457,000
- 4 Beds
- 2 Baths
- 1,732 sq. ft.
- Single family
- Active
Listed by: tonya rice
Office: palm iii realty and property management
MLS#:117084
Source:FL_AINCAR
Price summary
- Price:$457,000
- Price per sq. ft.:$263.86
- Monthly HOA dues:$29.17
About this home
COASTAL LIVING with exquisite features is what this home offers. Enjoy privacy, comfort, and true coastal living in the beautifully upgraded, nearly new 4 bedroom 2 bath "pool" home! Situated on a quiet street & nestled on a premium cul-de-sac lot, overlooking a private & peaceful preservation area. The extended driveway provides additional parking, while the spacious screened, covered patio creates the perfect setting for morning coffee, outdoor dining or entertaining, or just relaxing! Just beyond the covered patio is an additional screened enclosure with safety entry that was designed to house an 8'x16' swim spa which can be used in the summer for cooling off AND in the winter with the upgraded heat pump for year round enjoyment! While you venture inside, you will be giddy over the stylish upgrades, with an open floor design, with plenty of space for entertaining, the kiddos, or furry family. Primary suite has a spacious room with adjoining bath offering large shower and oversized vanity. The additional 3 bedrooms offer tons of uses & even has ample closet space. This is home is MUCH bigger than it appears, must see to appreciate! Located just minutes from the beautiful, sprawling beaches of Amelia Island with all of it's charm! This is the true Florida lifestyle AND priced UNDER recent appraised value! Low HOA fees and NO CDD fess! Sellers offering a 1 year home warranty with acceptable offer!...
Contact an agent
Home facts
- Year built:2022
- Subdivision & Development:Villages of Woodbridge S/D
- Listing ID #:117084
- Added:1 day(s) ago
- Updated:August 22, 2026 at 02:26 PM
Rooms and interior
- Bedrooms:4
- Total bathrooms:2
- Full bathrooms:2
- Kitchen Description:Dishwasher, Refrigerator, Stove
- Living area:1,732 sq. ft.
Heating and cooling
- Cooling:Central Air, Electric
- Heating:Central, Electric
Structure and exterior
- Roof:Shingle
- Year built:2022
- Building area:1,732 sq. ft.
- Lot area:0.2 Acres
- Construction Materials:Fiber Cement
- Exterior Features:Covered Patio, Fence, Rear Porch, Screened Patio, Sprinkler/Irrigation
- Levels:1 Story
Utilities
- Water:Public
- Sewer:Public Sewer
Finances and disclosures
- Price:$457,000
- Price per sq. ft.:$263.86
Features and amenities
- Laundry features:Dryer, Washer
- Amenities:Aluminum Frames Windows, Cable TV, Ceiling Fan(s), Window Blinds, Window Treatments
- Pool features:Heated, Hot Tub, Private
Parking
- Parking description:Garage Door Opener, Two Car Garage
- Garage:Yes
- Garage spaces:2
New listings near 95148 Colnago Court
- New
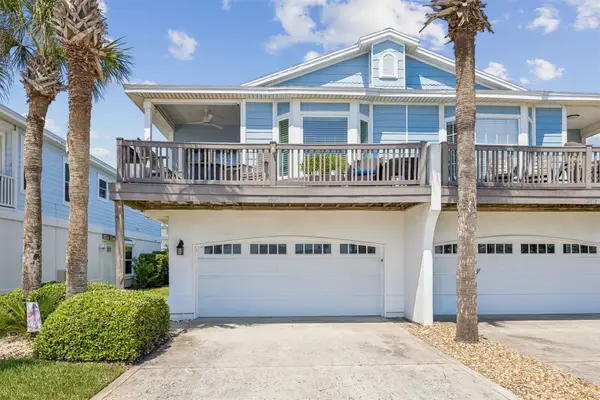 $969,000Active3 beds 3 baths1,785 sq. ft.
2923 S Fletcher Avenue, Fernandina Beach, FL 32034
MLS# 117081Listed by: KELLER WILLIAMS REALTY / FB OFFICE - Open Sun, 1 to 3pmNew
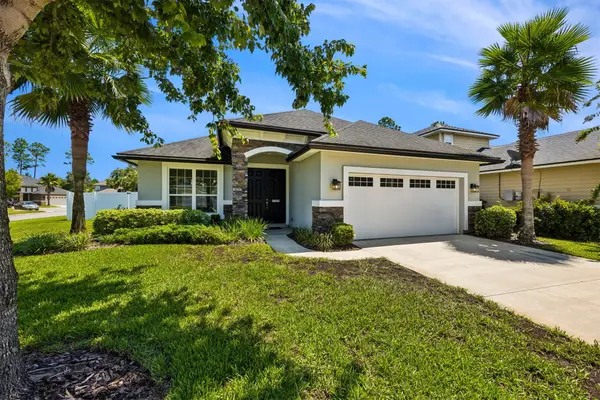 $457,000Active4 beds 3 baths2,285 sq. ft.
97368 Harbor Concourse Circle, Fernandina Beach, FL 32034
MLS# 117090Listed by: KELLER WILLIAMS REALTY / FB OFFICE - New
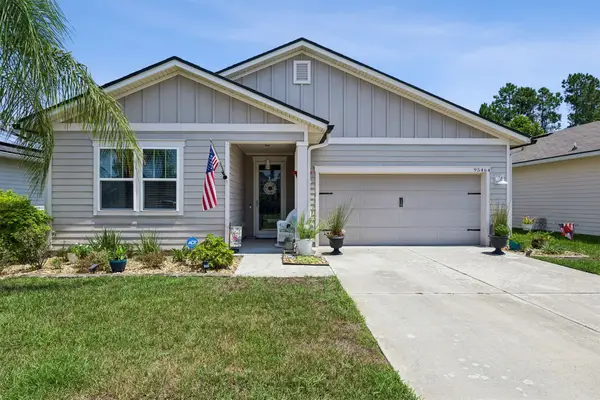 $389,900Active3 beds 2 baths1,558 sq. ft.
95464 Woodbridge Parkway, Fernandina Beach, FL 32034
MLS# 117096Listed by: KELLER WILLIAMS REALTY / FB OFFICE - New
 $298,750Active2 beds 1 baths798 sq. ft.
2727 Forest Ridge Drive #K-7, Fernandina Beach, FL 32034
MLS# 116800Listed by: CHRISTIE'S INTERNATIONAL REAL ESTATE FIRST COAST - New
 $574,000Active4 beds 3 baths2,340 sq. ft.
86120 Montauk Drive, Fernandina Beach, FL 32034
MLS# 117005Listed by: AMELIA ISLAND REAL ESTATE SERVICES - New
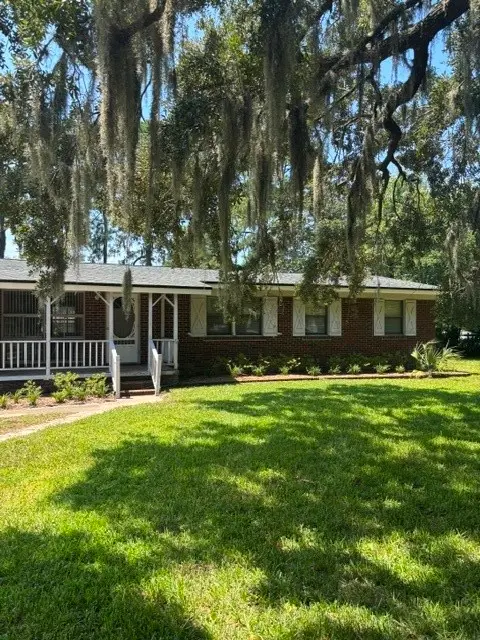 $1,550,000Active3 beds 2 baths1,602 sq. ft.
1941 Sycamore Lane, Fernandina Beach, FL 32034
MLS# 117052Listed by: PINEYWOODS REALTY, LLC - New
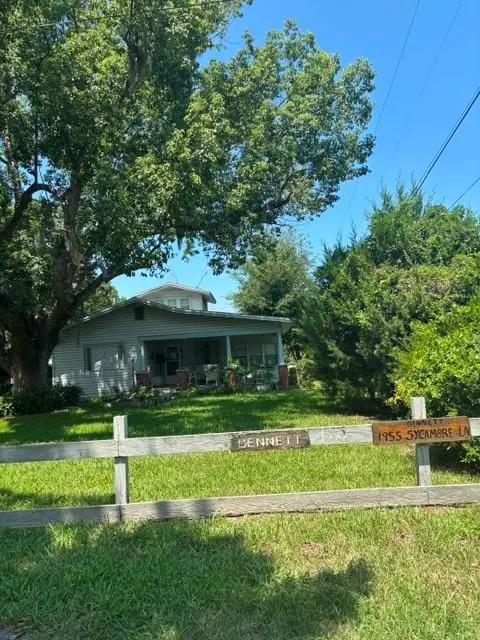 $599,000Active3 beds 2 baths1,784 sq. ft.
1955 Sycamore Lane, Fernandina Beach, FL 32034
MLS# 117078Listed by: PINEYWOODS REALTY, LLC - Open Sat, 12 to 2pmNew
 $520,000Active2 beds 2 baths1,540 sq. ft.
1839 Perimeter Park Road, Fernandina Beach, FL 32034
MLS# 117085Listed by: BERKSHIRE HATHAWAY HOMESERVICES HWREI - New
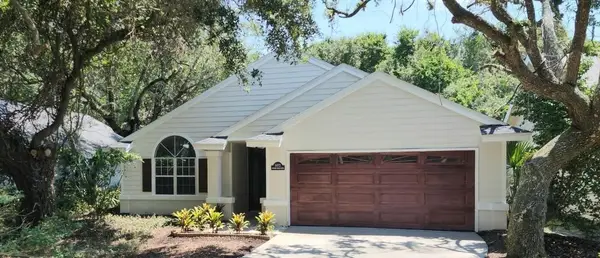 $1,299,000Active3 beds 2 baths1,871 sq. ft.
5072 Summer Beach Boulevard, Fernandina Beach, FL 32034
MLS# 117073Listed by: RECIPROCAL LISTINGS


Protect your home and budget from life's surprises with an Assurant Home Warranty, backed by a partner that supports you through every step of homeownership. Explore Plans.
© 2023 - 2026 ERA Franchise Systems LLC. All rights reserved. ERA Franchise Systems LLC fully supports the principles of the Fair Housing Act and the Equal Opportunity Act. ERA, ERA Real Estate powered, and their respective logos are registered service marks of ERA Franchise Systems LLC. Each office is independently owned and operated.