
95188 Golden Glow Drive, Fernandina Beach, FL 32034
Local realty services provided by:ERA Fernandina Beach Realty
Listed by: christine hughes
Office: summer house realty
MLS#:115826
Source:FL_AINCAR
Price summary
- Price:$839,900
- Price per sq. ft.:$346.07
- Monthly HOA dues:$81.33
About this home
This one-owner 2023 ICI residence in gated Amelia National Golf and Country Club offers a rare opportunity with over $130,000 IN UPGRADES already in place, CDD BOND PAID OFF, social membership included through 2026 and 6% owner financing available. Set on a private conservation lot in Fernandina Beach, it delivers the elevated coastal lifestyle Fernandina Beach is known for.
Inside, soaring 11-foot tray ceilings, 8-foot doors, custom lighting, plantation shutters, and custom draperies create an interior that feels refined and effortlessly livable. A chef's kitchen with premium appliances and an open layout invites easy entertaining, while a dedicated office/flex space with double pocket doors adds versatile function. The owner's suite features dual walk-in closets, dual vanities, a soaking tub, and separate shower. Two additional king-size bedrooms each have their own full bath, for 3 bedrooms and 3 baths total, along with a 3-car garage with epoxy floors and exceptional storage. Outside, the extended screened paver lanai with custom grill island and privacy walls defines seamless indoor-outdoor Florida living. Thoughtfully curated hardscapes and landscaping surround a custom putting green, with the backyard backing to protected CONSERVATION space, private, serene, and entirely your own. Residents enjoy a newly renovated Tom Fazio golf course, clay tennis courts, resort-style pool, fitness amenities, and private clubhouse dining, minutes from Amelia Island beaches and Jacksonville International Airport....
Contact an agent
Home facts
- Year built:2023
- Subdivision & Development:Amelia National
- Listing ID #:115826
- Added:135 day(s) ago
- Updated:September 06, 2026 at 02:44 PM
Rooms and interior
- Bedrooms:3
- Total bathrooms:3
- Full bathrooms:3
- Kitchen Description:Dishwasher, Disposal, Microwave, Oven, Refrigerator, Stove
- Living area:2,427 sq. ft.
Heating and cooling
- Cooling:Central Air, Electric
- Heating:Central, Electric
Structure and exterior
- Roof:Shingle
- Year built:2023
- Building area:2,427 sq. ft.
- Lot area:0.21 Acres
- Construction Materials:Fiber Cement
- Exterior Features:Covered Patio, Open Patio, Rear Porch, Screened Patio, Sprinkler/Irrigation
- Levels:1 Story
Utilities
- Water:Public
- Sewer:Public Sewer
Finances and disclosures
- Price:$839,900
- Price per sq. ft.:$346.07
Features and amenities
- Laundry features:Dryer, Washer
- Amenities:Cable TV, Ceiling Fan(s), Plantation Shutters, Security System, Split Bedrooms, Vaulted Ceiling(s), Window Blinds, Window Drapes, Window Treatments
- Pool features:Community
Parking
- Parking description:Garage Door Opener, Three Car Garage
- Garage:Yes
- Garage spaces:3
New listings near 95188 Golden Glow Drive
- Coming Soon
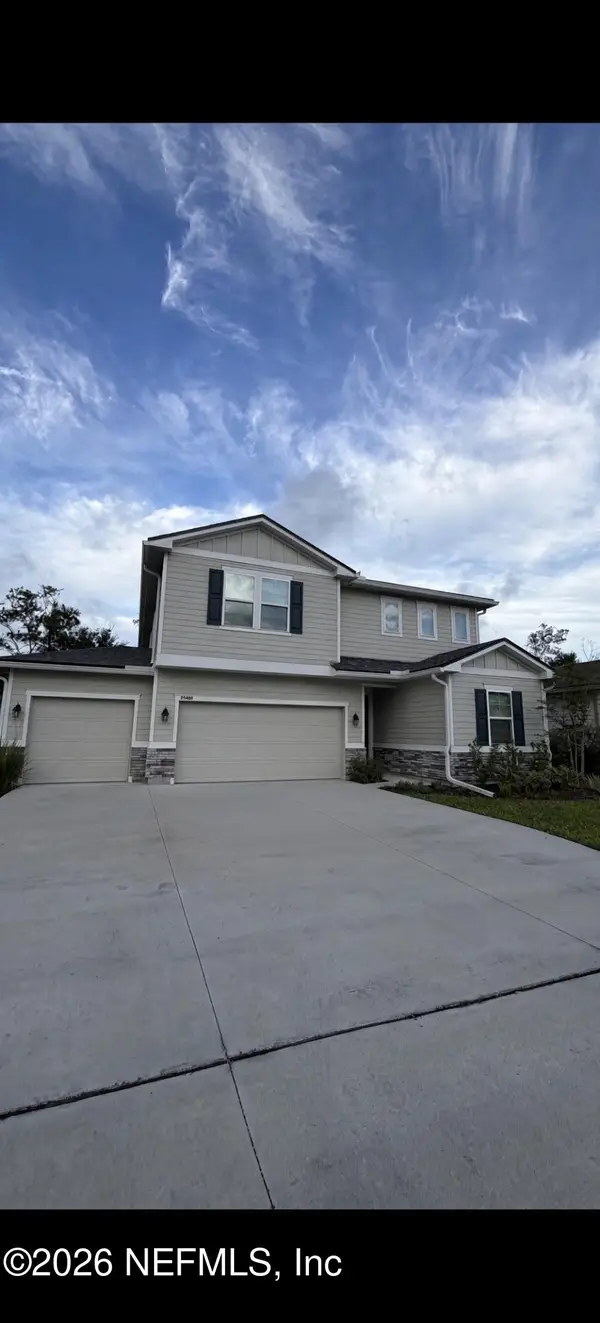 $475,000Coming Soon5 beds 3 baths2,640 sq. ft.
95402 Woodbridge Parkway, Fernandina Beach, FL 32034
MLS# 2163572Listed by: CHAD AND SANDY REAL ESTATE GROUP - New
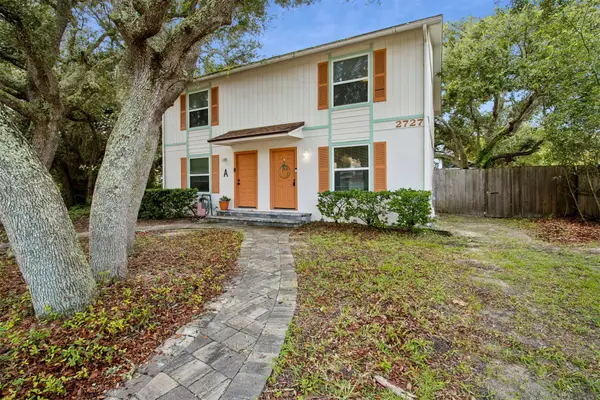 $750,000Active4 beds 4 baths2,100 sq. ft.
2727 1st Avenue, Fernandina Beach, FL 32034
MLS# 117289Listed by: BERKSHIRE HATHAWAY HOMESERVICES HWREI - New
 $699,900Active4 beds 3 baths2,836 sq. ft.
85345 Sagaponack Drive, Fernandina Beach, FL 32034
MLS# 117284Listed by: ISLAND SIDE REALTY - Open Sun, 12 to 2pmNew
 $475,000Active3 beds 3 baths1,707 sq. ft.
2169 Hibiscus Court, Fernandina Beach, FL 32034
MLS# 117225Listed by: PINEYWOODS REALTY, LLC - New
 $1,295,000Active4 beds 3 baths3,234 sq. ft.
96118 Marsh Lakes Drive, Fernandina Beach, FL 32034
MLS# 117246Listed by: KELLER WILLIAMS REALTY / FB OFFICE - New
 $539,000Active4 beds 3 baths2,845 sq. ft.
95294 Snapdragon Drive, Fernandina Beach, FL 32034
MLS# 117278Listed by: IRON VALLEY REAL ESTATE NORTH FLORIDA - New
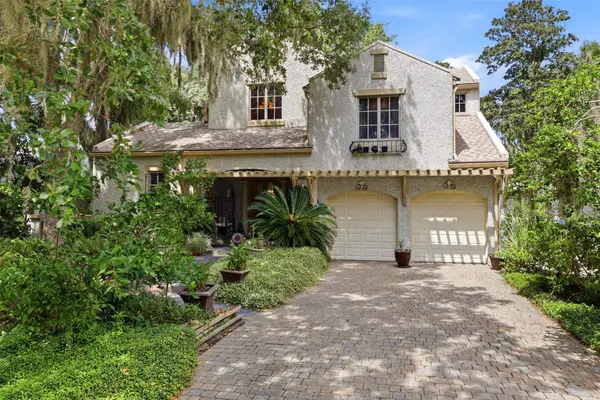 $1,980,000Active4 beds 4 baths3,901 sq. ft.
39 Marsh Creek Road, Fernandina Beach, FL 32034
MLS# 117232Listed by: AMELIA ISLAND REAL ESTATE SERVICES - Open Thu, 4:15 to 6:15pmNew
 $2,225,000Active3 beds 4 baths3,061 sq. ft.
15 Painted Bunting, Fernandina Beach, FL 32034
MLS# 117192Listed by: BERKSHIRE HATHAWAY HOMESERVICES HWREI - New
 $860,000Active4 beds 3 baths2,690 sq. ft.
95067 Brookhill Place, Fernandina Beach, FL 32034
MLS# 117147Listed by: AMELIA ISLAND REAL ESTATE SERVICES - New
 $1,997,000Active3 beds 4 baths2,180 sq. ft.
1407 Beach Walker Road, Fernandina Beach, FL 32034
MLS# 117204Listed by: ONE SOTHEBYS INTERNATIONAL REALTY


Protect your home and budget from life's surprises with an Assurant Home Warranty, backed by a partner that supports you through every step of homeownership. Explore Plans.
© 2023 - 2026 ERA Franchise Systems LLC. All rights reserved. ERA Franchise Systems LLC fully supports the principles of the Fair Housing Act and the Equal Opportunity Act. ERA, ERA Real Estate powered, and their respective logos are registered service marks of ERA Franchise Systems LLC. Each office is independently owned and operated.