
95268 Golden Glow Drive, Fernandina Beach, FL 32034
Local realty services provided by:ERA Fernandina Beach Realty
Listed by:
 Kelli Allen(904) 321 - 7917ERA Fernandina Beach Realty
Office: era fernandina beach realty
MLS#:116712
Source:FL_AINCAR
Price summary
- Price:$750,000
- Price per sq. ft.:$321.06
- Monthly HOA dues:$81.33
About this home
CDD Bond paid off by seller! This home has been beautifully upgraded by the builder and seller and includes 4-bedroom, 3-bathroom. It is tucked away into the gorgeous gated Amelia National Golf & Country Club community where you will find incredible amenities such as golf course, resort pool and restaurant. Step inside to an open-concept living space where a tray ceiling adds architectural interest and a expansive 16' slider floods the home with natural light while blurring the line between indoor and outdoor living. The kitchen anchors the home with abundant counter space and a pantry outfitted with custom wood shelving for effortless organization. A dedicated mud room with a built-in bench keeps daily life running smoothly, whether you're coming in from the golf course or the pool. The Owner's Suite offers a private retreat complete with spacious dual walk-in closets and a spa-inspired bath featuring a free-standing soaking tub. Additional bedrooms are well-positioned near full baths, offering comfort and privacy for family and guests alike. The extended 3-car garage with a bonus storage room or golf cart bay hints at the thoughtful design found throughout. Outside, the screened lanai has been extended with additional pavers, creating even more room to relax or entertain, all within a fully fenced backyard perfect for pets or play. A whole-home water softener and blinds throughout add everyday comfort and convenience. This move-in ready home blends style, function, and the best of the Amelia National lifestyle....
Contact an agent
Home facts
- Year built:2025
- Subdivision & Development:Amelia National
- Listing ID #:116712
- Added:53 day(s) ago
- Updated:September 06, 2026 at 02:44 PM
Rooms and interior
- Bedrooms:4
- Total bathrooms:3
- Full bathrooms:3
- Kitchen Description:Disposal, Refrigerator
- Living area:2,336 sq. ft.
Heating and cooling
- Cooling:Central Air, Electric
- Heating:Central, Electric
Structure and exterior
- Roof:Shingle
- Year built:2025
- Building area:2,336 sq. ft.
- Lot area:0.19 Acres
- Construction Materials:Fiber Cement
- Exterior Features:Fence, Rear Porch, Screened Patio, Sprinkler/Irrigation
- Levels:1 Story
Utilities
- Water:Public
- Sewer:Public Sewer
Finances and disclosures
- Price:$750,000
- Price per sq. ft.:$321.06
Features and amenities
- Amenities:Ceiling Fan(s), Vinyl Windows, Window Blinds, Window Treatments
- Pool features:Community
Parking
- Parking description:Garage Door Opener, Three Car Garage
- Garage:Yes
- Garage spaces:3
New listings near 95268 Golden Glow Drive
- Coming Soon
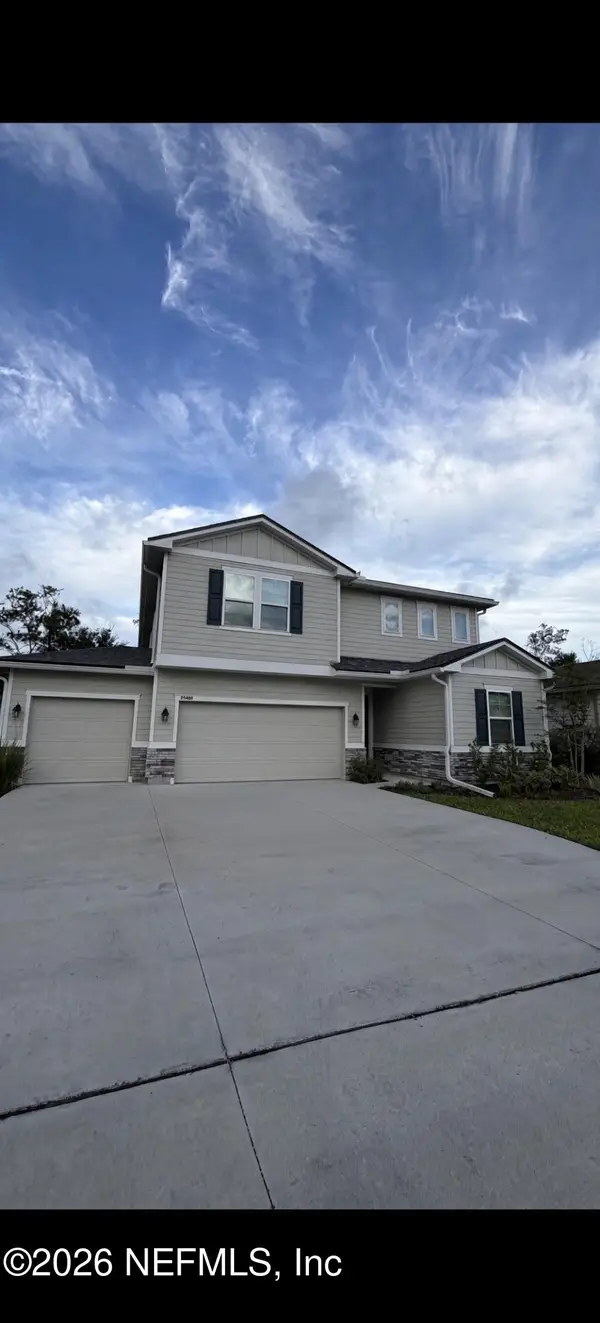 $475,000Coming Soon5 beds 3 baths2,640 sq. ft.
95402 Woodbridge Parkway, Fernandina Beach, FL 32034
MLS# 2163572Listed by: CHAD AND SANDY REAL ESTATE GROUP - New
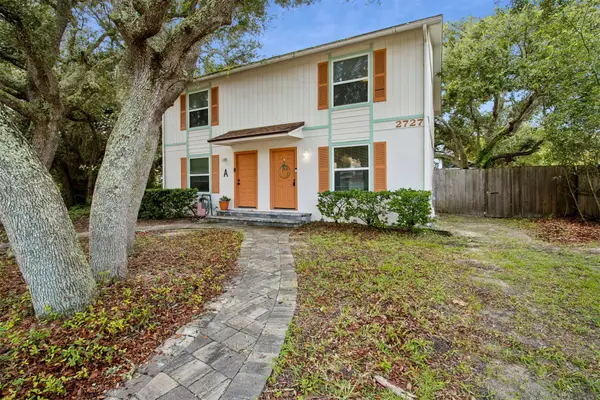 $750,000Active4 beds 4 baths2,100 sq. ft.
2727 1st Avenue, Fernandina Beach, FL 32034
MLS# 117289Listed by: BERKSHIRE HATHAWAY HOMESERVICES HWREI - New
 $699,900Active4 beds 3 baths2,836 sq. ft.
85345 Sagaponack Drive, Fernandina Beach, FL 32034
MLS# 117284Listed by: ISLAND SIDE REALTY - Open Sun, 12 to 2pmNew
 $475,000Active3 beds 3 baths1,707 sq. ft.
2169 Hibiscus Court, Fernandina Beach, FL 32034
MLS# 117225Listed by: PINEYWOODS REALTY, LLC - New
 $1,295,000Active4 beds 3 baths3,234 sq. ft.
96118 Marsh Lakes Drive, Fernandina Beach, FL 32034
MLS# 117246Listed by: KELLER WILLIAMS REALTY / FB OFFICE - New
 $539,000Active4 beds 3 baths2,845 sq. ft.
95294 Snapdragon Drive, Fernandina Beach, FL 32034
MLS# 117278Listed by: IRON VALLEY REAL ESTATE NORTH FLORIDA - New
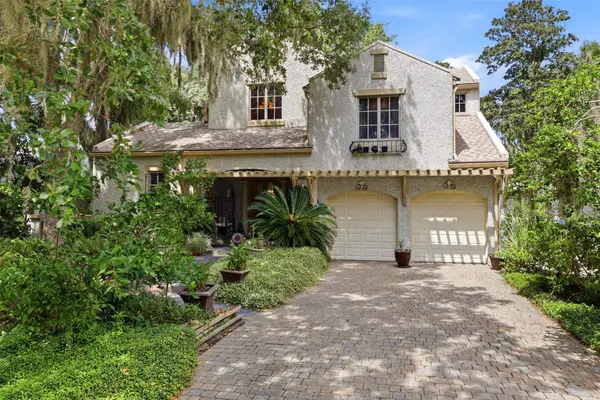 $1,980,000Active4 beds 4 baths3,901 sq. ft.
39 Marsh Creek Road, Fernandina Beach, FL 32034
MLS# 117232Listed by: AMELIA ISLAND REAL ESTATE SERVICES - Open Thu, 4:15 to 6:15pmNew
 $2,225,000Active3 beds 4 baths3,061 sq. ft.
15 Painted Bunting, Fernandina Beach, FL 32034
MLS# 117192Listed by: BERKSHIRE HATHAWAY HOMESERVICES HWREI - New
 $860,000Active4 beds 3 baths2,690 sq. ft.
95067 Brookhill Place, Fernandina Beach, FL 32034
MLS# 117147Listed by: AMELIA ISLAND REAL ESTATE SERVICES - New
 $1,997,000Active3 beds 4 baths2,180 sq. ft.
1407 Beach Walker Road, Fernandina Beach, FL 32034
MLS# 117204Listed by: ONE SOTHEBYS INTERNATIONAL REALTY


Protect your home and budget from life's surprises with an Assurant Home Warranty, backed by a partner that supports you through every step of homeownership. Explore Plans.
© 2023 - 2026 ERA Franchise Systems LLC. All rights reserved. ERA Franchise Systems LLC fully supports the principles of the Fair Housing Act and the Equal Opportunity Act. ERA, ERA Real Estate powered, and their respective logos are registered service marks of ERA Franchise Systems LLC. Each office is independently owned and operated.