
95294 Snapdragon Drive, Fernandina Beach, FL 32034
Local realty services provided by:ERA Fernandina Beach Realty
95294 Snapdragon Drive,Fernandina Beach, FL 32034
$539,000
- 4 Beds
- 3 Baths
- 2,845 sq. ft.
- Single family
- Active
Listed by: hazel preuss
Office: iron valley real estate north florida
MLS#:2163615
Source:JV
Price summary
- Price:$539,000
- Price per sq. ft.:$189.46
- Monthly HOA dues:$11.08
About this home
WELCOME TO THE AUGUSTA II Dream Finders Floor Plan. Original owner. Some added builder upgrades and extras to this 4BR/3BA home for easy living and enjoyment includes but not limited to: Gourmet Kitchen, tile floors, bay windows, built-ins, under the stair storage, just to name a few. 3rd Bay Garage space was built into an open storage area with a closed in front with window. Enjoy the rocking chair front porch/swing with the kids, grandkids or just as a couple. Home features formal living and dining upon entry that can be used as flexible space. Gourmet Kitchen offers 42'' upper cabinets with soft close drawers, wall oven, microwave, under mount sink, Walk in Pantry plus a pantry closet. Primary suite offers a large walk-in closet, bay windows, soaking tub, water closet, and walk-in shower. Guest bedrooms have ample space. Upstairs loft area (4th BR) has its own bath and built-ins that can be used as a guest suite. Enjoy the lake views from your covered lanai and fully fenced yard for your furry friends to roam freely. Come tour this home today and see all the features and storage this home offers. Amelia Concourse offers a Community Pool, Playground, walking paths. This community is close to shopping, restaurants, the beautiful beaches of Amelia Island and Historic downtown. Nassau County schools are A rated. Other points of interest that is close by: Jacksonville International Airport, Kings Bay Naval Station, Mayport, downtown Jacksonville....
Contact an agent
Home facts
- Year built:2018
- Subdivision & Development:Amelia Concourse
- Listing ID #:2163615
- Added:2 day(s) ago
- Updated:September 07, 2026 at 12:55 PM
Rooms and interior
- Bedrooms:4
- Total bathrooms:3
- Full bathrooms:3
- Flooring:tile, wood
- Bathrooms Description:Primary Bathroom -Tub with Separate Shower
- Kitchen Description:Dishwasher, Disposal, Electric Cooktop, Kitchen Island, Microwave, Pantry, Refrigerator, Water Softener Owned
- Bedroom Description:Split Bedrooms
- Living area:2,845 sq. ft.
Heating and cooling
- Cooling:Central Air, Electric
- Heating:Central, Electric
- Central air:Yes
Structure and exterior
- Roof:Shingle
- Year built:2018
- Building area:2,845 sq. ft.
- Lot area:0.24 Acres
- Construction Materials:Fiber Cement, Frame
- Exterior Features:Covered, Front Porch
Schools
- High school:Yulee
- Middle school:Yulee
- Elementary school:Emma Love Hardee
Utilities
- Water:Public, Water Available, Water Connected
- Sewer:Public Sewer, Sewer Connected
Finances and disclosures
- Price:$539,000
- Price per sq. ft.:$189.46
- Tax amount:$5,175 (2025)
Features and amenities
- Laundry features:Washer
- Amenities:Children's Pool, Clubhouse, Entrance Foyer, Playground, Primary Downstairs, Split Bedrooms, Walk-In Closet(s)
- Pool features:Children's Pool
Parking
- Parking description:Attached, Garage, Garage Door Opener
- Garage:Yes
- Garage spaces:3
New listings near 95294 Snapdragon Drive
- Coming Soon
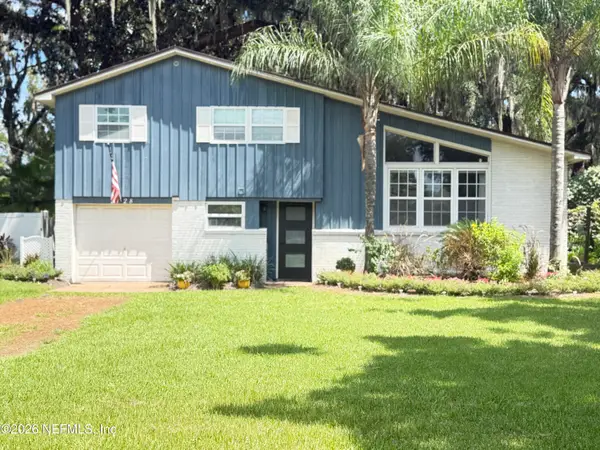 $669,999Coming Soon3 beds 3 baths1,587 sq. ft.
2128 Amelia Road, Fernandina Beach, FL 32034
MLS# 2163751Listed by: PALM III REALTY AND PROPERTY M - Coming Soon
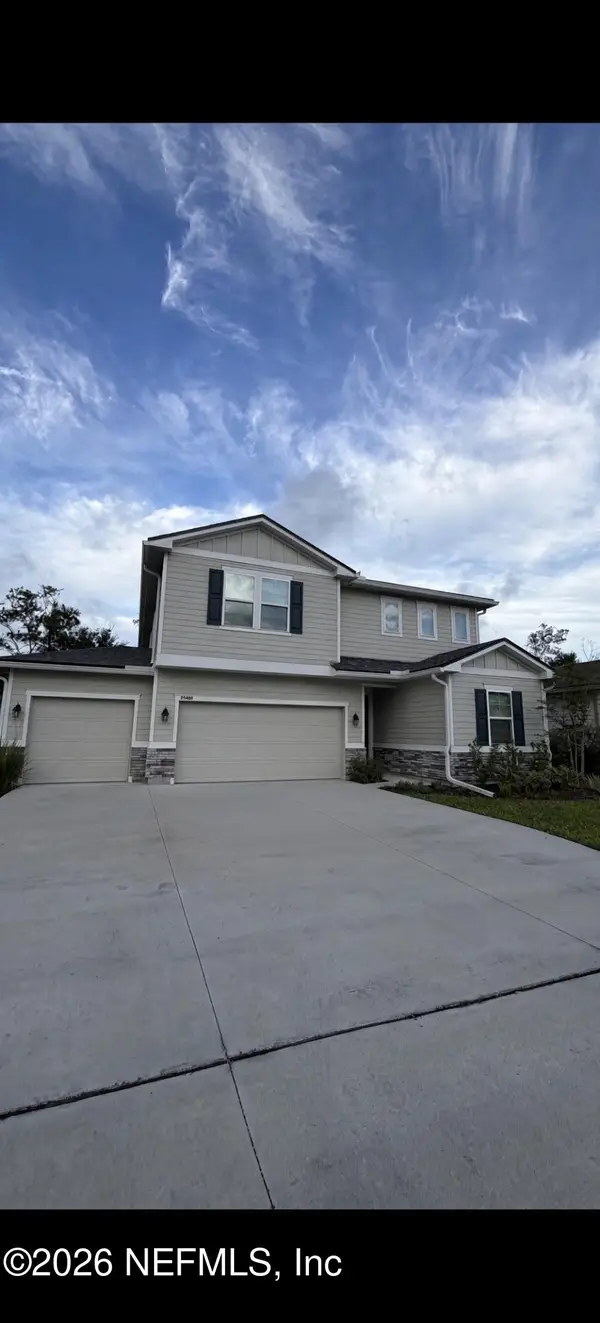 $475,000Coming Soon5 beds 3 baths2,640 sq. ft.
95402 Woodbridge Parkway, Fernandina Beach, FL 32034
MLS# 2163572Listed by: CHAD AND SANDY REAL ESTATE GROUP - New
 $750,000Active3 beds 2 baths2,381 sq. ft.
88050 Marsh View Way, Fernandina Beach, FL 32034
MLS# 116785Listed by: SUMMER HOUSE REALTY - New
 $750,000Active4 beds 4 baths1,050 sq. ft.
2727 1st Avenue, Fernandina Beach, FL 32034
MLS# 2163699Listed by: BERKSHIRE HATHAWAY HOME SERVICES HEYMANN WILLIAMS - New
 $699,900Active4 beds 3 baths2,836 sq. ft.
85345 Sagaponack Drive, Fernandina Beach, FL 32034
MLS# 117284Listed by: ISLAND SIDE REALTY - New
 $475,000Active3 beds 3 baths1,707 sq. ft.
2169 Hibiscus Court, Fernandina Beach, FL 32034
MLS# 117225Listed by: PINEYWOODS REALTY, LLC - New
 $1,295,000Active4 beds 3 baths3,234 sq. ft.
96118 Marsh Lakes Drive, Fernandina Beach, FL 32034
MLS# 117246Listed by: KELLER WILLIAMS REALTY / FB OFFICE - New
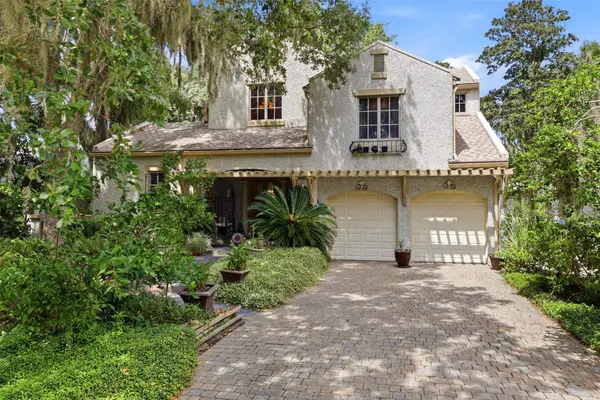 $1,980,000Active4 beds 4 baths3,901 sq. ft.
39 Marsh Creek Road, Fernandina Beach, FL 32034
MLS# 117232Listed by: AMELIA ISLAND REAL ESTATE SERVICES - Open Thu, 4:15 to 6:15pmNew
 $2,225,000Active3 beds 4 baths3,061 sq. ft.
15 Painted Bunting, Fernandina Beach, FL 32034
MLS# 117192Listed by: BERKSHIRE HATHAWAY HOMESERVICES HWREI


Protect your home and budget from life's surprises with an Assurant Home Warranty, backed by a partner that supports you through every step of homeownership. Explore Plans.
© 2023 - 2026 ERA Franchise Systems LLC. All rights reserved. ERA Franchise Systems LLC fully supports the principles of the Fair Housing Act and the Equal Opportunity Act. ERA, ERA Real Estate powered, and their respective logos are registered service marks of ERA Franchise Systems LLC. Each office is independently owned and operated.