
95404 Golden Glow Drive, Fernandina Beach, FL 32034
Local realty services provided by:ERA Fernandina Beach Realty
95404 Golden Glow Drive,Fernandina Beach, FL 32034
$805,690
- 4 Beds
- 4 Baths
- 3,234 sq. ft.
- Single family
- Pending
Listed by: ali kargar
Office: venture development realty inc ici homes
MLS#:116162
Source:FL_AINCAR
Price summary
- Price:$805,690
- Price per sq. ft.:$249.13
- Monthly HOA dues:$81.33
About this home
The Brooklyn offers 3,000+ sq ft of style and comfort with 4 bedrooms, 3.5 baths, and a 3-car garage. Open-concept living flows into a gourmet kitchen and dining area, while the main-floor primary suite and upstairs game room provide space for everyone. Covered lanai perfect for indoor-outdoor living!
Contact an agent
Home facts
- Year built:2026
- Subdivision & Development:Amelia National
- Listing ID #:116162
- Added:85 day(s) ago
- Updated:October 04, 2026 at 07:34 AM
Rooms and interior
- Bedrooms:4
- Total bathrooms:4
- Full bathrooms:3
- Rooms Total:8
- Kitchen Description:Dishwasher, Disposal, Microwave, Oven, Stove
- Living area:3,234 sq. ft.
Heating and cooling
- Cooling:Central Air, Electric
- Heating:Central, Electric
Structure and exterior
- Roof:Shingle
- Year built:2026
- Building area:3,234 sq. ft.
- Construction Materials:Frame
- Exterior Features:Rear Porch, Sprinkler/Irrigation
- Levels:2 Story
Utilities
- Water:Public
- Sewer:Public Sewer
Finances and disclosures
- Price:$805,690
- Price per sq. ft.:$249.13
Features and amenities
- Amenities:Vinyl Windows
Parking
- Parking description:Three Car Garage
- Garage:Yes
- Garage spaces:3
New listings near 95404 Golden Glow Drive
- Coming Soon
 $474,900Coming Soon3 beds 2 baths1,708 sq. ft.
96051 Hickory Place, Fernandina Beach, FL 32034
MLS# 2167204Listed by: UNITED REAL ESTATE GALLERY - New
 $3,250,000Active3 beds 4 baths3,257 sq. ft.
5065 First Coast Highway, Fernandina Beach, FL 32034
MLS# 117547Listed by: FLATFEE.COM - New
 $1,200,000Active3 beds 2 baths1,467 sq. ft.
1135 Beach Walker Road, Fernandina Beach, FL 32034
MLS# 117140Listed by: AMELIA ISLAND REAL ESTATE SERVICES - New
 $319,000Active3 beds 2 baths1,435 sq. ft.
23525 Bahama Point #1621, Fernandina Beach, FL 32034
MLS# 117480Listed by: IRON VALLEY REAL ESTATE NORTH FLORIDA - New
 $924,800Active4 beds 3 baths2,726 sq. ft.
2884 Landyns Circle, Fernandina Beach, FL 32034
MLS# 117385Listed by: CHRISTIE'S INTERNATIONAL REAL ESTATE FIRST COAST - New
 $575,000Active3 beds 2 baths1,537 sq. ft.
1604 Canterbury Lane, Fernandina Beach, FL 32034
MLS# 117498Listed by: CHRISTIE'S INTERNATIONAL REAL ESTATE FIRST COAST - New
 Listed by ERA$2,095,000Active3 beds 3 baths1,739 sq. ft.
4776 Amelia Island Parkway #80, Fernandina Beach, FL 32034
MLS# 117532Listed by: ERA FERNANDINA BEACH REALTY - New
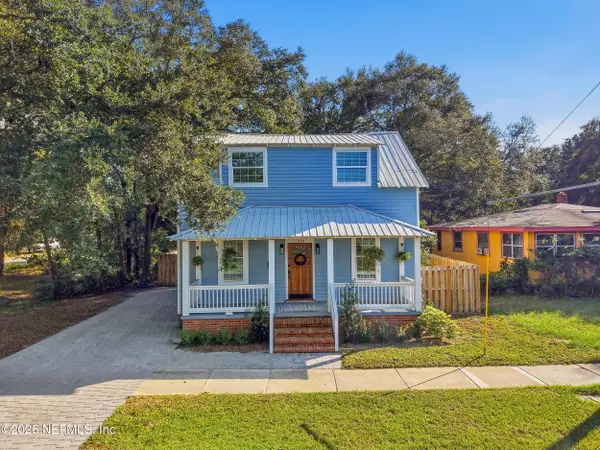 $689,000Active3 beds 2 baths1,637 sq. ft.
1230 Beech Street, Fernandina Beach, FL 32034
MLS# 2167429Listed by: PONTE VEDRA CLUB REALTY, INC. - Open Sun, 10am to 1pmNew
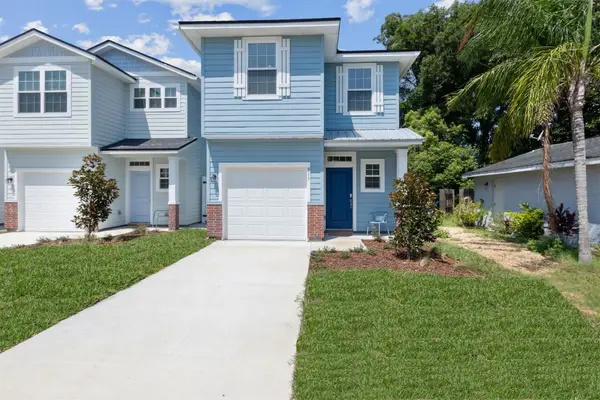 $565,000Active3 beds 3 baths1,470 sq. ft.
911 S 7th Street, Fernandina Beach, FL 32034
MLS# 117364Listed by: BERKSHIRE HATHAWAY HOMESERVICES HWREI - New
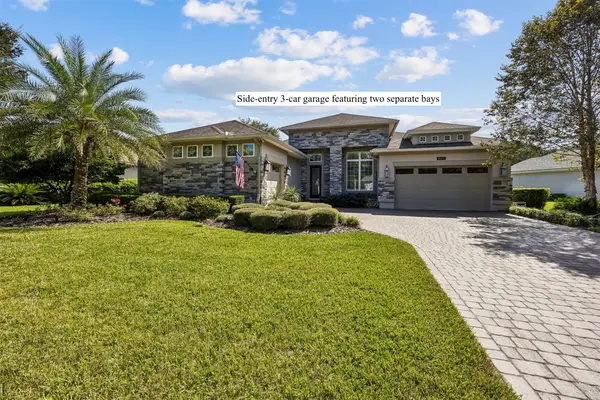 $995,000Active3 beds 3 baths3,037 sq. ft.
95472 Bermuda Drive, Fernandina Beach, FL 32034
MLS# 117530Listed by: CHRISTIE'S INTERNATIONAL REAL ESTATE FIRST COAST


Protect your home and budget from life's surprises with an Assurant Home Warranty, backed by a partner that supports you through every step of homeownership. Explore Plans.
© 2023 - 2026 ERA Franchise Systems LLC. All rights reserved. ERA Franchise Systems LLC fully supports the principles of the Fair Housing Act and the Equal Opportunity Act. ERA, ERA Real Estate powered, and their respective logos are registered service marks of ERA Franchise Systems LLC. Each office is independently owned and operated.