
96394 High Pointe Drive, Fernandina Beach, FL 32034
Local realty services provided by:ERA Fernandina Beach Realty
96394 High Pointe Drive,Fernandina Beach, FL 32034
$850,000
- 5 Beds
- 4 Baths
- 3,199 sq. ft.
- Single family
- Active
Listed by: tony corujo, jenny schaffer
Office: summer house realty
MLS#:117261
Source:FL_AINCAR
Price summary
- Price:$850,000
- Price per sq. ft.:$265.71
- Monthly HOA dues:$95.83
About this home
Privately positioned on a quiet cul-de-sac within the gated High Pointe community, this distinguished Donna Lynne-built residence offers approximately 3,199 square feet of beautifully designed living space. SHOWINGS WILL BEGIN ON 9/29/26 AND PROFESSIONAL PHOTOS COMING SOON. A thoughtful floor plan balances elegant gathering areas with comfortable everyday living, complemented by wood flooring, plantation shutters, and a fireplace that brings warmth and character to the home. The well-appointed kitchen features a new refrigerator and dishwasher, while the spacious primary suite offers two closets and a relaxing garden tub. Above the two-car garage, a finished and climate-controlled bonus room provides exceptional flexibility for a private office, media room, fitness space, or additional retreat. Outdoor living is equally inviting, with a screened porch and covered, tiled patio overlooking the peaceful, private backyard. Significant recent improvements include a new roof, new water heater, and one HVAC system replaced in 2023. An included washer and dryer, irrigation system, city water, and an additional HVAC system serving the home complete the impressive list of features. Offering privacy, generous living space, and timeless appeal in one of Fernandina Beach’s gated residential communities, 96394 High Pointe Drive is a home designed to be enjoyed both inside and out....
Contact an agent
Home facts
- Year built:2005
- Subdivision & Development:High Pointe
- Listing ID #:117261
- Added:1 day(s) ago
- Updated:September 24, 2026 at 04:51 AM
Rooms and interior
- Bedrooms:5
- Total bathrooms:4
- Full bathrooms:3
- Rooms Total:11
- Kitchen Description:Dishwasher, Microwave, Oven, Refrigerator, Stove
- Living area:3,199 sq. ft.
Heating and cooling
- Cooling:Central Air, Electric
- Heating:Central, Electric
Structure and exterior
- Roof:Shingle
- Year built:2005
- Building area:3,199 sq. ft.
- Lot area:0.79 Acres
- Lot Features:Irregular Lot
- Construction Materials:Frame, Stucco
- Exterior Features:Covered Patio, Rear Porch, Screened Patio, Sprinkler/Irrigation
- Levels:2 Story
Utilities
- Water:Public
- Sewer:Septic Tank
Finances and disclosures
- Price:$850,000
- Price per sq. ft.:$265.71
Features and amenities
- Laundry features:Dryer, Washer
- Amenities:Aluminum Frames Windows, Ceiling Fan(s), Plantation Shutters, Split Bedrooms, Window Blinds, Window Treatments
Parking
- Parking description:Two Car Garage
- Garage:Yes
- Garage spaces:2
New listings near 96394 High Pointe Drive
- New
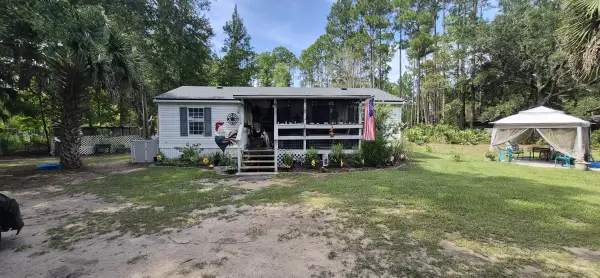 $159,000Active3 beds 2 baths960 sq. ft.
95013 Peppers Place, Fernandina Beach, FL 32034
MLS# 117429Listed by: FLATFEE.COM - New
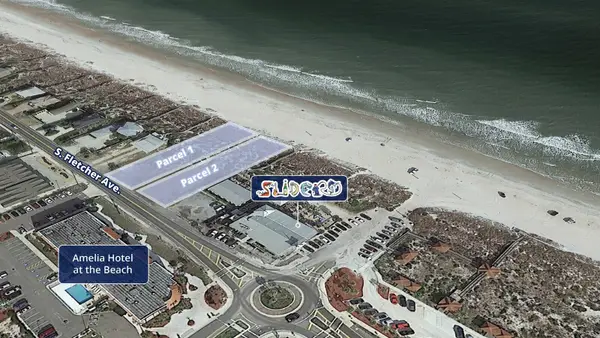 $5,900,000Active0.73 Acres
1962-1974 S Fletcher Avenue, Amelia Island, FL 32034
MLS# 117455Listed by: BERKSHIRE HATHAWAY HOMESERVICES HWREI - New
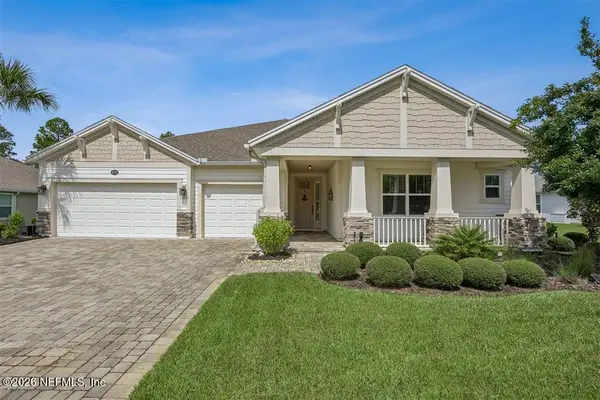 $699,750Active4 beds 3 baths2,753 sq. ft.
85358 Fallen Leaf Drive, Fernandina Beach, FL 32034
MLS# 2166238Listed by: BERKSHIRE HATHAWAY HOME SERVICES HEYMANN WILLIAMS - New
 $1,799,000Active3 beds 5 baths4,113 sq. ft.
98137 Little Piney Island Point, Fernandina Beach, FL 32034
MLS# 2166176Listed by: PINEYWOODS REALTY LLC - New
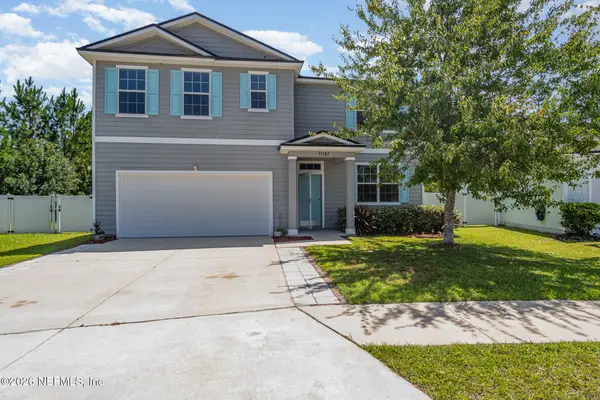 $375,000Active5 beds 3 baths2,508 sq. ft.
95182 Timberlake Drive, Fernandina Beach, FL 32034
MLS# 2166182Listed by: MARK SPAIN REAL ESTATE - New
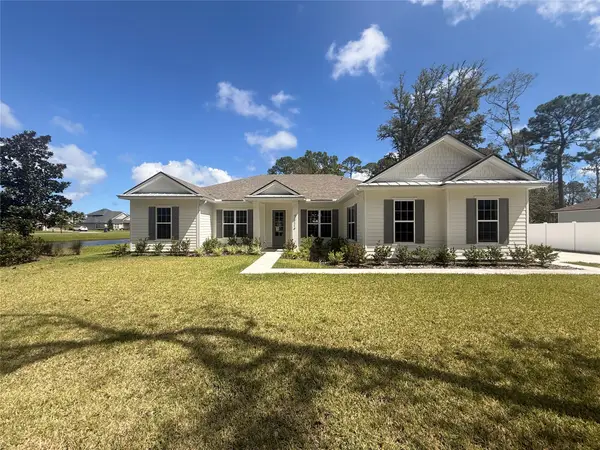 $649,900Active4 beds 3 baths2,534 sq. ft.
95116 Barnwell Road, Fernandina Beach, FL 32034
MLS# 117442Listed by: SOUTHEAST ATLANTIC REALTY - New
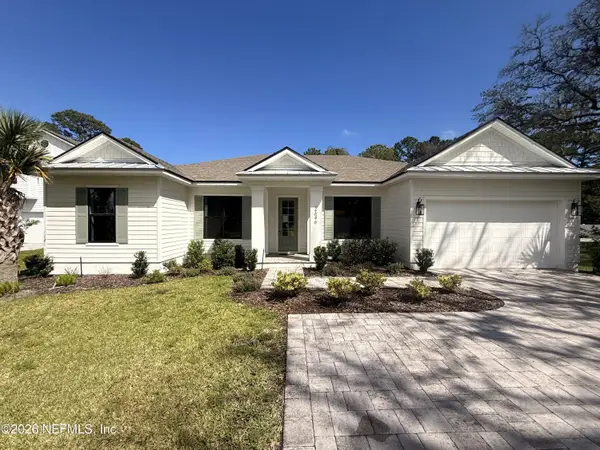 $849,900Active4 beds 3 baths2,534 sq. ft.
2646 Bailey Road, Fernandina Beach, FL 32034
MLS# 2166095Listed by: SOUTHEAST ATLANTIC REALTY - Open Fri, 2 to 4pmNew
 $749,900Active5 beds 4 baths3,444 sq. ft.
85348 Sagaponack Drive, Fernandina Beach, FL 32034
MLS# 117366Listed by: CENTURY 21 MILLER ELITE  $945,345Pending4 beds 3 baths3,261 sq. ft.
95361 Bentgrass Court, Fernandina Beach, FL 32034
MLS# 2166006Listed by: ICI SELECT REALTY, INC.


Protect your home and budget from life's surprises with an Assurant Home Warranty, backed by a partner that supports you through every step of homeownership. Explore Plans.
© 2023 - 2026 ERA Franchise Systems LLC. All rights reserved. ERA Franchise Systems LLC fully supports the principles of the Fair Housing Act and the Equal Opportunity Act. ERA, ERA Real Estate powered, and their respective logos are registered service marks of ERA Franchise Systems LLC. Each office is independently owned and operated.