
3651 S Central Avenue #309, Flagler Beach, FL 32136
Local realty services provided by:ERA ONETEAM REALTY
Listed by: herbert ankrom, margie ankrom
Office: berkshire hathaway homeservice (florida park)
MLS#:FC321721
Source:MFRMLS
Price summary
- Price:$525,000
- Price per sq. ft.:$305.94
- Monthly HOA dues:$1,002
About this home
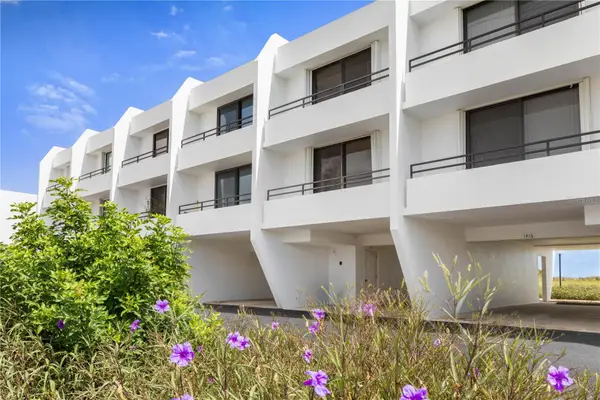
OCEAN FRONT BEAUTY! Welcome to top-floor coastal luxury in this breathtaking oceanfront corner residence. Soaring cathedral ceilings and expansive windows frame unmatched panoramic views of the ocean, including screened patio equipped with retracting storm shutters, all which flood the spacious three-bedroom, two-bathroom open floor plan with vibrant natural light.
Designed for both entertaining and effortless everyday living, the beautiful kitchen comes fully equipped with premium stainless-steel appliances, sleek finishes, and exceptional storage space. The primary suite offers a serene retreat with spectacular ocean views and a dual head shower, while the additional two bedrooms with queen murphy beds which provide ideal accommodations for guests, a home office, or a growing family. The home has A/C and Water Heaters replaced in 2022.
Complete with a private, detached enclosed garage for secure parking and extra beach gear storage, this top-floor corner retreat delivers the ultimate luxury coastal lifestyle....
Contact an agent
Home facts
- Year built:2002
- Subdivision & Development:SOUTH BEACH CONDOMINIUM
- Listing ID #:FC321721
- Added:1 day(s) ago
- Updated:September 30, 2026 at 06:06 PM
Rooms and interior
- Bedrooms:3
- Total bathrooms:2
- Full bathrooms:2
- Flooring:Bamboo, Ceramic Tile, Cork, Wood
- Dining Description:Living Room/Dining Room Combo
- Kitchen Description:Built-In Oven, Cooktop, Dishwasher, Disposal, Exhaust Fan, Ice Maker, Kitchen/Family Room Combo, Microwave, Range, Refrigerator, Solid Wood Cabinets, Stone Counters, Wet Bar, Wine Refrigerator
- Bedroom Description:High Ceilings, Primary Bedroom Main Floor, Walk-In Closet(s)
- Basement Description:Block
- Living area:1,716 sq. ft.
Heating and cooling
- Cooling:Central Air
- Heating:Central, Electric
- Central air:Yes
Structure and exterior
- Roof:Tile
- Year built:2002
- Building area:1,716 sq. ft.
- Construction Materials:Block
- Exterior Features:Balcony, Lighting, Rain Gutters, Shade Shutter(s)
- Foundation Description:Block
- Levels:1 Story
Utilities
- Water:Public, Water Available, Water Connected
- Sewer:Public, Public Sewer
Finances and disclosures
- Price:$525,000
- Price per sq. ft.:$305.94
- Tax amount:$9,904 (2025)
Features and amenities
- Appliances:Built-in Oven, Cooktop, Dishwasher, Disposal, Dryer, Electric Water Heater, Exhaust Fan, Ice Maker, Microwave, Range, Refrigerator, Washer, Wine Refrigerator
- Laundry features:Dryer, Electric Dryer Hookup, Inside, Laundry Closet, Washer, Washer Hookup
- Amenities:BB/HS Internet Available, Built-In Features, Cable Available, Cable Connected, Cathedral Ceiling(s), Ceiling Fans(s), Electricity Available, Elevator, High Ceilings, Kitchen/Family Room Combo, Living Room/Dining Room Combo, Open Floorplan, Phone Available, Primary Bedroom Main Floor, Solid Wood Cabinets, Stone Counters, Thermostat, Walk-In Closet(s), Wet Bar, Window Treatments
- Pool features:Heated, In Ground, Private Pool
Parking
- Garage:Yes
- Garage spaces:1
 The information being provided by Stellar Mls is for the consumer's personal, non-commercial use and may not be used for any purpose other than to identify prospective properties consumer may be interested in purchasing. Any information relating to real estate for sale referenced on this web site comes from the Internet Data Exchange (IDX) program of the Stellar Mls. ERA ONETEAM REALTY is not a Multiple Listing Service (MLS), nor does it offer MLS access. This website is a service of ERA ONETEAM REALTY, a broker participant of Stellar Mls. This web site may reference real estate listing(s) held by a brokerage firm other than the broker and/or agent who owns this web site.
The accuracy of all information, regardless of source, including but not limited to open house information, square footages and lot sizes, is deemed reliable but not guaranteed and should be personally verified through personal inspection by and/or with the appropriate professionals. The data contained herein is copyrighted by Stellar Mls and is protected by all applicable copyright laws. Any unauthorized dissemination of this information is in violation of copyright laws and is strictly prohibited.
Properties in listings may have been sold or may no longer be available.
Copyright 2026 Stellar Mls. All rights reserved.
The information being provided by Stellar Mls is for the consumer's personal, non-commercial use and may not be used for any purpose other than to identify prospective properties consumer may be interested in purchasing. Any information relating to real estate for sale referenced on this web site comes from the Internet Data Exchange (IDX) program of the Stellar Mls. ERA ONETEAM REALTY is not a Multiple Listing Service (MLS), nor does it offer MLS access. This website is a service of ERA ONETEAM REALTY, a broker participant of Stellar Mls. This web site may reference real estate listing(s) held by a brokerage firm other than the broker and/or agent who owns this web site.
The accuracy of all information, regardless of source, including but not limited to open house information, square footages and lot sizes, is deemed reliable but not guaranteed and should be personally verified through personal inspection by and/or with the appropriate professionals. The data contained herein is copyrighted by Stellar Mls and is protected by all applicable copyright laws. Any unauthorized dissemination of this information is in violation of copyright laws and is strictly prohibited.
Properties in listings may have been sold or may no longer be available.
Copyright 2026 Stellar Mls. All rights reserved.New listings near 3651 S Central Avenue #309
- Coming Soon
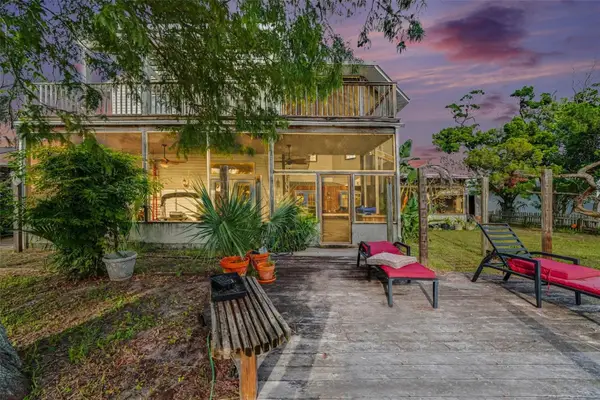 $600,000Coming Soon3 beds 3 baths2,826 sq. ft.
139 N Palmetto Avenue, FLAGLER BEACH, FL 32136
MLS# FC321241Listed by: BETTER HMS & GARDENS RE SYNERG - New
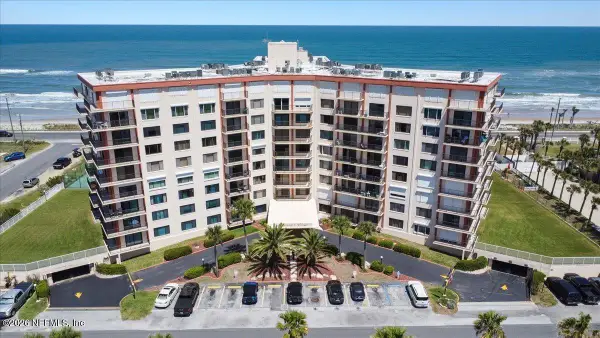 $450,000Active2 beds 2 baths1,331 sq. ft.
3600 S Ocean Shore Boulevard #712, Flagler Beach, FL 32136
MLS# 2167084Listed by: KELLER WILLIAMS REALTY ATLANTIC PARTNERS ST. AUGUSTINE - New
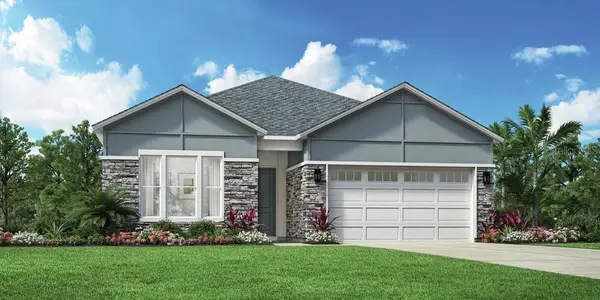 $519,000Active3 beds 2 baths2,115 sq. ft.
161 Stillwater Drive, FLAGLER BEACH, FL 32136
MLS# FC321663Listed by: JACKSONVILLE TBI REALTY LLC - New
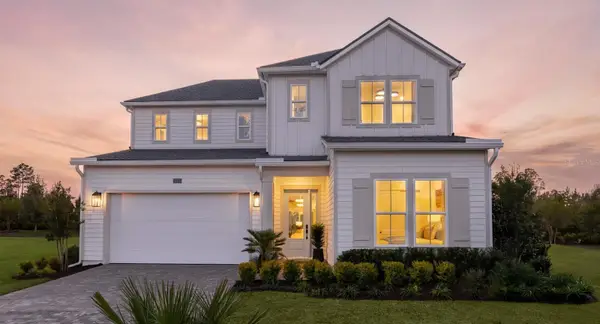 $624,000Active4 beds 4 baths2,830 sq. ft.
168 Stillwater Drive, FLAGLER BEACH, FL 32136
MLS# FC321691Listed by: JACKSONVILLE TBI REALTY LLC - New
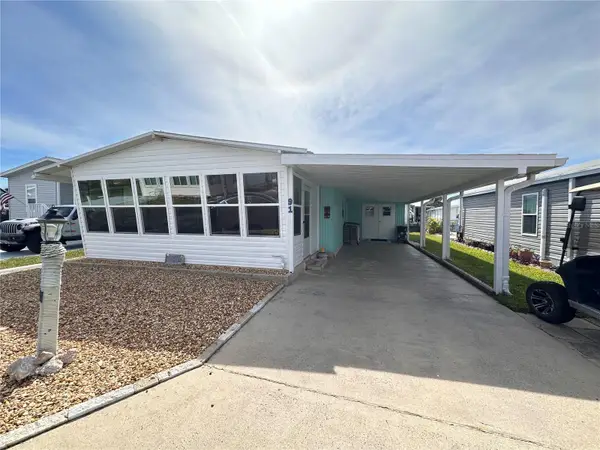 $234,000Active2 beds 2 baths960 sq. ft.
91 Merrimac Drive, FLAGLER BEACH, FL 32136
MLS# FC321756Listed by: CLARION GROUP, INC. - New
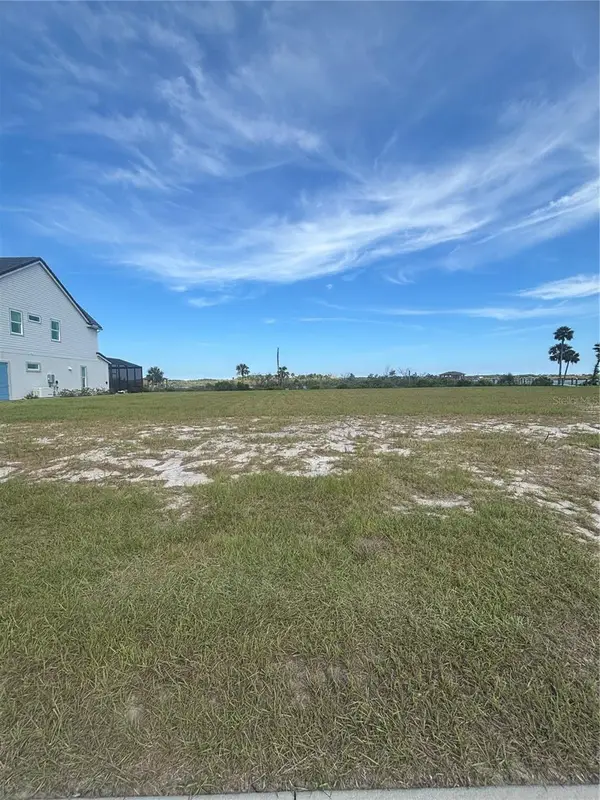 $445,000Active0.15 Acres
60 Coronado Road, FLAGLER BEACH, FL 32136
MLS# FC321759Listed by: REALTY ONE GROUP EVOLVE - New
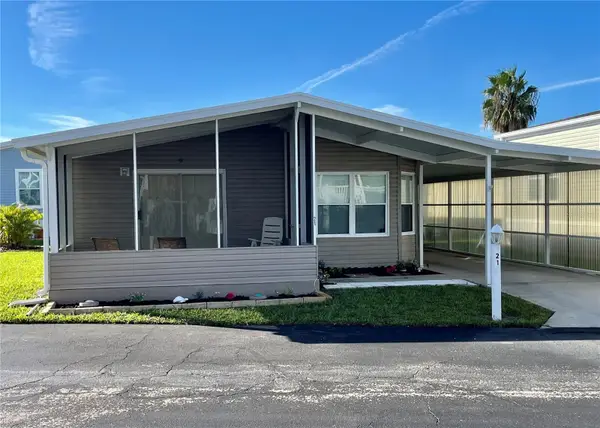 $209,900Active2 beds 2 baths900 sq. ft.
21 Windward Drive, FLAGLER BEACH, FL 32136
MLS# FC321732Listed by: STILES REAL ESTATE CO. - New
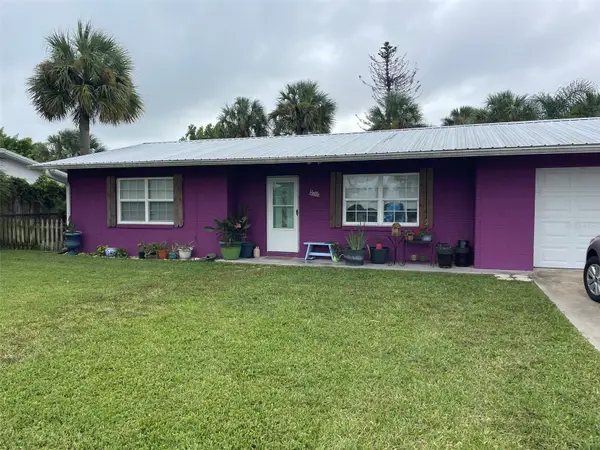 $425,000Active2 beds 2 baths1,016 sq. ft.
315 N 6th, FLAGLER BEACH, FL 32136
MLS# FC321717Listed by: FLORIDA HOMES REALTY & MORTGAGE - New
 $550,000Active2 beds 2 baths1,152 sq. ft.
1418 N Central Avenue, FLAGLER BEACH, FL 32136
MLS# FC321688Listed by: BETTER HMS & GARDENS RE SYNERG


Protect your home and budget from life's surprises with an Assurant Home Warranty, backed by a partner that supports you through every step of homeownership. Explore Plans.
© 2023 - 2026 ERA Franchise Systems LLC. All rights reserved. ERA Franchise Systems LLC fully supports the principles of the Fair Housing Act and the Equal Opportunity Act. ERA, ERA Real Estate powered, and their respective logos are registered service marks of ERA Franchise Systems LLC. Each office is independently owned and operated.