
47 Turtle Ridge Drive, Flagler Beach, FL 32136
Local realty services provided by:ERA ONETEAM REALTY
47 Turtle Ridge Drive,Flagler Beach, FL 32136
$400,000
- 4 Beds
- 3 Baths
- 2,249 sq. ft.
- Single family
- Active
Listed by: noah bailey, luke lensvelt
Office: keller williams realty atlantic partners st. augustine
MLS#:2172907
Source:JV
Price summary
- Price:$400,000
- Price per sq. ft.:$177.86
- Monthly HOA dues:$73.33
About this home
Enjoy the best of Florida living in this beautifully maintained, fully brick 4-bedroom, 3-bathroom home with a 2-car garage, built in 2017 and ideally located in Flagler Beach! One of the standout features of this home is the spacious extended back patio overlooking the water, creating the perfect setting for outdoor entertaining, relaxing, and enjoying the peaceful views. The backyard is fully fenced, offering added privacy while making the most of the waterfront setting. As you enter through the front door, you're welcomed into a bright, open floor plan with plenty of natural light and an easy flow between the main living spaces. The spacious living room opens to the dining area and kitchen, creating a comfortable layout for everyday living and gathering with family and friends. The kitchen features rich cabinetry, granite countertops, stainless steel appliances, and a breakfast bar, with a separate breakfast nook providing additional dining space. Just beyond the main living area, step outside to the covered lanai and extended patio, where the outdoor space truly shines with beautiful water views and a fully fenced backyard. The split-bedroom floor plan offers added privacy, with the primary suite tucked away on one side of the home, featuring a spacious bedroom, dual walk-in closets, and a private bathroom. Three additional bedrooms and two full bathrooms are located on the opposite side, offering flexibility for family, guests, or a home office. Additional features include custom blinds throughout, custom hanging garage storage racks, a newly installed irrigation well, and a spacious laundry room. With its fully brick exterior, water views, extended outdoor living space, and move-in-ready condition, this home offers a wonderful opportunity to enjoy comfortable Florida living in a desirable Flagler Beach location!...
Contact an agent
Home facts
- Year built:2017
- Subdivision & Development:Eagle Creek
- Listing ID #:2172907
- Added:1 day(s) ago
- Updated:November 10, 2026 at 12:55 AM
Rooms and interior
- Bedrooms:4
- Total bathrooms:3
- Full bathrooms:3
- Rooms Total:10
- Flooring:carpet, tile
- Kitchen Description:Breakfast Bar, Breakfast Nook, Dishwasher, Gas Range, Microwave, Refrigerator
- Bedroom Description:Split Bedrooms
- Living area:2,249 sq. ft.
Heating and cooling
- Cooling:Central Air, Electric
- Heating:Central, Electric
- Central air:Yes
Structure and exterior
- Roof:Shingle
- Year built:2017
- Building area:2,249 sq. ft.
- Lot area:0.23 Acres
- Construction Materials:Frame, Vinyl Siding
- Exterior Features:Covered, Front Porch
Utilities
- Water:Public, Water Connected
- Sewer:Public Sewer, Sewer Connected
Finances and disclosures
- Price:$400,000
- Price per sq. ft.:$177.86
- Tax amount:$5,291 (2025)
Features and amenities
- Amenities:Breakfast Bar, Breakfast Nook, Split Bedrooms, Walk-In Closet(s)
Parking
- Parking description:Attached, Garage
- Garage:Yes
- Garage spaces:2
New listings near 47 Turtle Ridge Drive
- New
 $1,249,000Active5 beds 6 baths5,045 sq. ft.
46 Audubon Lane, Flagler Beach, FL 32136
MLS# 1232684Listed by: VENTURE DEVELOPMENT REALTY, INC - New
 $199,000Active2 beds 2 baths1,184 sq. ft.
15 Ocean Palm Villa Se, FLAGLER BEACH, FL 32136
MLS# A4712482Listed by: REID REAL ESTATE GROUP LLC - New
 $230,000Active2 beds 2 baths1,196 sq. ft.
16 Village Drive, FLAGLER BEACH, FL 32136
MLS# FC322608Listed by: ZANDER BURGER REAL ESTATE LLC - New
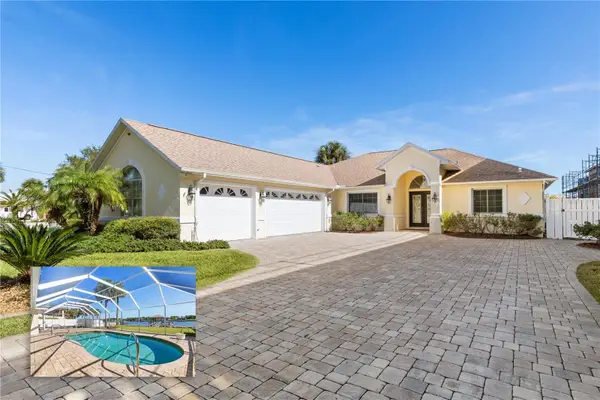 $1,250,000Active3 beds 2 baths2,228 sq. ft.
470 Lambert Avenue, FLAGLER BEACH, FL 32136
MLS# FC321342Listed by: REALTY EXECUTIVES OCEANSIDE - New
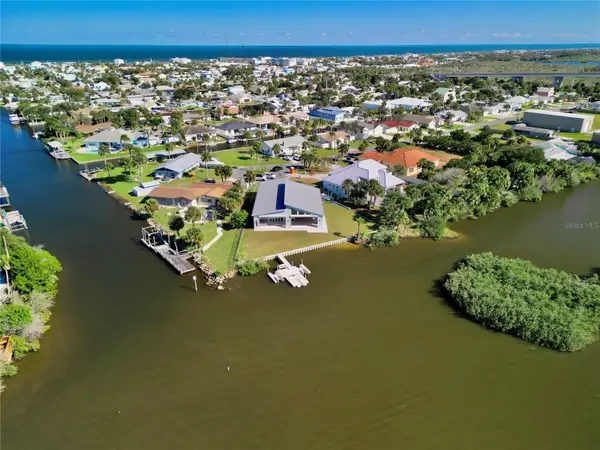 $1,899,000Active3 beds 2 baths2,602 sq. ft.
175 Lehigh Avenue, FLAGLER BEACH, FL 32136
MLS# FC322552Listed by: COMPASS FLORIDA - New
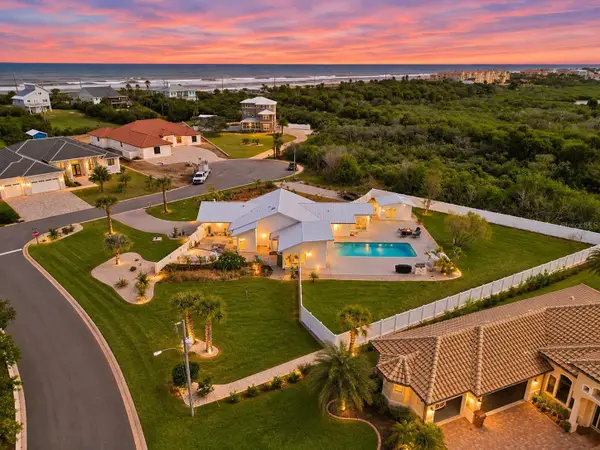 $897,600Active2 beds 2 baths2,104 sq. ft.
2584 Osprey Circle S, FLAGLER BEACH, FL 32136
MLS# D6149235Listed by: PARADISE EXCLUSIVE REAL ESTATE - Open Sun, 12 to 2pmNew
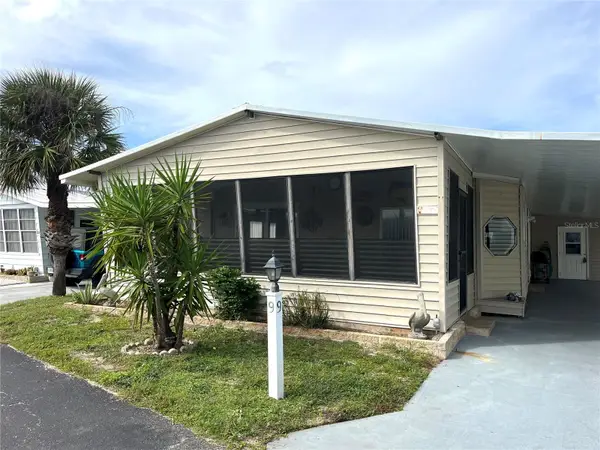 $235,000Active2 beds 2 baths1,248 sq. ft.
9 Windward Drive, FLAGLER BEACH, FL 32136
MLS# FC322572Listed by: STILES REAL ESTATE CO. - New
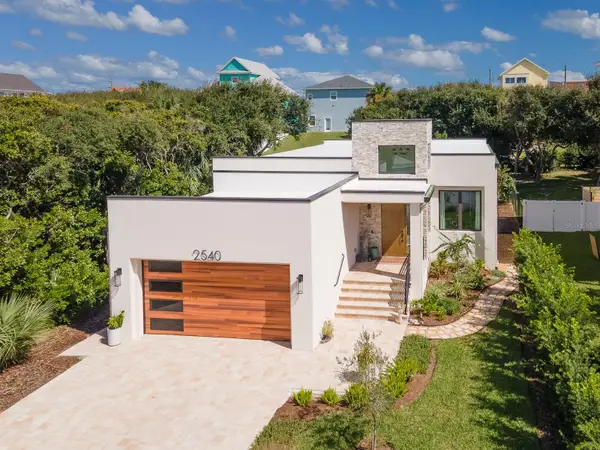 $849,000Active3 beds 2 baths1,691 sq. ft.
2540 Sarah Street, FLAGLER BEACH, FL 32136
MLS# FC322269Listed by: PALM WAVE REALTY - New
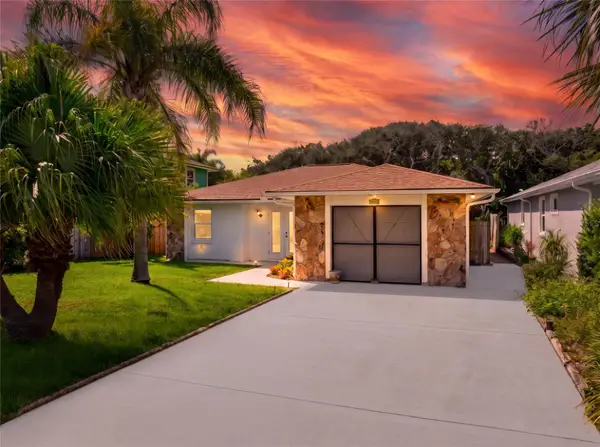 $459,900Active2 beds 2 baths1,140 sq. ft.
1624 S Daytona Avenue, FLAGLER BEACH, FL 32136
MLS# A4711900Listed by: SAVVY AVENUE, LLC


Protect your home and budget from life's surprises with an Assurant Home Warranty, backed by a partner that supports you through every step of homeownership. Explore Plans.
© 2023 - 2026 ERA Franchise Systems LLC. All rights reserved. ERA Franchise Systems LLC fully supports the principles of the Fair Housing Act and the Equal Opportunity Act. ERA, ERA Real Estate powered, and their respective logos are registered service marks of ERA Franchise Systems LLC. Each office is independently owned and operated.