
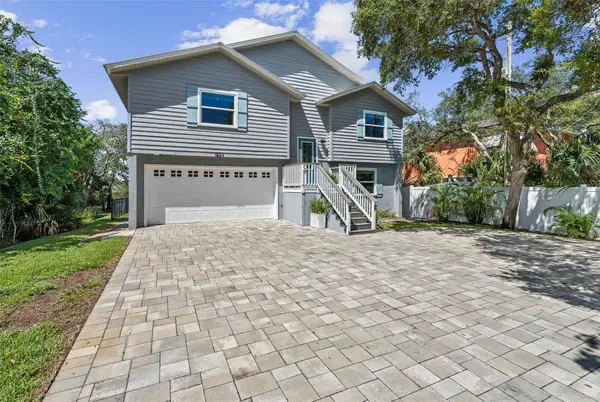
904 S Daytona Avenue, Flagler Beach, FL 32136
Local realty services provided by:Bingham Realty ERA Powered
Listed by: douglas colpoys, colleen hess
Office: re/max select professionals
MLS#:FC320019
Source:MFRMLS
Price summary
- Price:$699,900
- Price per sq. ft.:$241.59
About this home
BEACH HOME & SEPARATE APARTMENT-Welcome to 904 S Daytona Ave, where coastal living meets versatility in the heart of Flagler Beach! Built in 2021, this property is within walking distance to the beach, steps from Betty Steflik Preserve, and close to all that Flagler Beach has to offer. Street-legal golf cart friendly! The main home features 2 bedrooms, 2 bathrooms, a spacious family room, flooring is life proof Prego waterproof and scratch proof, stone countertops, a tray ceiling, and a primary suite with a walk-in shower. Enjoy morning coffee or evening cocktails on the front or back covered decks while taking in beautiful sunrises and sunsets. The property also includes approximately 1,000 sq ft of conditioned flex space with mini-split AC, perfect for a garage, game room, gym, or hobby area, complete with a full bathroom. Step outside to enjoy your private putting green and greenhouse. Need room for family or guests? The separate apartment/in-law suite offers a kitchenette, bedroom, living area, storage, laundry, private entrance, and parking.(Estimated rent $1700 a month) With frontage on Daytona Ave and alley access in the rear, this property offers endless possibilities. Best of all, it is NOT in a flood zone and offers incredibly affordable insurance options. A true Flagler Beach gem! Ask for the feature sheet today!...
Contact an agent
Home facts
- Year built:2021
- Subdivision & Development:GEORGE MOODY SUB
- Listing ID #:FC320019
- Added:50 day(s) ago
- Updated:September 06, 2026 at 01:49 PM
Rooms and interior
- Bedrooms:3
- Total bathrooms:4
- Full bathrooms:4
- Kitchen Description:Dishwasher, Disposal, Kitchen/Family Room Combo, Microwave, Range, Refrigerator, Stone Counters
- Bedroom Description:Primary Bedroom Upstairs
- Basement Description:Pillar/Post/Pier
- Living area:1,600 sq. ft.
Heating and cooling
- Cooling:Central Air, Mini-Split Unit(s)
- Heating:Central, Electric
- Central air:Yes
Structure and exterior
- Roof:Shingle
- Year built:2021
- Building area:1,600 sq. ft.
- Lot area:0.17 Acres
- Lot Features:Landscaped, Private
- Architectural Style:Coastal, Contemporary, Florida
- Construction Materials:Block, Hardi Plank Type, Stucco
- Exterior Features:Covered Porch/Patio, Deck, Garden, Private Mailbox, Rain Gutters, Rear Porch
- Foundation Description:Pillar/post/pier, Slab
- Levels:Multi/Split Story
Schools
- High school:Flagler-Palm Coast High
- Middle school:Buddy Taylor Middle
- Elementary school:Old Kings Elementary
Utilities
- Water:Water Connected
- Sewer:Public Sewer, Sewer Connected
Finances and disclosures
- Price:$699,900
- Price per sq. ft.:$241.59
- Tax amount:$8,433 (2025)
Features and amenities
- Appliances:Dishwasher, Disposal, Electric Water Heater, Microwave, Range, Refrigerator
- Laundry features:Inside, Laundry Closet
- Amenities:Cable Connected, Ceiling Fans(s), Kitchen/Family Room Combo, Open Floorplan, Phone Available, Primary Bedroom Upstairs, Stone Counters, Thermostat, Tray Ceiling(s)
- Pool features:Public Pool
Parking
- Parking description:Alley Access, Attached Garage, Golf Cart Garage, Ground Level
- Garage:Yes
- Garage spaces:2
 The information being provided by Stellar Mls is for the consumer's personal, non-commercial use and may not be used for any purpose other than to identify prospective properties consumer may be interested in purchasing. Any information relating to real estate for sale referenced on this web site comes from the Internet Data Exchange (IDX) program of the Stellar Mls. Bingham Realty ERA Powered is not a Multiple Listing Service (MLS), nor does it offer MLS access. This website is a service of Bingham Realty ERA Powered, a broker participant of Stellar Mls. This web site may reference real estate listing(s) held by a brokerage firm other than the broker and/or agent who owns this web site.
The accuracy of all information, regardless of source, including but not limited to open house information, square footages and lot sizes, is deemed reliable but not guaranteed and should be personally verified through personal inspection by and/or with the appropriate professionals. The data contained herein is copyrighted by Stellar Mls and is protected by all applicable copyright laws. Any unauthorized dissemination of this information is in violation of copyright laws and is strictly prohibited.
Properties in listings may have been sold or may no longer be available.
Copyright 2026 Stellar Mls. All rights reserved.
The information being provided by Stellar Mls is for the consumer's personal, non-commercial use and may not be used for any purpose other than to identify prospective properties consumer may be interested in purchasing. Any information relating to real estate for sale referenced on this web site comes from the Internet Data Exchange (IDX) program of the Stellar Mls. Bingham Realty ERA Powered is not a Multiple Listing Service (MLS), nor does it offer MLS access. This website is a service of Bingham Realty ERA Powered, a broker participant of Stellar Mls. This web site may reference real estate listing(s) held by a brokerage firm other than the broker and/or agent who owns this web site.
The accuracy of all information, regardless of source, including but not limited to open house information, square footages and lot sizes, is deemed reliable but not guaranteed and should be personally verified through personal inspection by and/or with the appropriate professionals. The data contained herein is copyrighted by Stellar Mls and is protected by all applicable copyright laws. Any unauthorized dissemination of this information is in violation of copyright laws and is strictly prohibited.
Properties in listings may have been sold or may no longer be available.
Copyright 2026 Stellar Mls. All rights reserved.New listings near 904 S Daytona Avenue
- Coming SoonOpen Mon, 2 to 4pm
 $615,000Coming Soon5 beds 3 baths1,800 sq. ft.
2328 S Daytona Avenue, FLAGLER BEACH, FL 32136
MLS# FC321008Listed by: ENGEL VOLKERS PALM COAST - New
 $364,900Active2 beds 2 baths1,453 sq. ft.
1757 Windsong Circle, FLAGLER BEACH, FL 32136
MLS# O6439582Listed by: BEYCOME OF FLORIDA LLC - Open Wed, 11am to 1pmNew
 $345,900Active2 beds 3 baths1,201 sq. ft.
3510 S Ocean Shore Boulevard #215, FLAGLER BEACH, FL 32136
MLS# O6439539Listed by: WORTH CLARK REALTY - New
 $200,000Active0.23 Acres
239 Stillwater Drive, Flagler Beach, FL 32136
MLS# 1230445Listed by: REALTY PROS ASSURED - New
 $414,900Active0.15 Acres
6 Coronado Road, Flagler Beach, FL 32136
MLS# 2162925Listed by: VENTURE DEVELOPMENT REALTY - New
 $649,900Active2 beds 2 baths1,080 sq. ft.
1835 Oak Place, FLAGLER BEACH, FL 32136
MLS# FC320853Listed by: ENDLESS SUMMER REALTY - New
 $384,900Active2 beds 2 baths1,215 sq. ft.
1601 N Central Avenue #101, FLAGLER BEACH, FL 32136
MLS# FC321042Listed by: NEVER 6 PERCENT REALTY INC. - New
 $585,000Active4 beds 3 baths1,617 sq. ft.
1843 Oak Place, FLAGLER BEACH, FL 32136
MLS# FC321054Listed by: KOKOMO REALTY LLC - New
 $489,900Active4 beds 3 baths2,239 sq. ft.
89 Signet Circle, FLAGLER BEACH, FL 32136
MLS# FC321093Listed by: REALTY EXCHANGE, LLC - New
 $609,000Active3 beds 2 baths1,389 sq. ft.
2617 S Daytona Avenue, FLAGLER BEACH, FL 32136
MLS# FC320985Listed by: PALM WAVE REALTY


Protect your home and budget from life's surprises with an Assurant Home Warranty, backed by a partner that supports you through every step of homeownership. Explore Plans.
© 2023 - 2026 ERA Franchise Systems LLC. All rights reserved. ERA Franchise Systems LLC fully supports the principles of the Fair Housing Act and the Equal Opportunity Act. ERA, ERA Real Estate powered, and their respective logos are registered service marks of ERA Franchise Systems LLC. Each office is independently owned and operated.