
1544 Community Point, Fleming Island, FL 32003
Local realty services provided by:ERA ONETEAM REALTY
1544 Community Point,Fleming Island, FL 32003
$750,000
- 3 Beds
- 3 Baths
- 2,130 sq. ft.
- Single family
- Coming Soon
Upcoming open houses
- Thu, Sep 1705:30 pm - 07:30 pm
Listed by: sydney killian
Office: coldwell banker vanguard realty
MLS#:2163045
Source:JV
Price summary
- Price:$750,000
- Price per sq. ft.:$261.51
- Monthly HOA dues:$66.67
About this home
Coming Soon listing, no showings. River views, over half an acre, a deeded covered boat slip with lift, wraparound porch with screened area facing the river & extensive updates, a distinctive opportunity to enjoy the Florida waterfront lifestyle without the bulkhead & maintenance of direct waterfront ownership. Interior updates include fresh paint, LVP flooring, custom plantation shutters, generous storage & two fireplaces. The main-level primary suite features an updated bathroom with a soaking tub, walk-in shower with dual shower heads & a walk-in closet. Upstairs, two large bedrooms offer oversized closets and share a Jack-and-Jill bathroom with a shower and separate vanities. A pre-plumbed area allows for future customization. Major upgrades include two new HVAC systems, new roof & paver driveway. The two-car garage features finished floors, workbenches & 220V outlets. Additional features include a perimeter drainage system, well infusion system with warranty, prewire for a whole-home generator or RV & a pole barn....
Contact an agent
Home facts
- Year built:1990
- Subdivision & Development:Hollywood Forest
- Listing ID #:2163045
- Updated:September 07, 2026 at 12:55 PM
Rooms and interior
- Bedrooms:3
- Total bathrooms:3
- Full bathrooms:3
- Flooring:tile, wood
- Bathrooms Description:Primary Bathroom -Tub with Separate Shower
- Kitchen Description:Breakfast Bar, Electric Cooktop, Kitchen Island, Microwave, Pantry, Refrigerator, Water Softener Owned
- Bedroom Description:Split Bedrooms
- Living area:2,130 sq. ft.
Heating and cooling
- Cooling:Central Air, Zoned
- Heating:Electric
- Central air:Yes
Structure and exterior
- Roof:Shingle
- Year built:1990
- Building area:2,130 sq. ft.
- Lot area:0.56 Acres
- Lot Features:Dead-end Street
- Exterior Features:Covered, Front Porch, Screened
Schools
- High school:Fleming Island
- Middle school:Green Cove Springs
- Elementary school:Paterson
Utilities
- Water:Water Connected, Well
- Sewer:Septic Tank, Sewer Connected
Finances and disclosures
- Price:$750,000
- Price per sq. ft.:$261.51
- Tax amount:$4,863 (2025)
Features and amenities
- Amenities:Boat Dock, Boat Lift, Boat Slip, Breakfast Bar, Dock, Entrance Foyer, Primary Downstairs, Split Bedrooms, Vaulted Ceiling(s), Walk-In Closet(s)
Parking
- Parking description:Detached, Garage, Garage Door Opener
- Garage:Yes
- Garage spaces:2
- Carport spaces:2
New listings near 1544 Community Point
- Coming Soon
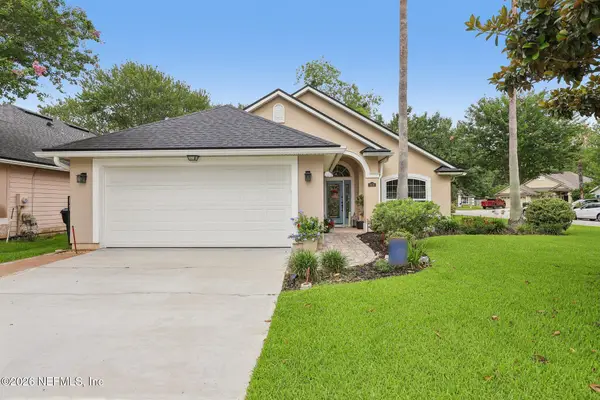 $415,000Coming Soon3 beds 2 baths1,728 sq. ft.
1876 Lake Forest Lane, Fleming Island, FL 32003
MLS# 2163738Listed by: COLDWELL BANKER VANGUARD REALTY - Coming SoonOpen Sat, 12 to 2pm
 $824,900Coming Soon5 beds 4 baths3,161 sq. ft.
2304 Spring Hill Court, Fleming Island, FL 32003
MLS# 2162668Listed by: WATSON REALTY CORP  $424,900Pending3 beds 2 baths1,751 sq. ft.
1644 Players Club Drive, Fleming Island, FL 32003
MLS# 2163599Listed by: KELLER WILLIAMS REALTY ATLANTIC PARTNERS ST. AUGUSTINE- New
 $375,000Active3 beds 2 baths1,514 sq. ft.
1623 Highland View Court, Fleming Island, FL 32003
MLS# 2163491Listed by: BERKSHIRE HATHAWAY HOMESERVICES FLORIDA NETWORK REALTY - New
 $205,000Active2 beds 3 baths1,296 sq. ft.
1500 Calming Water Drive #5902, Fleming Island, FL 32003
MLS# 2163467Listed by: FLORIDA HOMES REALTY & MTG LLC - New
 $695,000Active4 beds 3 baths3,036 sq. ft.
1890 Salt Myrtle Lane, Orange Park, FL 32003
MLS# 2163219Listed by: DJ & LINDSEY REAL ESTATE - New
 $250,000Active3 beds 3 baths1,460 sq. ft.
1595 Vineland Circle #B, Fleming Island, FL 32003
MLS# 2163000Listed by: BERKSHIRE HATHAWAY HOMESERVICES FLORIDA NETWORK REALTY - New
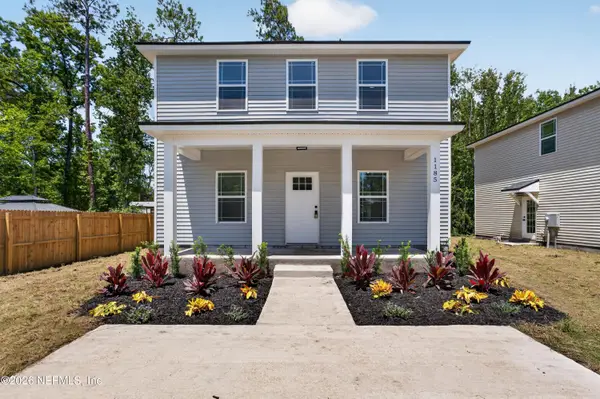 $315,000Active3 beds 3 baths1,752 sq. ft.
1185 Floyd Street, Fleming Island, FL 32003
MLS# 2162797Listed by: RIVER CITY RENTALS AND REALTY - New
 $795,000Active1.07 Acres
3203 Us Highway 17, Fleming Island, FL 32003
MLS# 2162982Listed by: CHRISTIE'S INTERNATIONAL REAL ESTATE FIRST COAST


Protect your home and budget from life's surprises with an Assurant Home Warranty, backed by a partner that supports you through every step of homeownership. Explore Plans.
© 2023 - 2026 ERA Franchise Systems LLC. All rights reserved. ERA Franchise Systems LLC fully supports the principles of the Fair Housing Act and the Equal Opportunity Act. ERA, ERA Real Estate powered, and their respective logos are registered service marks of ERA Franchise Systems LLC. Each office is independently owned and operated.