
1595 Vineland Circle #B, Fleming Island, FL 32003
Local realty services provided by:ERA Fernandina Beach Realty
Listed by: wendy register-aldridge
Office: berkshire hathaway homeservices florida network realty
MLS#:2163000
Source:JV
Price summary
- Price:$250,000
- Price per sq. ft.:$171.23
- Monthly HOA dues:$297
About this home
Welcome home to this beautifully updated townhome in the heart of Fleming Island! This 1,460-square-foot home offers 3 bedrooms and 2.5 bathrooms. The remodeled kitchen features granite countertops and newer, lightly used appliances. Additional improvements include updated bathroom flooring, and updated lighting throughout. The roof was replaced in 2022.
The private backyard provides the perfect place to relax, entertain, or enjoy a weekend barbecue. Residents have access to wonderful community amenities, including a clubhouse, swimming pool, splash park, playground, volleyball and basketball courts, baseball fields, and tennis courts. Golf memberships are available separately.Conveniently located near shopping, dining, schools, hospitals, and NAS Jacksonville, with downtown Jacksonville approximately 20 minutes away and Jacksonville International Airport approximately 30 minutes away. Come see everything this move in ready Fleming Island townhome has to offer!
Contact an agent
Home facts
- Year built:2005
- Subdivision & Development:Autumn Glen
- Listing ID #:2163000
- Added:2 day(s) ago
- Updated:September 04, 2026 at 11:48 PM
Rooms and interior
- Bedrooms:3
- Total bathrooms:3
- Full bathrooms:2
- Half bathrooms:1
- Flooring:carpet, tile
- Kitchen Description:Breakfast Bar, Dishwasher, Disposal, Eat-in Kitchen, Electric Range, Microwave, Pantry, Refrigerator
- Living area:1,460 sq. ft.
Heating and cooling
- Cooling:Central Air
- Heating:Central
- Central air:Yes
Structure and exterior
- Roof:Shingle
- Year built:2005
- Building area:1,460 sq. ft.
- Lot area:0.06 Acres
- Construction Materials:Stucco
Schools
- High school:Fleming Island
- Middle school:Green Cove Springs
- Elementary school:Thunderbolt
Utilities
- Water:Public, Water Connected
- Sewer:Public Sewer
Finances and disclosures
- Price:$250,000
- Price per sq. ft.:$171.23
- Tax amount:$4,937 (2025)
Features and amenities
- Laundry features:Dryer, Washer
- Amenities:Breakfast Bar, Eat-in Kitchen
Parking
- Parking description:Attached, Garage
- Garage:Yes
- Garage spaces:1
New listings near 1595 Vineland Circle #B
- Coming Soon
 $750,000Coming Soon3 beds 3 baths2,130 sq. ft.
1544 Community Point, Fleming Island, FL 32003
MLS# 2163045Listed by: COLDWELL BANKER VANGUARD REALTY - Coming Soon
 $824,900Coming Soon5 beds 4 baths3,161 sq. ft.
2304 Spring Hill Court, Fleming Island, FL 32003
MLS# 2162668Listed by: WATSON REALTY CORP - Coming SoonOpen Sun, 1 to 3pm
 $535,000Coming Soon4 beds 2 baths2,220 sq. ft.
1946 White Dogwood Lane, Fleming Island, FL 32003
MLS# 2162604Listed by: WATSON REALTY CORP - New
 $424,900Active3 beds 2 baths1,751 sq. ft.
1644 Players Club Drive, Fleming Island, FL 32003
MLS# 2163599Listed by: KELLER WILLIAMS REALTY ATLANTIC PARTNERS ST. AUGUSTINE - New
 $375,000Active3 beds 2 baths1,514 sq. ft.
1623 Highland View Court, Fleming Island, FL 32003
MLS# 2163491Listed by: BERKSHIRE HATHAWAY HOMESERVICES FLORIDA NETWORK REALTY - New
 $205,000Active2 beds 3 baths1,296 sq. ft.
1500 Calming Water Drive #5902, Fleming Island, FL 32003
MLS# 2163467Listed by: FLORIDA HOMES REALTY & MTG LLC - New
 $695,000Active4 beds 3 baths3,036 sq. ft.
1890 Salt Myrtle Lane, Orange Park, FL 32003
MLS# 2163219Listed by: DJ & LINDSEY REAL ESTATE - New
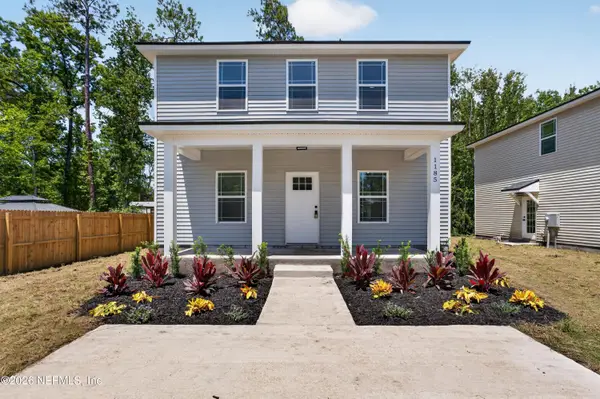 $315,000Active3 beds 3 baths1,752 sq. ft.
1185 Floyd Street, Fleming Island, FL 32003
MLS# 2162797Listed by: RIVER CITY RENTALS AND REALTY - New
 $795,000Active1.07 Acres
3203 Us Highway 17, Fleming Island, FL 32003
MLS# 2162982Listed by: CHRISTIE'S INTERNATIONAL REAL ESTATE FIRST COAST


Protect your home and budget from life's surprises with an Assurant Home Warranty, backed by a partner that supports you through every step of homeownership. Explore Plans.
© 2023 - 2026 ERA Franchise Systems LLC. All rights reserved. ERA Franchise Systems LLC fully supports the principles of the Fair Housing Act and the Equal Opportunity Act. ERA, ERA Real Estate powered, and their respective logos are registered service marks of ERA Franchise Systems LLC. Each office is independently owned and operated.